1521 Lake Parkway Drive, St Cloud, FL 34771
- $799,000
- 7
- BD
- 4
- BA
- 5,114
- SqFt




- List Price
- $799,000
- Status
- Active
- Days on Market
- 384
- Price Change
- ▼ $35,000 1777507781
- MLS#
- O6325114
- Property Style
- Single Family
- Architectural Style
- Contemporary
- Year Built
- 2014
- Bedrooms
- 7
- Bathrooms
- 4
- Living Area
- 5,114
- Lot Size
- 9,845
- Acres
- 0.23
- Total Acreage
- 0 to less than 1/4
- Legal Subdivision Name
- East Lake Park Ph 3-5
- MLS Area Major
- St Cloud (Magnolia Square)
Property Description
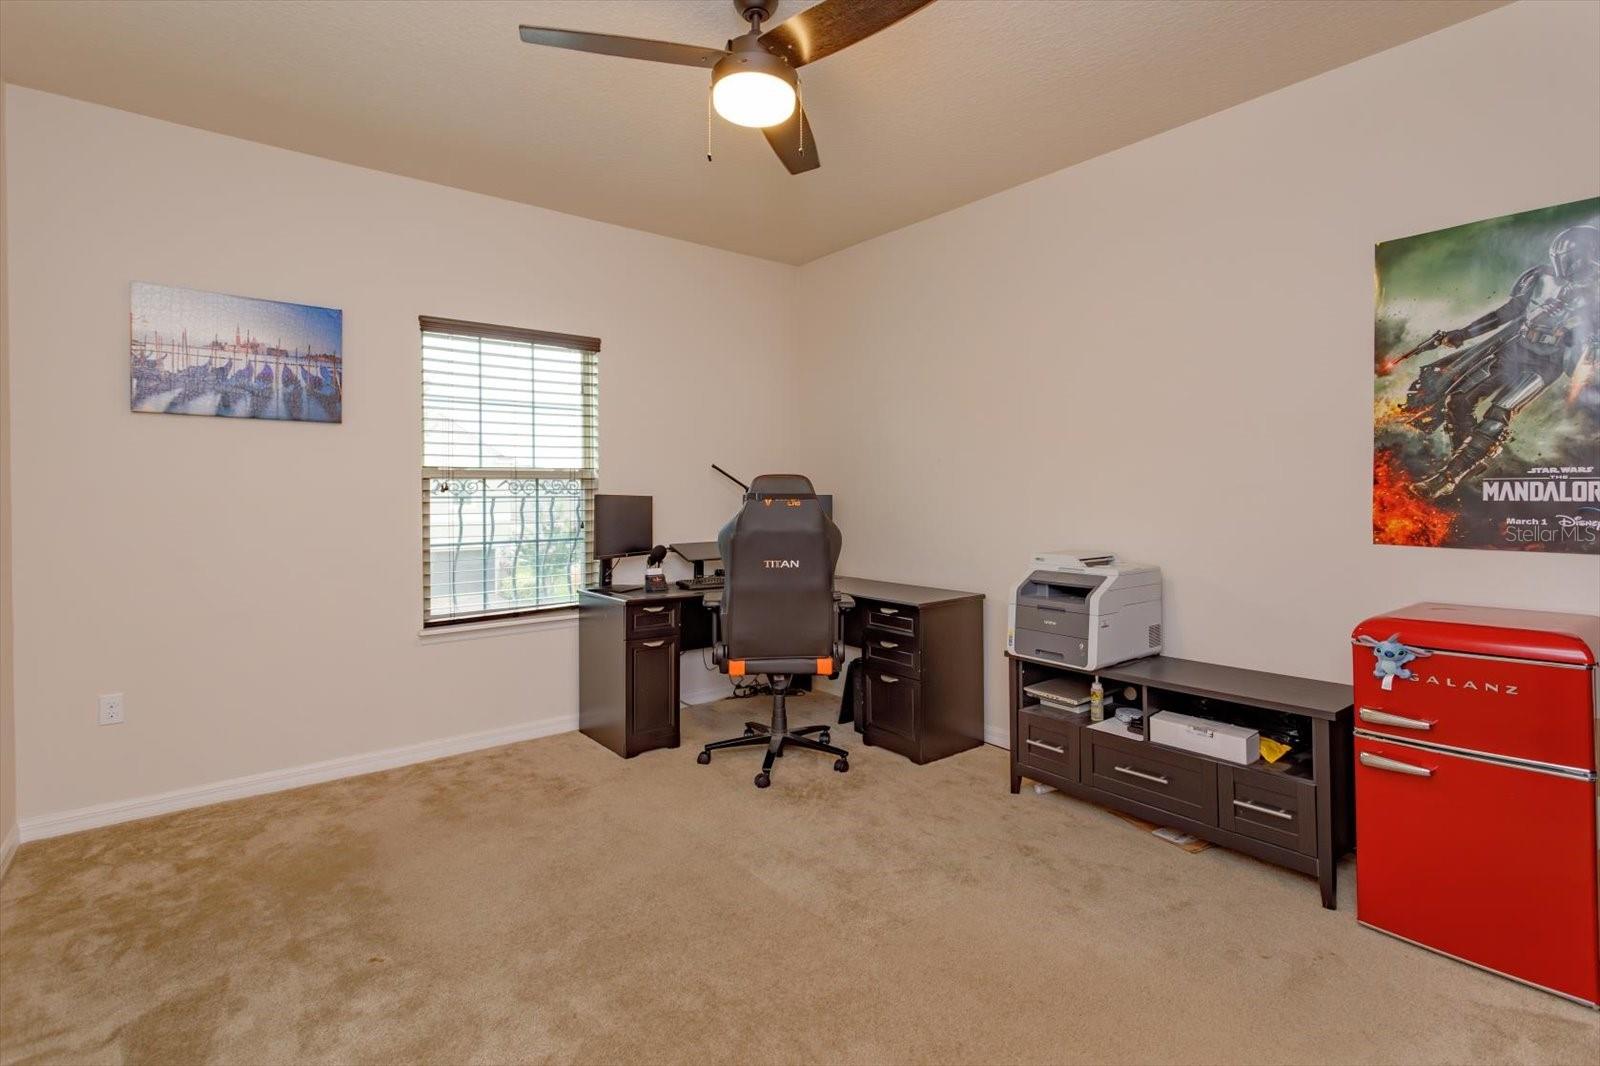
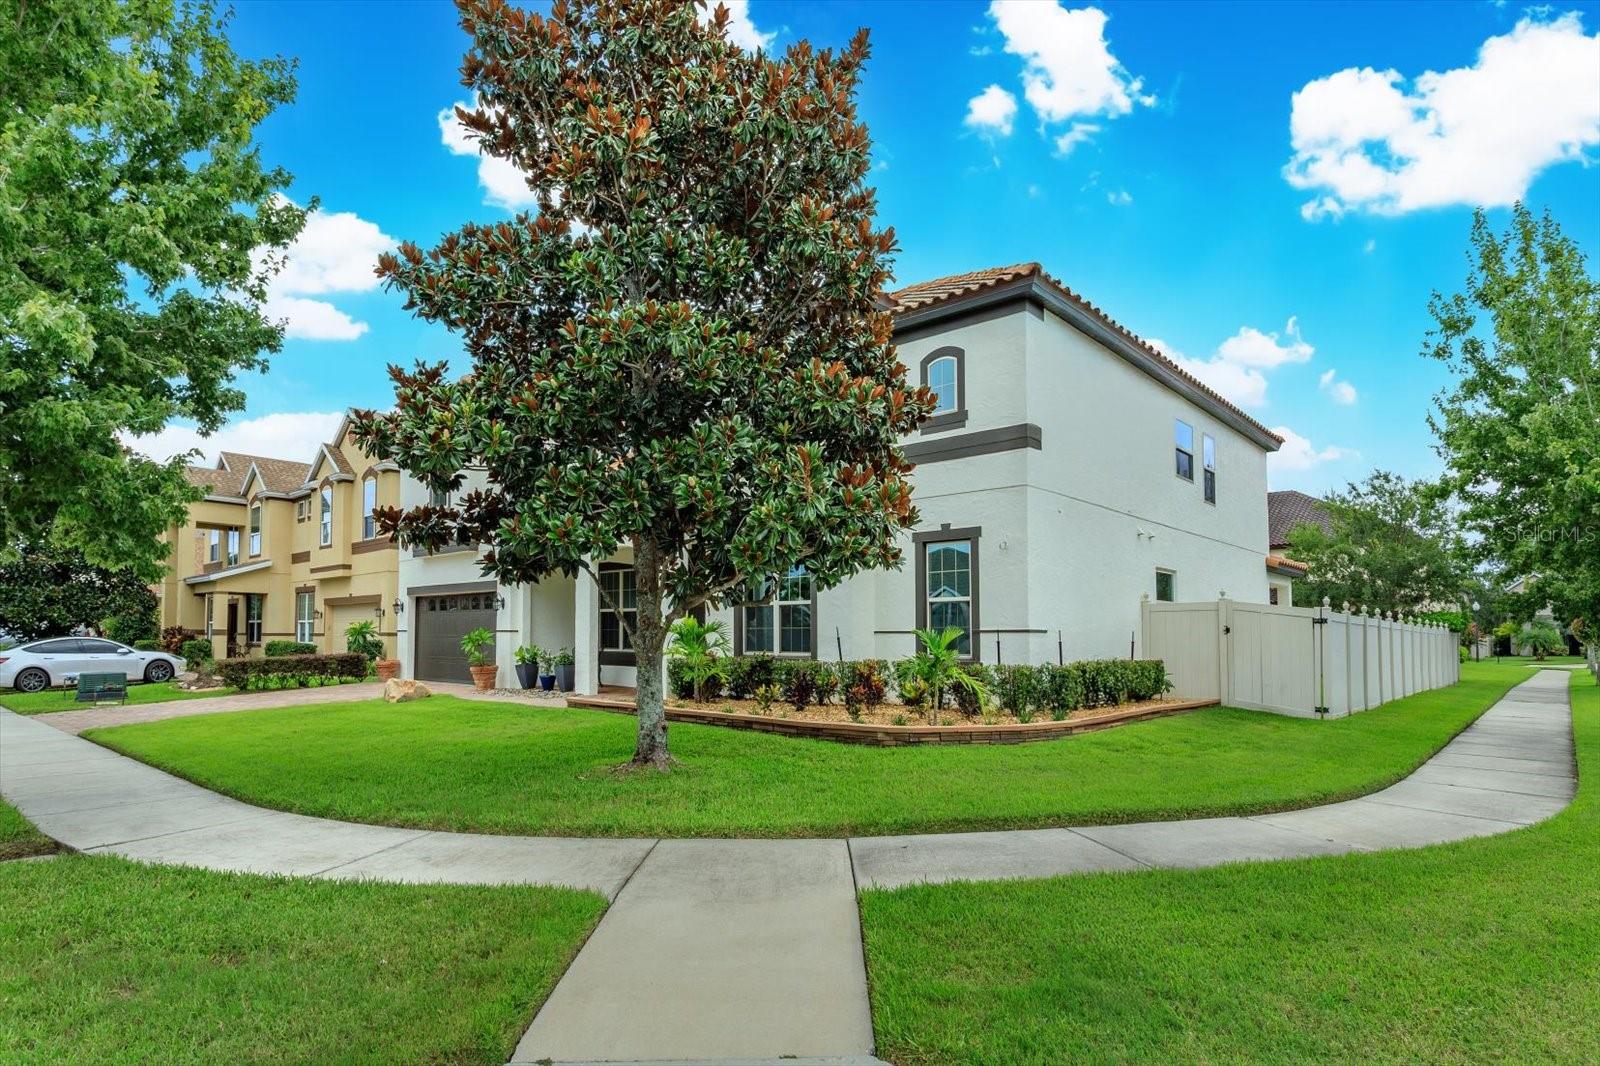
Enjoy the Central Florida lifestyle in this stunning home located in the desirable, gated community of East Lake Park. Situated on a corner lot with excellent curb appeal, you will be welcomed into this sleek and stylish home. Built by Meritage Homes, the “Del Rio” model features an open floor plan with 7 bedrooms/4 bathrooms, 3-car tandem garage, separate dining room, living room, office/den, family room, game room, media room and laundry room. The floor plan flows seamlessly and is ideal for the multi-generational family. Offering two primary suites (one on each floor) – with dual sinks, soaking tub, separate shower, water closet and expansive walk-in closets. Neutral paint tones and plenty of natural light abound in this home along with an abundance of storage. The kitchen is ideal for the aspiring chef in your family - highlighted by 42” espresso cabinets, granite counters, under cabinet lighting, new stainless steel appliances, striking backsplash, adjacent butler’s pantry and breakfast nook. The first floor also features a guest room and full bath. The second floor has 4 bedrooms (in addition to the second primary suite) along with a large game room and media room. Extend your living area outdoors with a huge covered lanai – all in a serene and private setting. This Energy Star home includes: spray foam insulation, programmable thermostats, low E2 vinyl insulated windows, 15 Seer HVAC, weather-sensing irrigation system and high-efficient plumbing fixtures. Additional upgrades: new exterior paint, front porch lighting, retaining wall, plants and landscape rock in front yard, sprinkler heads replaced with high efficiency sprinklers, vanity light fixtures in bathrooms, 12 ceiling fans, new door handles and cabinet hardware, laundry room cabinets, shelving and backsplash. Conveniently located to Lake Nona and Medical City, shopping, restaurants and major roads. This home is turn-key and will exceed your expectations!
/u.realgeeks.media/hotpropertyfl/Remax_Winter_Garden_Homes_fl_for_sale.jpg)
Additional Information
- Taxes
- $9370
- Minimum Lease
- No Minimum
- HOA Fee
- $655
- HOA Payment Schedule
- Semi-Annually
- Maintenance Includes
- Private Road
- Location
- Corner Lot, In County, Landscaped, Sidewalk, Paved, Private
- Community Features
- Deed Restrictions, Gated Community - No Guard, Playground, Sidewalks, Street Lights
- Property Description
- Two Story
- Zoning
- PD
- Interior Layout
- Ceiling Fans(s), Eat-in Kitchen, Kitchen/Family Room Combo, Open Floorplan, Primary Bedroom Main Floor, PrimaryBedroom Upstairs, Solid Wood Cabinets, Split Bedroom, Stone Counters, Thermostat, Walk-In Closet(s)
- Interior Features
- Ceiling Fans(s), Eat-in Kitchen, Kitchen/Family Room Combo, Open Floorplan, Primary Bedroom Main Floor, PrimaryBedroom Upstairs, Solid Wood Cabinets, Split Bedroom, Stone Counters, Thermostat, Walk-In Closet(s)
- Floor
- Carpet, Ceramic Tile
- Appliances
- Built-In Oven, Dishwasher, Disposal, Dryer, Electric Water Heater, Exhaust Fan, Microwave, Range, Refrigerator, Washer
- Utilities
- Cable Connected, Electricity Connected, Fiber Optics, Fire Hydrant, Public, Sprinkler Meter, Sprinkler Recycled, Water Connected
- Heating
- Central
- Air Conditioning
- Central Air
- Exterior Construction
- Block, Stucco
- Exterior Features
- French Doors, Private Mailbox, Sidewalk
- Roof
- Tile
- Foundation
- Slab
- Pool
- No Pool
- Garage Carport
- 3 Car Garage
- Garage Spaces
- 3
- Garage Features
- Driveway, Garage Door Opener
- Garage Dimensions
- 18x22
- Fences
- Vinyl
- Pets
- Allowed
- Flood Zone Code
- X
- Parcel ID
- 17-25-31-3164-0001-1140
- Legal Description
- EAST LAKE PARK PH 3-5 PB 20 PG 64-68 LOT 114
Listing courtesy of COLDWELL BANKER REALTY. 407-352-1040
Mortgage Calculator
StellarMLS is the source of this information via Internet Data Exchange Program. All listing information is deemed reliable but not guaranteed and should be independently verified through personal inspection by appropriate professionals. Listings displayed on this website may be subject to prior sale or removal from sale. Availability of any listing should always be independently verified. Listing information is provided for consumer personal, non-commercial use, solely to identify potential properties for potential purchase. All other use is strictly prohibited and may violate relevant federal and state law. Data last updated on