5251 Carson Street, St Cloud, FL 34771
- $3,400,000
- 8
- BD
- 9
- BA
- 10,179
- SqFt








- List Price
- $3,400,000
- Status
- Active
- Days on Market
- 357
- Price Change
- ▼ $350,000 1776967744
- MLS#
- O6332726
- Property Style
- Single Family
- Architectural Style
- Mediterranean
- Year Built
- 2008
- Bedrooms
- 8
- Bathrooms
- 9
- Baths Half
- 2
- Living Area
- 10,179
- Lot Size
- 218,323
- Acres
- 5.01
- Total Acreage
- 5 to less than 10
- Legal Subdivision Name
- Narcoossee New Map Of
- MLS Area Major
- St Cloud (Magnolia Square)
Property Description
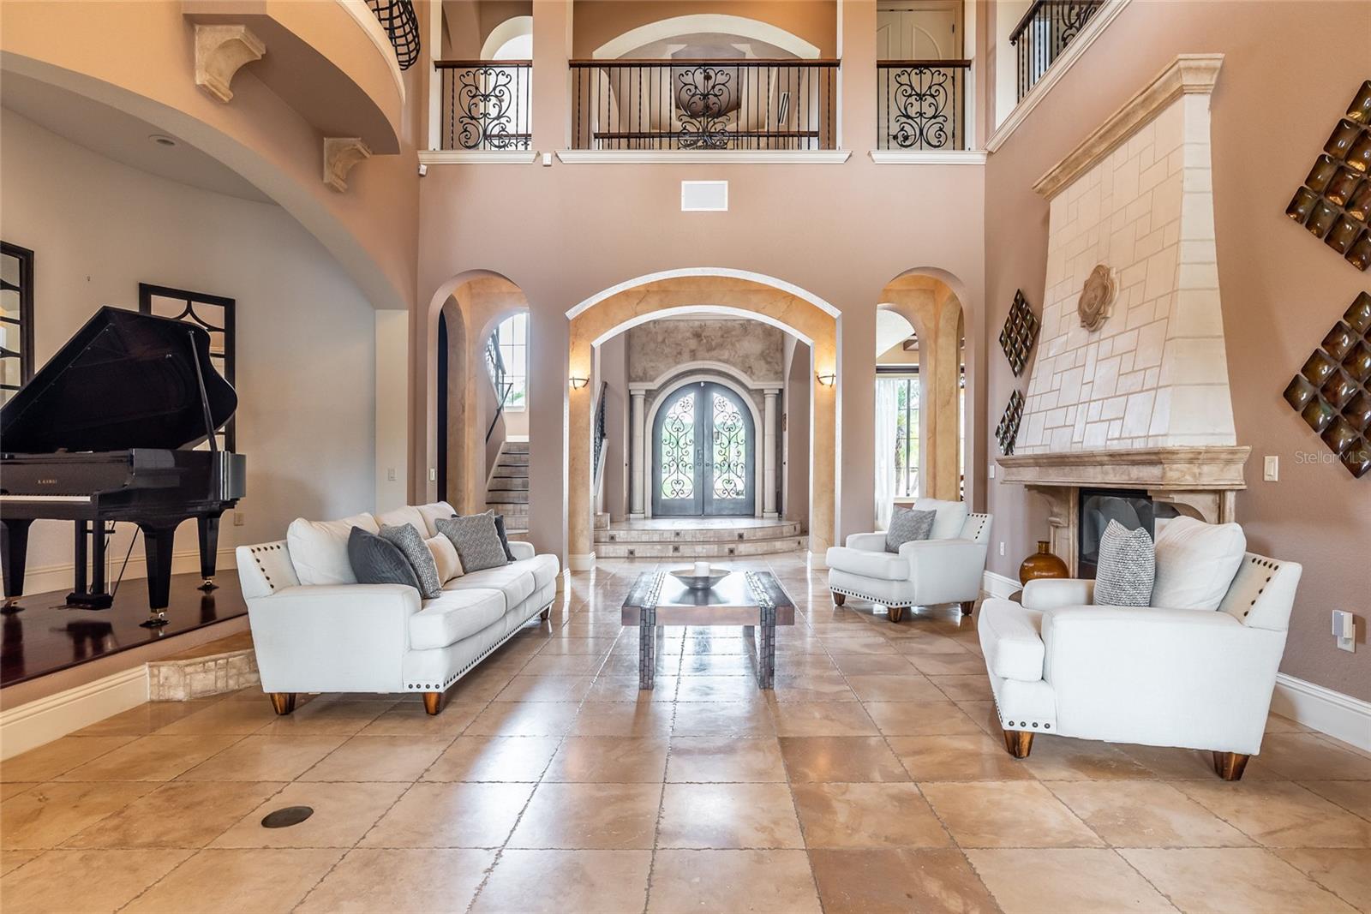
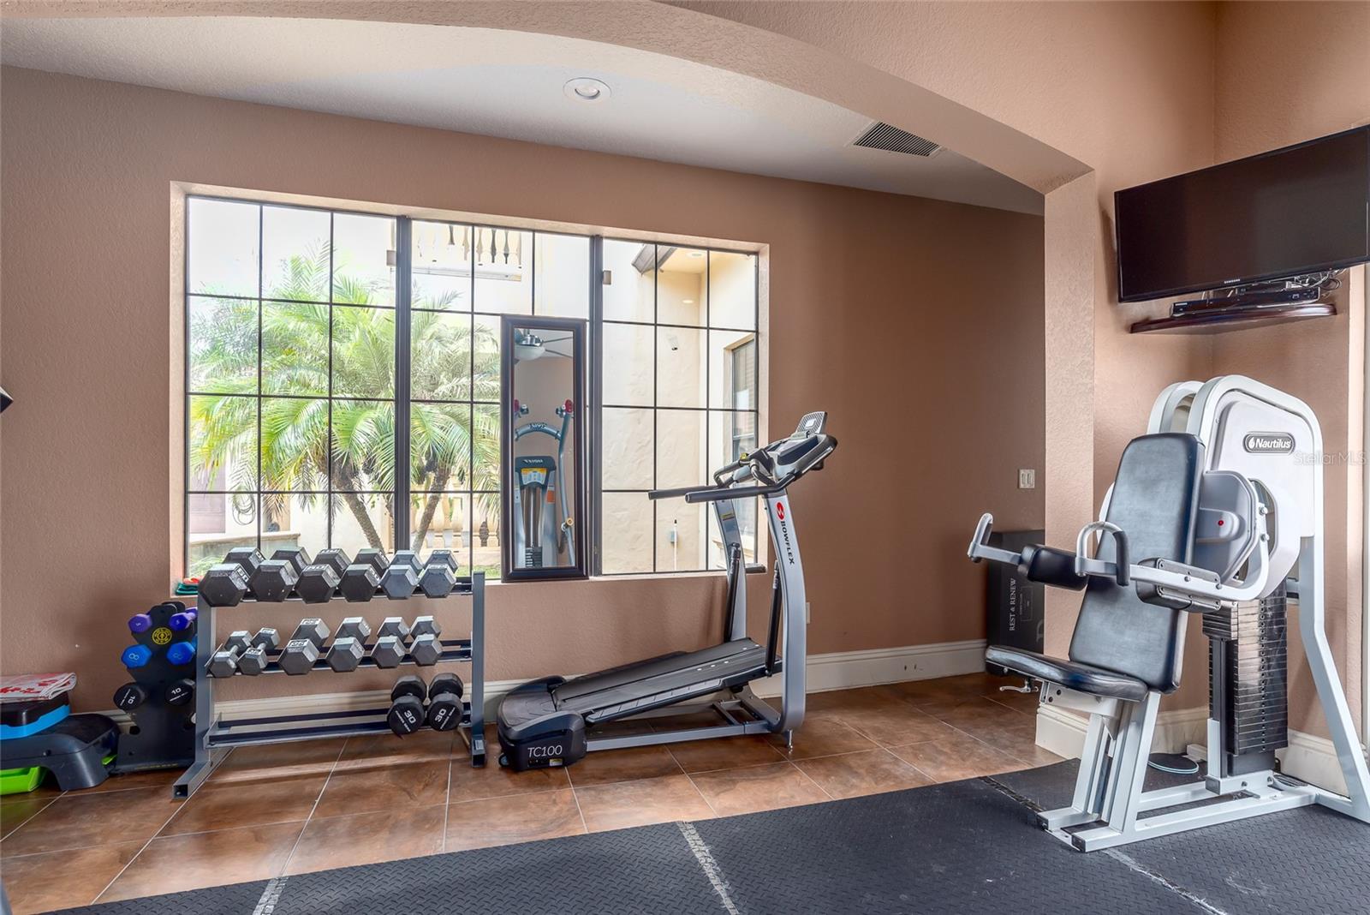
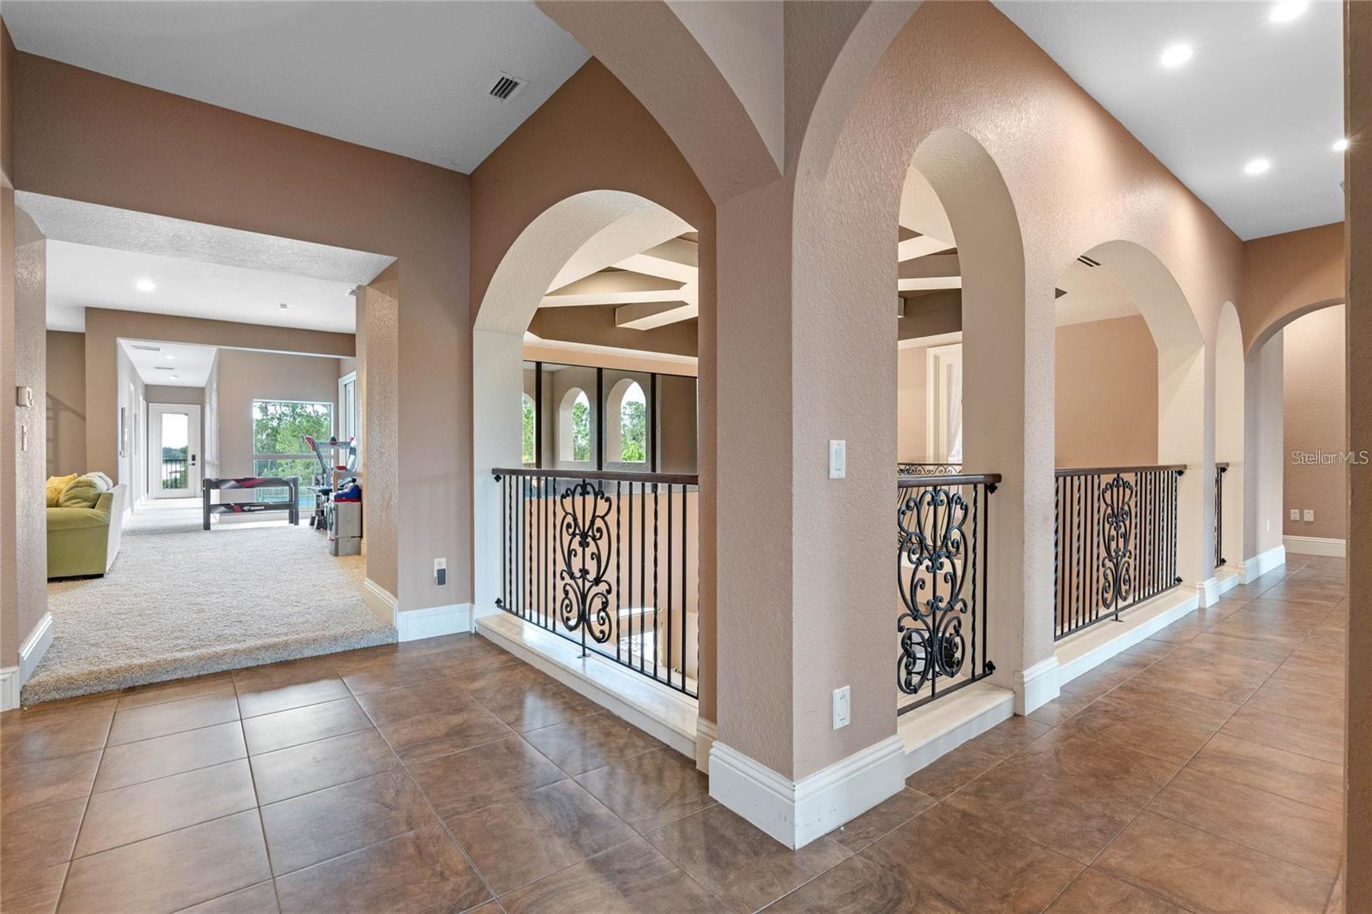
Experience the perfect blend of Mediterranean luxury, resort-style living, and serene lakefront privacy at 5251 Carson Street in Saint Cloud, Florida. Nestled on nearly 6 gated acres along the spring-fed shores of Lake Hendon, this 10,000+ square foot Tuscan-inspired estate offers 8 bedrooms, 7 full bathrooms, and 2 half baths, combining architectural elegance with unmatched comfort. The home features exquisite finishes, including Italian travertine, Spanish porcelain, custom hardwood flooring, hand-carved stone fireplaces, hand-plastered vaulted ceilings, iron-cast railings, wood-beamed coffered ceilings, and a charming piano alcove. At the heart of the home is a gourmet chef’s kitchen equipped with professional-grade Electrolux appliances, a 6-burner gas range, commercial-grade hood, solid wood cabinetry, and a butler’s pantry. Entertain in style with a formal dining room, breakfast nook, multiple open-concept living areas, a wet bar, a custom cobblestone wine cellar, a media/theater room, and a billiards/game room. Wellness and relaxation are elevated with a private gym, sauna, and two expansive lanais—one screened-in with a full summer kitchen featuring a grill, fridge, and TV. The grand primary suite features a sitting area, a morning bar, dual oversized California closets, and a luxurious spa-style bath with dual vanities, an air-jetted soaking tub, a massive dual-entry shower with multiple body jets, and two separate water closets, both equipped with high-end auto-flush toilets w/ bidet for added privacy and convenience. Upstairs, a loft connects five spacious bedrooms, many of which have private balconies and en-suite baths, offering privacy and stunning lake views throughout. Outdoors, the resort-caliber amenities continue with a 1,000+ square foot saltwater infinity-edge pool with beach entry, heated spa, fountains, and lounging deck, alongside a full-size tennis court, basketball court, lush landscaping, and a private boat dock for fishing, kayaking, and lakeside sunsets. Located in a quiet gated estate community just minutes from Lake Nona, top-rated schools, SunRail, and Orlando International Airport, and surrounded by premier restaurants and venues like Nona Blue, Chroma, Boxi Park, Canvas, and The Wave Hotel, this extraordinary property is also available with a +1–2 year lease in place—giving you the option to enjoy instant investment income or transition into a luxurious private residence—offering a rare opportunity to own one of Central Florida’s finest lakefront estates. Financing closing cost credit available with preferred lender.
/u.realgeeks.media/hotpropertyfl/Remax_Winter_Garden_Homes_fl_for_sale.jpg)
Additional Information
- Taxes
- $30073
- Minimum Lease
- No Minimum
- HOA Fee
- $850
- HOA Payment Schedule
- Annually
- Maintenance Includes
- Private Road
- Location
- Oversized Lot, Paved
- Community Features
- Gated Community - No Guard, No Deed Restriction
- Property Description
- Two Story
- Zoning
- AC
- Interior Layout
- Built-in Features, Ceiling Fans(s), High Ceilings, Kitchen/Family Room Combo, Open Floorplan, Primary Bedroom Main Floor, Stone Counters, Thermostat, Tray Ceiling(s), Walk-In Closet(s), Wet Bar, Window Treatments
- Interior Features
- Built-in Features, Ceiling Fans(s), High Ceilings, Kitchen/Family Room Combo, Open Floorplan, Primary Bedroom Main Floor, Stone Counters, Thermostat, Tray Ceiling(s), Walk-In Closet(s), Wet Bar, Window Treatments
- Floor
- Carpet, Travertine, Wood
- Appliances
- Bar Fridge, Built-In Oven, Cooktop, Dishwasher, Disposal, Dryer, Microwave, Range Hood, Refrigerator, Tankless Water Heater, Water Filtration System, Water Softener
- Utilities
- BB/HS Internet Available, Cable Available, Cable Connected, Electricity Connected, Natural Gas Connected, Phone Available, Public, Sewer Connected, Water Connected
- Heating
- Central, Electric
- Air Conditioning
- Central Air
- Fireplace Description
- Decorative
- Exterior Construction
- Block, Stucco
- Exterior Features
- Balcony, Courtyard, French Doors, Lighting, Outdoor Grill, Outdoor Kitchen, Outdoor Shower, Rain Gutters, Sliding Doors, Tennis Court(s)
- Roof
- Tile
- Foundation
- Slab
- Pool
- Private
- Pool Type
- Heated, In Ground, Infinity, Salt Water
- Garage Carport
- 5+ Car Garage
- Garage Spaces
- 6
- Garage Features
- Circular Driveway, Driveway, Garage Door Opener, Ground Level, Garage
- Elementary School
- Narcoossee Elementary
- Middle School
- Narcoossee Middle
- High School
- Tohopekaliga High School
- Fences
- Fenced
- Pets
- Allowed
- Flood Zone Code
- X
- Parcel ID
- 17-25-31-4260-0001-0290
- Legal Description
- HENDON PARK PB 1 PG 22 LOT 29 AND VAC R/W ABUTTING N SIDE AND BEG AT NW COR LOT 29, E 160.99 FT TO NE COR LOT 29, N TO WATERS EDGE OF LAKE HENDON, WLY ALONG WATERS EDGE TO PT LYING N OF POB, S TO POB
Listing courtesy of MLSB THE BUREAU POWERED BY CAROM REALTY. 407-284-3488
Mortgage Calculator
StellarMLS is the source of this information via Internet Data Exchange Program. All listing information is deemed reliable but not guaranteed and should be independently verified through personal inspection by appropriate professionals. Listings displayed on this website may be subject to prior sale or removal from sale. Availability of any listing should always be independently verified. Listing information is provided for consumer personal, non-commercial use, solely to identify potential properties for potential purchase. All other use is strictly prohibited and may violate relevant federal and state law. Data last updated on