1460 Prairie Oaks Drive, St Cloud, FL 34771
- $600,000
- 3
- BD
- 3
- BA
- 2,644
- SqFt








- List Price
- $600,000
- Status
- Active
- Days on Market
- 326
- Price Change
- ▼ $25,000 1779919252
- MLS#
- O6340546
- Property Style
- Single Family
- Architectural Style
- Contemporary, Florida
- Year Built
- 2008
- Bedrooms
- 3
- Bathrooms
- 3
- Baths Half
- 1
- Living Area
- 2,644
- Lot Size
- 10,324
- Acres
- 0.24
- Total Acreage
- 0 to less than 1/4
- Legal Subdivision Name
- East Lake Park Ph 3-5
- MLS Area Major
- St Cloud (Magnolia Square)
Property Description
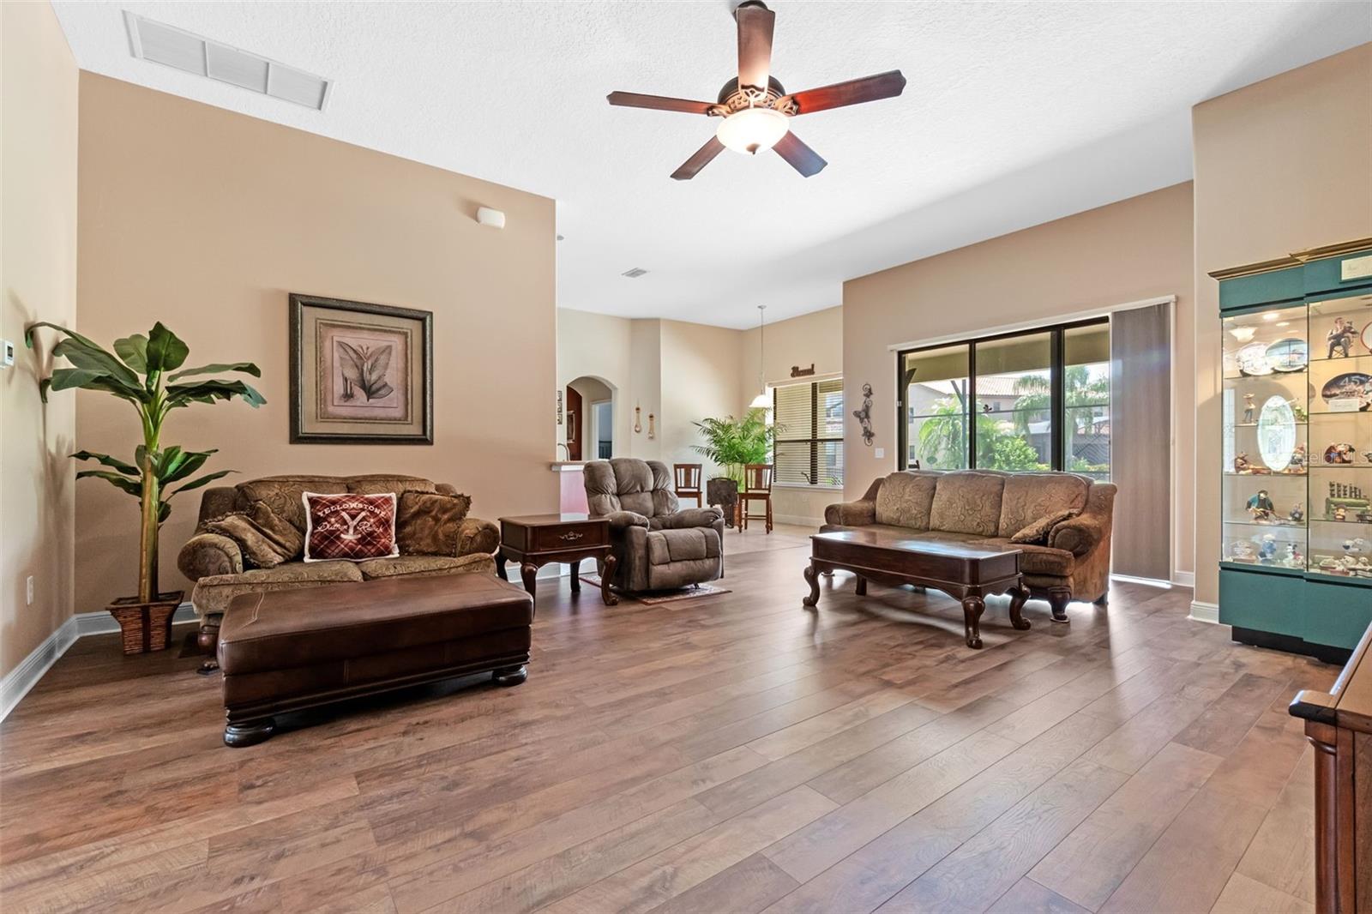
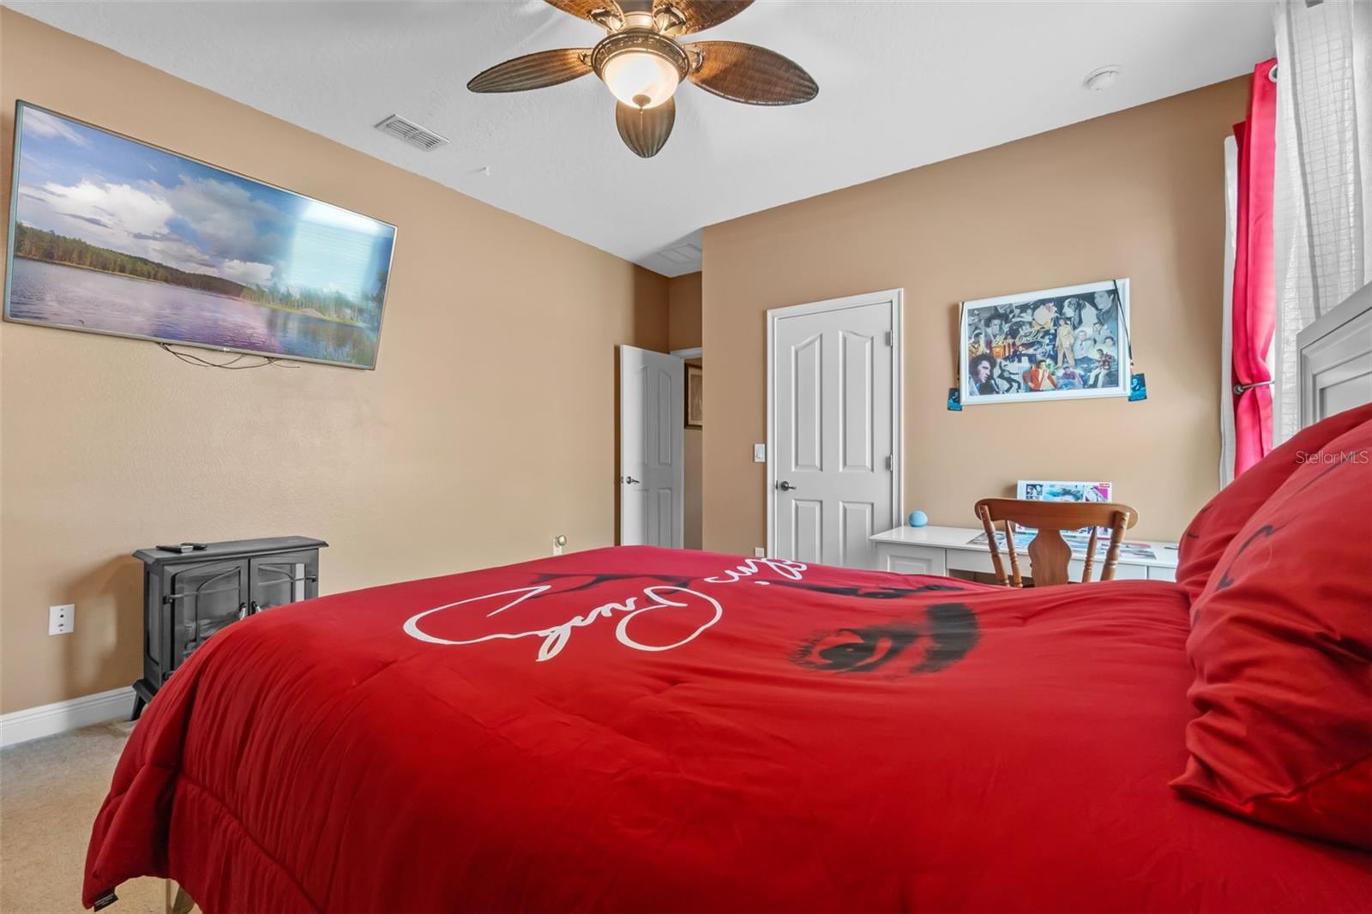
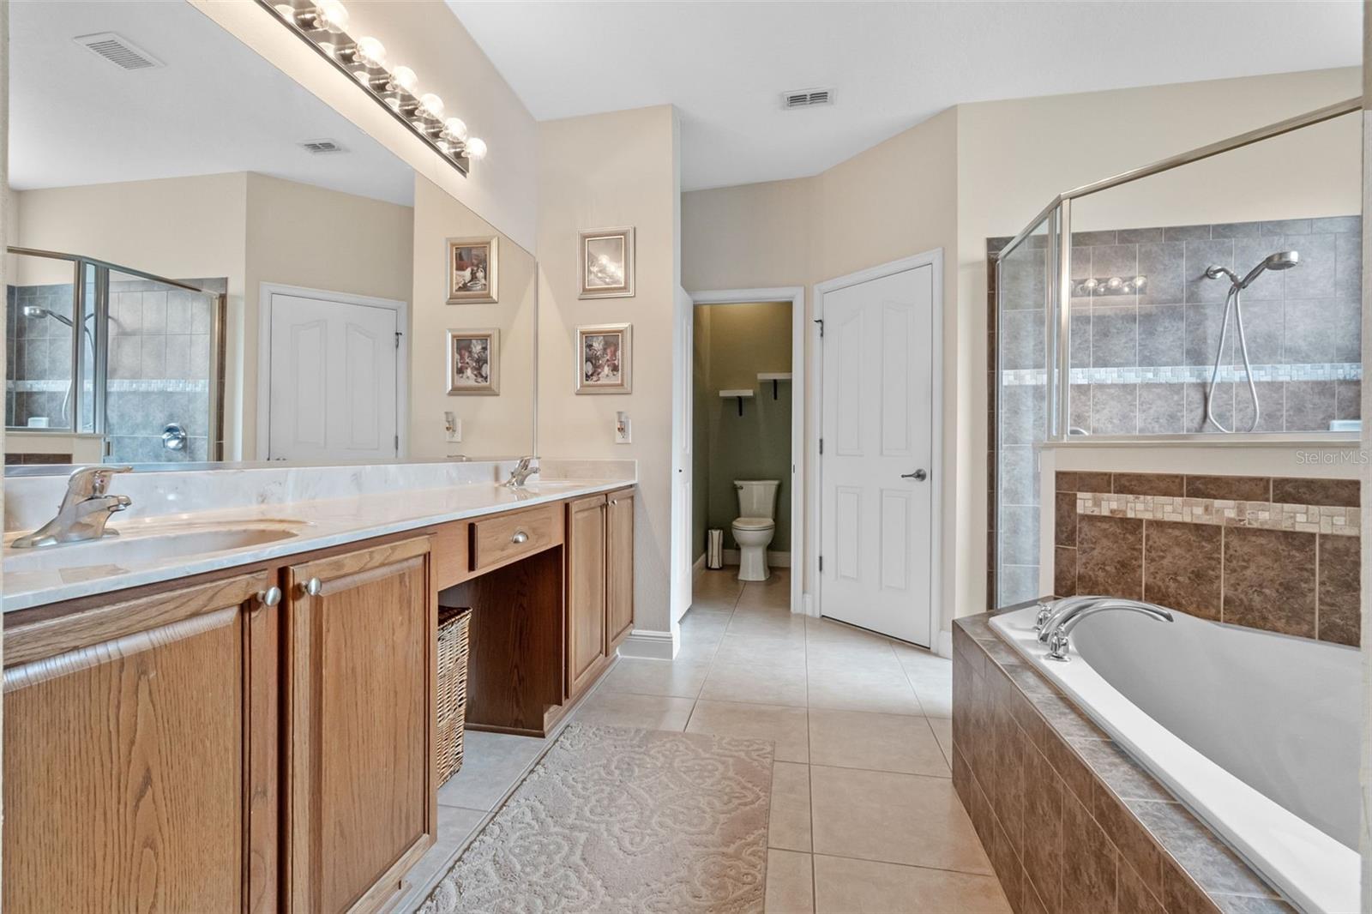
BACK ON MARKET DUE TO BUYERS INABILITY TO SECURE FINANCING - Serene Waterfront Living in Gated East Lake Park! Welcome to 1460 Prairie Oaks Drive, a Beautifully Maintained 3-bedroom, 2.5-bath home located in the desirable gated community of East Lake Park in Saint Cloud, Florida. This residence blends Modern Updates, Comfortable Living, and Serene Water Views in one perfect package. RECENT UPGRADES & PEACE of MIND; Brand-New Roof (2025), New HVAC System (2024) with 11-year transferable parts warranty, all new Stainless Appliances in the Kitchen, and Fresh Exterior Paint. These improvements ensure both beauty and long-term performance. RESORT-STYLE OUTDOOR LIVING; Step into your Private Backyard Oasis, where a Heated Swimming Pool with Waterfall Feature overlooks tranquil Pond Frontage. Whether relaxing in peace or entertaining family and friends, this retreat delivers year-round enjoyment. SPACIOUS INTERIOR; Inside, you’ll find open and airy living spaces, Three Comfortable Bedrooms, a Large Office tucked away from the Living Area, and Two Full Baths plus a Half Bath. The Thoughtful Floor Plan makes daily living easy and provides room for hosting guests. LOCATION, LOCATION, LOCATION; Nestled within East Lake Park, residents enjoy Gated Security and a Welcoming, Well-Kept Community. The home’s prime location near Lake Nona Medical City puts world-class healthcare, cutting-edge research, shopping, and dining just minutes away—all while offering the quiet charm of suburban living. Don’t miss your chance to experience the perfect balance of comfort, convenience, and natural beauty. Schedule your Private Tour today!
/u.realgeeks.media/hotpropertyfl/Remax_Winter_Garden_Homes_fl_for_sale.jpg)
Additional Information
- Taxes
- $3814
- Minimum Lease
- 8-12 Months
- HOA Fee
- $655
- HOA Payment Schedule
- Semi-Annually
- Maintenance Includes
- Private Road
- Location
- Conservation Area, Landscaped, Level, Sidewalk, Paved, Private
- Community Features
- Deed Restrictions, Gated Community - No Guard, No Truck/RV/Motorcycle Parking, Park, Playground, Sidewalks, Street Lights
- Property Description
- One Story
- Zoning
- PD
- Interior Layout
- Ceiling Fans(s), High Ceilings, Kitchen/Family Room Combo, Open Floorplan, Primary Bedroom Main Floor, Solid Surface Counters, Solid Wood Cabinets, Split Bedroom, Thermostat, Walk-In Closet(s)
- Interior Features
- Ceiling Fans(s), High Ceilings, Kitchen/Family Room Combo, Open Floorplan, Primary Bedroom Main Floor, Solid Surface Counters, Solid Wood Cabinets, Split Bedroom, Thermostat, Walk-In Closet(s)
- Floor
- Carpet, Hardwood, Tile
- Appliances
- Dishwasher, Disposal, Microwave, Range, Refrigerator, Water Filtration System, Water Purifier, Water Softener
- Utilities
- BB/HS Internet Available, Cable Connected, Electricity Connected, Fire Hydrant, Public, Sewer Connected, Sprinkler Meter, Underground Utilities, Water Connected
- Heating
- Central, Electric
- Air Conditioning
- Central Air
- Exterior Construction
- Block, Stucco
- Exterior Features
- Dog Run, Private Mailbox, Sidewalk, Sliding Doors, Sprinkler Metered
- Roof
- Shingle
- Foundation
- Slab
- Pool
- Private
- Pool Type
- Deck, Gunite, Heated, In Ground, Outside Bath Access, Pool Sweep, Screen Enclosure, Solar Cover
- Garage Carport
- 2 Car Garage
- Garage Spaces
- 2
- Elementary School
- Narcoossee Elementary
- Middle School
- Narcoossee Middle
- High School
- Tohopekaliga High School
- Fences
- Fenced, Other
- Water View
- Pond
- Water Frontage
- Pond
- Pets
- Allowed
- Flood Zone Code
- X500
- Parcel ID
- 17-25-31-3164-0001-0450
- Legal Description
- EAST LAKE PARK PH 3-5 PB 20 PG 64-68 LOT 45
Listing courtesy of CREEGAN GROUP. 407-622-1111
Mortgage Calculator
StellarMLS is the source of this information via Internet Data Exchange Program. All listing information is deemed reliable but not guaranteed and should be independently verified through personal inspection by appropriate professionals. Listings displayed on this website may be subject to prior sale or removal from sale. Availability of any listing should always be independently verified. Listing information is provided for consumer personal, non-commercial use, solely to identify potential properties for potential purchase. All other use is strictly prohibited and may violate relevant federal and state law. Data last updated on