3713 Queensland Court, Haines City, FL 33844
- $259,999
- 3
- BD
- 2
- BA
- 1,269
- SqFt




- List Price
- $259,999
- Status
- Active
- Days on Market
- 319
- Price Change
- ▼ $5,000 1784240513
- MLS#
- O6343041
- Property Style
- Single Family
- Architectural Style
- Florida
- New Construction
- Yes
- Year Built
- 2025
- Bedrooms
- 3
- Bathrooms
- 2
- Living Area
- 1,269
- Lot Size
- 4,620
- Acres
- 0.11
- Total Acreage
- 0 to less than 1/4
- Building Name
- Meritage Homes
- Legal Subdivision Name
- Bradbury Creek
- MLS Area Major
- Haines City/Grenelefe
Property Description
Brand new, energy-efficient home available NOW! Prepare dinner while catching up on the day’s events from this home's chef-inspired kitchen which overlooks a great room. Now selling from the high $200s, Bradbury Creek offers new single-family homes in “The Heart of Florida”, Haines City. Its proximity to Hwy 17-92 allows for easy access to major metro areas. This community features an abundance of amenities including an outdoor fitness area, a pool and cabana, a playground and 2 dog parks. Nearby, Lake Eva Park features an aquatic center, athletic facilities, a waterfront banquet hall, and an outdoor bandshell. Each of our homes is built with innovative, energy-efficient features designed to help you enjoy more savings, better health, real comfort and peace of mind.
/u.realgeeks.media/hotpropertyfl/Remax_Winter_Garden_Homes_fl_for_sale.jpg)
Additional Information
- Taxes
- $2,724
- HOA Fee
- $580
- HOA Payment Schedule
- Annually
- Maintenance Includes
- Cable TV, Internet, Pool, Recreational Facilities
- Community Features
- Deed Restrictions, Park, Playground, Pool, Sidewalks, Street Lights
- Property Description
- One Story
- Zoning
- RES
- Interior Layout
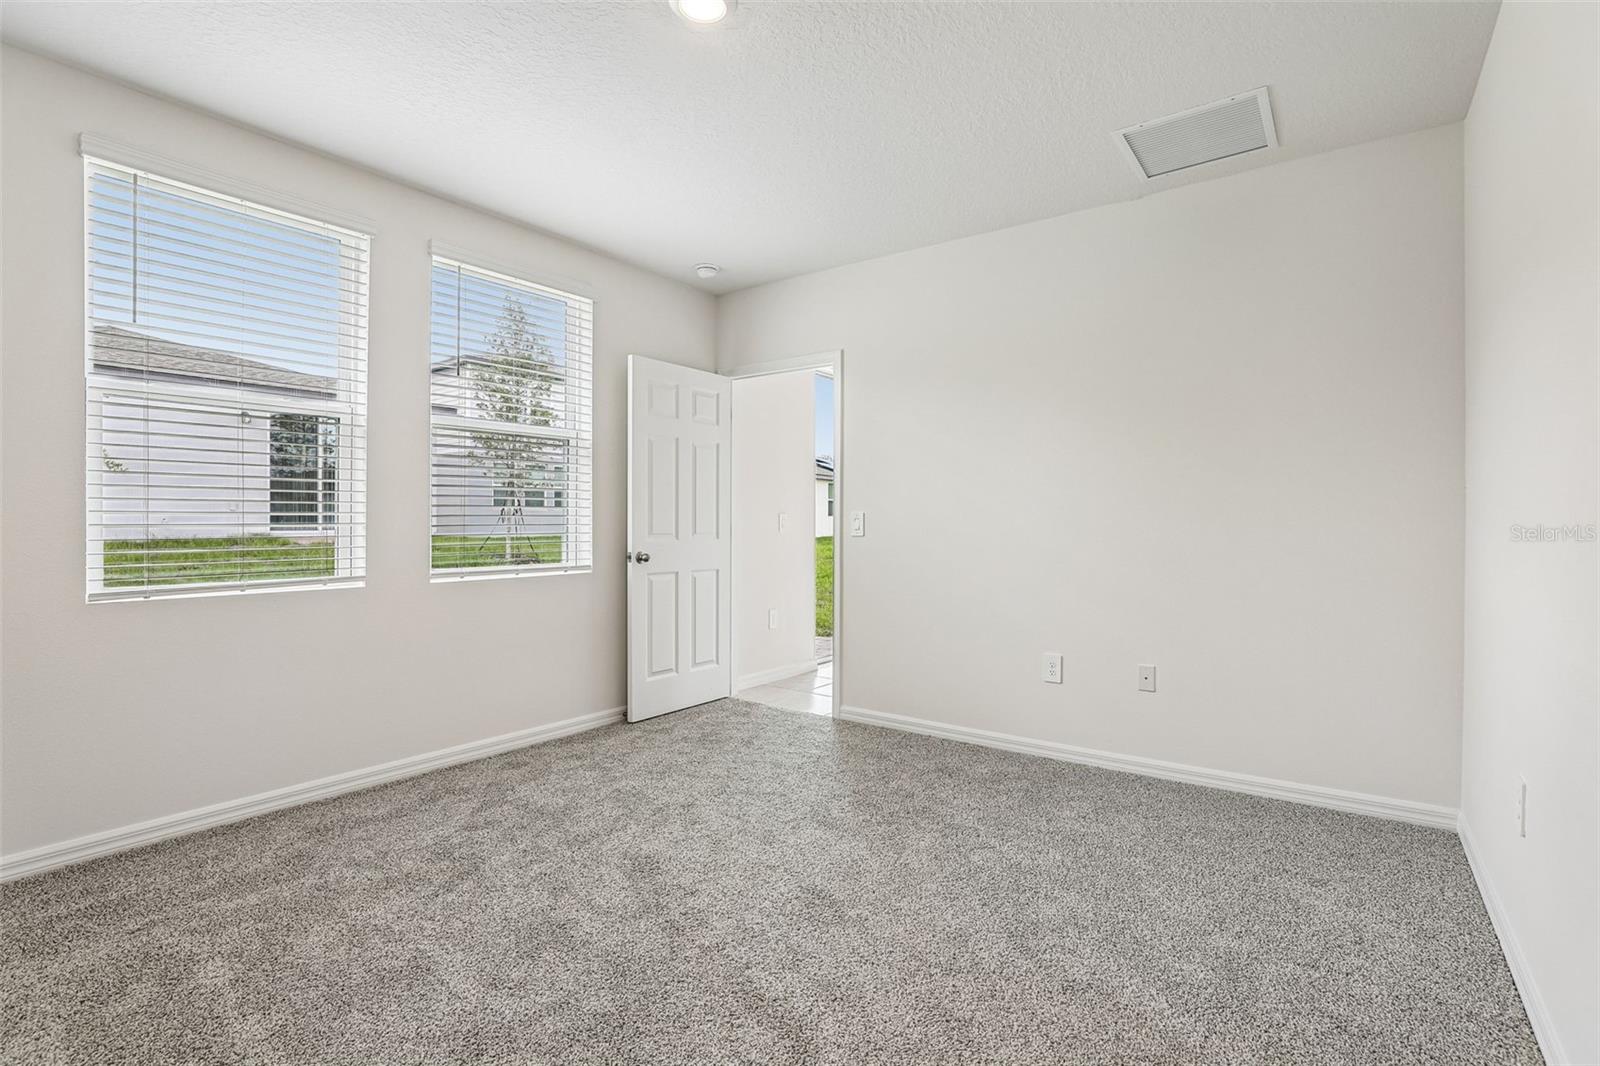
- Attic Ventilator, Eat-in Kitchen, High Ceilings, Kitchen/Family Room Combo, Open Floorplan, Split Bedroom, Stone Counters, Thermostat, Walk-In Closet(s)
- Interior Features
- Attic Ventilator, Eat-in Kitchen, High Ceilings, Kitchen/Family Room Combo, Open Floorplan, Split Bedroom, Stone Counters, Thermostat, Walk-In Closet(s)
- Floor
- Carpet, Ceramic Tile
- Appliances
- Dishwasher, Disposal, Electric Water Heater, Exhaust Fan, Microwave, Range, Refrigerator
- Utilities
- Cable Connected, Electricity Connected, Phone Available, Public, Sewer Connected, Underground Utilities, Water Connected
- Heating
- Central, Electric, Exhaust Fan, Heat Pump
- Air Conditioning
- Central Air
- Exterior Construction
- Block, Frame
- Exterior Features
- Sidewalk, Sliding Doors
- Roof
- Shingle
- Foundation
- Slab
- Pool
- Community
- Garage Carport
- 2 Car Garage
- Garage Spaces
- 2
- Garage Features
- Driveway, Garage Door Opener
- Garage Dimensions
- 20x20
- Elementary School
- Sandhill Elem
- Middle School
- Lake Marion Creek Middle
- High School
- Haines City Senior High
- Pets
- Allowed
- Flood Zone Code
- X
- Parcel ID
- 27-27-26-758517-021100
- Legal Description
- SF 2110 Plan 3L05A
Listing courtesy of MERITAGE HOMES OF FL REALTY. 813-703-8860
Mortgage Calculator
StellarMLS is the source of this information via Internet Data Exchange Program. All listing information is deemed reliable but not guaranteed and should be independently verified through personal inspection by appropriate professionals. Listings displayed on this website may be subject to prior sale or removal from sale. Availability of any listing should always be independently verified. Listing information is provided for consumer personal, non-commercial use, solely to identify potential properties for potential purchase. All other use is strictly prohibited and may violate relevant federal and state law. Data last updated on