2522 Tree Meadow Loop, Apopka, FL 32712
- $565,000
- 4
- BD
- 3
- BA
- 2,930
- SqFt




- List Price
- $565,000
- Status
- Active
- Days on Market
- 6
- MLS#
- O6348146
- Property Style
- Single Family
- Year Built
- 2014
- Bedrooms
- 4
- Bathrooms
- 3
- Living Area
- 2,930
- Lot Size
- 15,998
- Acres
- 0.37
- Total Acreage
- 1/4 to less than 1/2
- Legal Subdivision Name
- Oak Ridge Sub
- MLS Area Major
- Apopka
Property Description
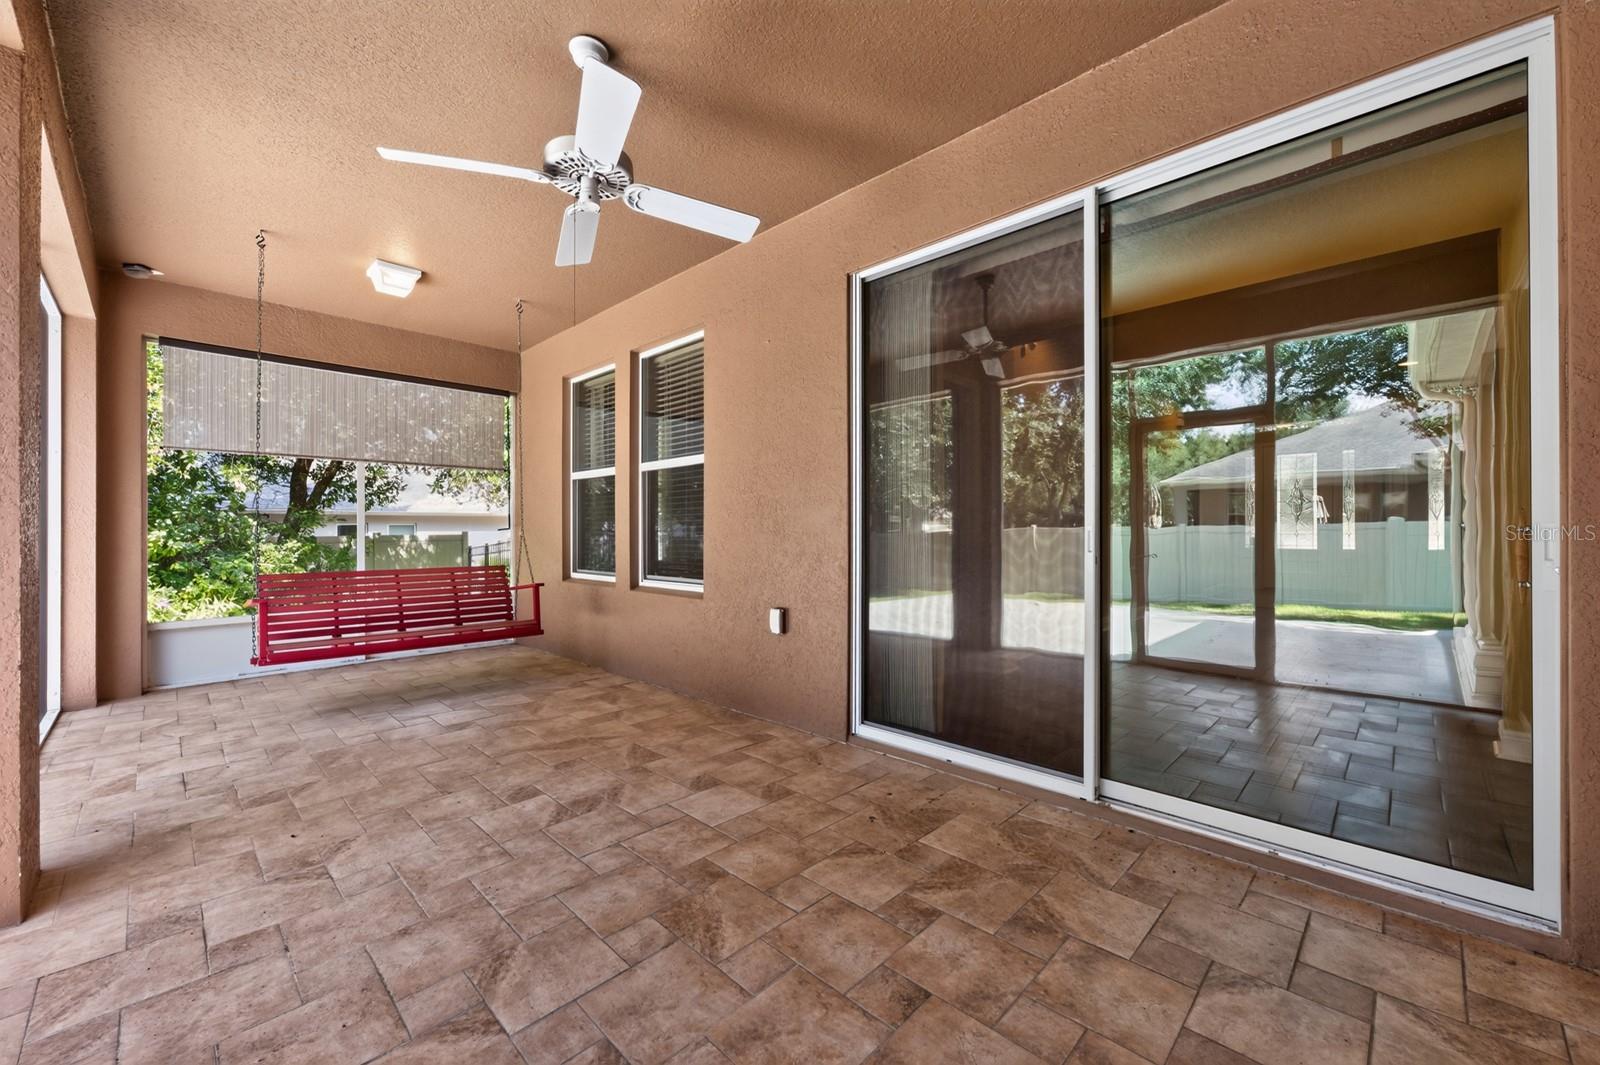
Virtually Staged. Seller may consider buyer concessions if made in an offer ~ Set on a beautifully landscaped 1/3 ACRE LOT (.37) in the GATED Oak Ridge community of Apopka, this spacious 4-bedroom + office, 3-bath home offers the perfect blend of flexible living spaces, timeless design, and room to grow! From the moment you arrive, the side-entry 3-CAR GARAGE, mature landscaping, and inviting curb appeal make a lasting first impression. Step inside to discover high ceilings, abundant natural light, and a thoughtfully designed 3-WAY SPLIT FLOOR PLAN with a dedicated office, creating the ideal layout for today's lifestyle. Formal living and dining rooms greet you at the front of the home, while the heart of the home opens into a generous family room and casual dining nook designed for everyday living and effortless entertaining. The well-appointed kitchen delivers everything you need with rich wood cabinetry, STAINLESS STEEL including a BUILT-IN WALL OVEN, a center ISLAND with bar seating, a separate breakfast bar, pantry storage, pendant and recessed lighting, and seamless sightlines into the breakfast nook and family room. Sliding glass doors extend the living space onto the SCREENED LANAI, creating the perfect INDOOR/OUTDOOR flow. The PRIMARY SUITE is located on its own wing for maximum privacy and features an impressive walk-through OVERSIZED WALK-IN CLOSET along with a spacious en-suite bath complete with a massive DOUBLE WALK-IN SHOWER featuring built-in seating. Three additional bedrooms are located on the opposite side of the home alongside two full baths, including one with direct exterior access – already perfectly positioned for a future pool. Outside, the screened lanai overlooks a lush backyard framed by MATURE TREES that create a peaceful, park-like setting. An ADDITIONAL PATIO beyond the screened enclosure provides even more space to relax, grill, or entertain while enjoying the large lot. A noteworthy highlight is the spacious laundry room with built-in cabinetry on both sides and utility sink. Conveniently located just minutes from SR 429, shopping, dining, the Northwest Recreation Complex, sports fields, basketball courts, parks, and everyday conveniences, this exceptional Oak Ridge home delivers the space, location, and layout you have been searching for. Call today to schedule a tour and let us say WELCOME HOME!
/u.realgeeks.media/hotpropertyfl/Remax_Winter_Garden_Homes_fl_for_sale.jpg)
Additional Information
- Taxes
- $7376
- Minimum Lease
- 7 Months
- HOA Fee
- $532
- HOA Payment Schedule
- Quarterly
- Location
- Landscaped, Oversized Lot, Sidewalk, Paved
- Community Features
- Deed Restrictions, Gated Community - No Guard, Playground, Sidewalks
- Property Description
- One Story
- Zoning
- RSF-1A
- Interior Layout
- Ceiling Fans(s), Eat-in Kitchen, High Ceilings, Kitchen/Family Room Combo, Living Room/Dining Room Combo, Open Floorplan, Primary Bedroom Main Floor, Solid Surface Counters, Split Bedroom, Thermostat, Tray Ceiling(s), Walk-In Closet(s), Window Treatments
- Interior Features
- Ceiling Fans(s), Eat-in Kitchen, High Ceilings, Kitchen/Family Room Combo, Living Room/Dining Room Combo, Open Floorplan, Primary Bedroom Main Floor, Solid Surface Counters, Split Bedroom, Thermostat, Tray Ceiling(s), Walk-In Closet(s), Window Treatments
- Floor
- Carpet, Tile, Wood
- Appliances
- Built-In Oven, Cooktop, Dishwasher, Dryer, Microwave, Range Hood, Refrigerator, Washer
- Utilities
- BB/HS Internet Available, Cable Available, Electricity Connected, Public, Sewer Connected, Water Connected
- Heating
- Central
- Air Conditioning
- Central Air
- Exterior Construction
- Block, Stucco
- Exterior Features
- Lighting, Private Mailbox, Rain Gutters, Sidewalk, Sliding Doors
- Roof
- Shingle
- Foundation
- Slab
- Pool
- No Pool
- Garage Carport
- 3 Car Garage
- Garage Spaces
- 3
- Garage Features
- Driveway, Garage Faces Side
- Elementary School
- Kelly Park
- Middle School
- Kelly Park
- High School
- Apopka High
- Fences
- Other, Vinyl
- Pets
- Allowed
- Flood Zone Code
- X
- Parcel ID
- 18-20-28-6099-01-020
- Legal Description
- OAK RIDGE SUBDIVISION PHASE 1 68/105 LOT102
Listing courtesy of WEMERT GROUP REALTY LLC. 407-214-3967
Mortgage Calculator
StellarMLS is the source of this information via Internet Data Exchange Program. All listing information is deemed reliable but not guaranteed and should be independently verified through personal inspection by appropriate professionals. Listings displayed on this website may be subject to prior sale or removal from sale. Availability of any listing should always be independently verified. Listing information is provided for consumer personal, non-commercial use, solely to identify potential properties for potential purchase. All other use is strictly prohibited and may violate relevant federal and state law. Data last updated on