4733 Chuluota Road, Orlando, FL 32820
- $3,699,000
- 4
- BD
- 4
- BA
- 4,094
- SqFt








- List Price
- $3,699,000
- Status
- Active
- Days on Market
- 290
- Price Change
- ▼ $101,000 1781292195
- MLS#
- O6348789
- Property Style
- Single Family
- Year Built
- 1996
- Bedrooms
- 4
- Bathrooms
- 4
- Living Area
- 4,094
- Lot Size
- 256,132
- Acres
- 5.88
- Total Acreage
- 5 to less than 10
- MLS Area Major
- Orlando/Bithlo
Property Description
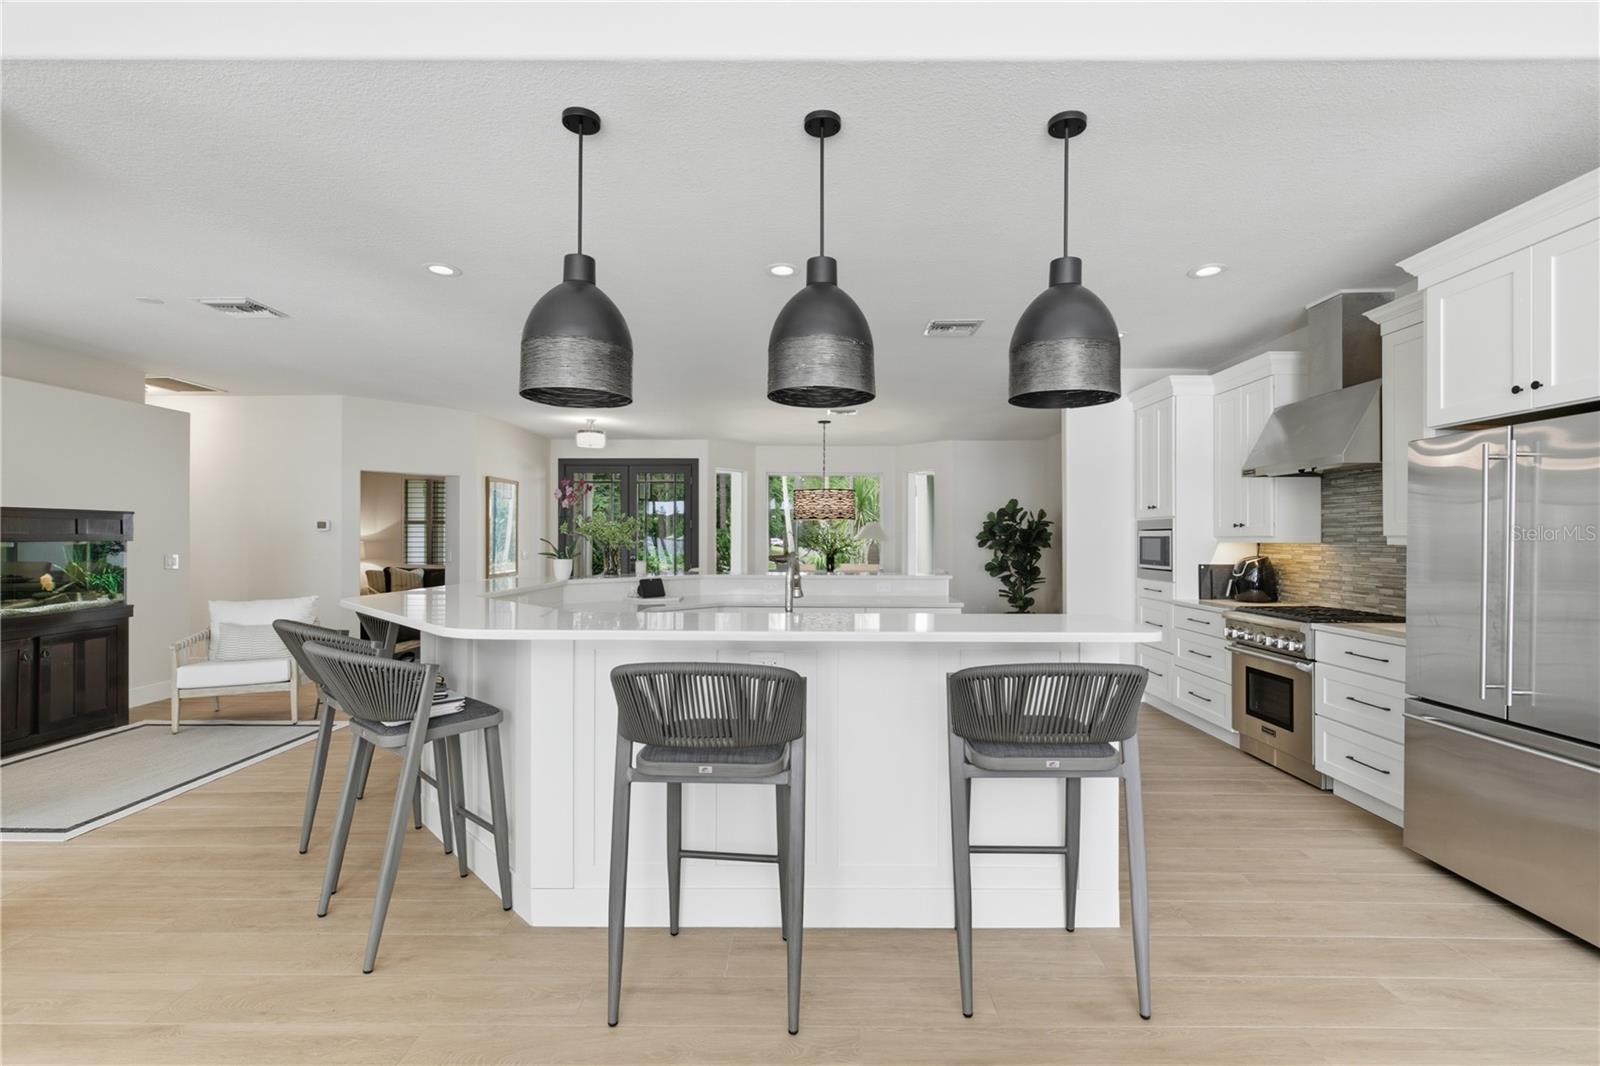
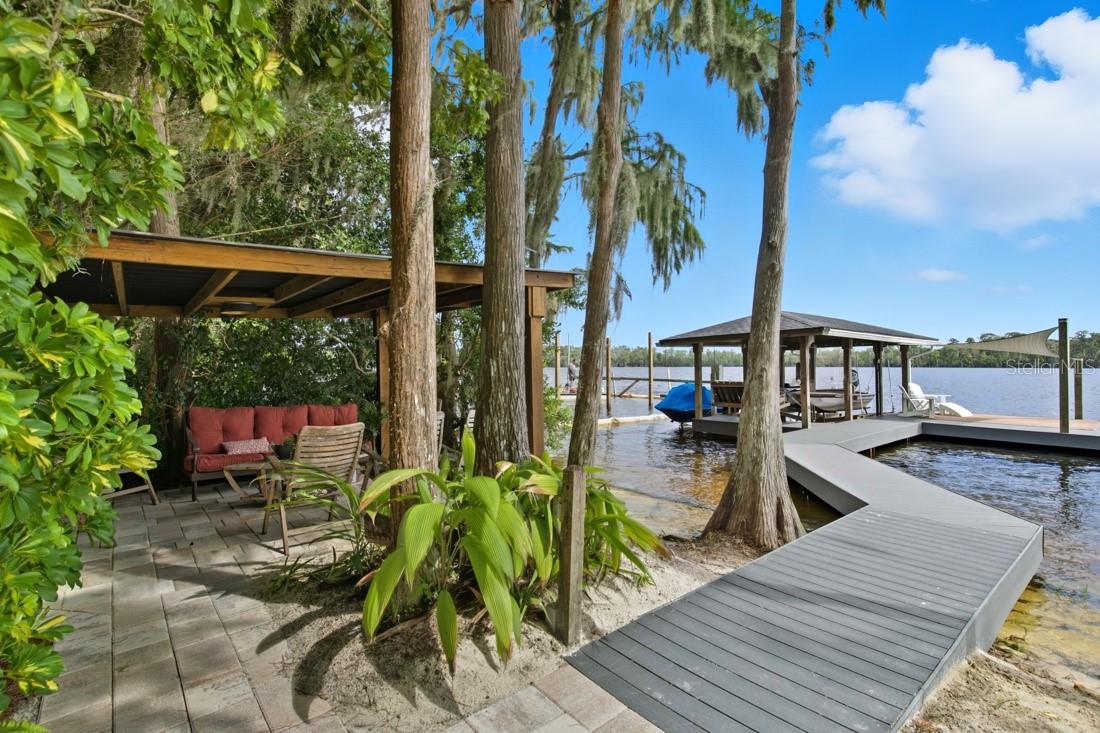
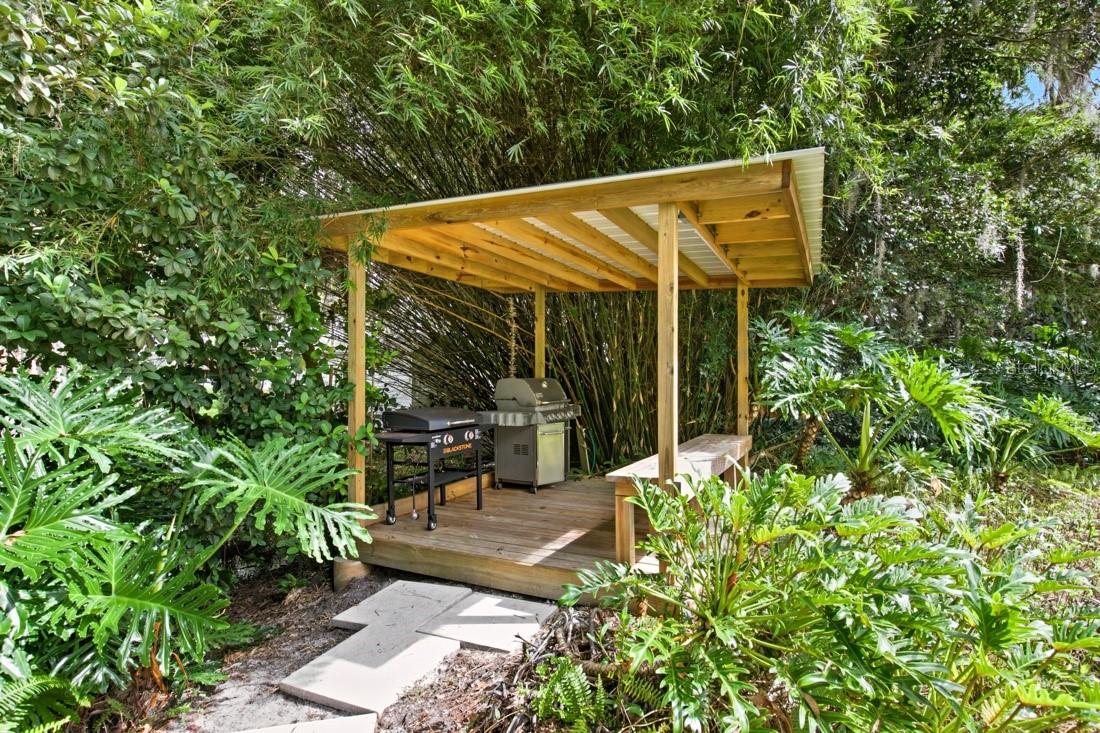
One or more photo(s) has been virtually staged. Welcome to a rare expression of Florida luxury where pristine waterfront, private acreage, and elevated design come together to create a lifestyle few properties can offer. Set behind a gated entrance on nearly six private acres with over 220 feet of shoreline on spring-fed Lake Pickett, this eloquently renovated estate invites you to experience every day like a private resort. Wake to breathtaking lake views, launch your boat from your private dock with lift, spend afternoons skiing, paddleboarding, fishing, or simply enjoying the peaceful beauty of one of Central Florida's most sought-after private lakes. Beyond the shoreline, the property transforms into your own recreational retreat with open green space for ATVs, outdoor adventures, gardening, entertaining, or creating the ultimate family playground—all while remaining minutes from the conveniences of Orlando, Oviedo, Geneva and Chuluota. Inside, more than 4,000 square feet of thoughtfully redesigned living space showcases timeless finishes and effortless elegance. The chef's kitchen serves as the heart of the home with custom cabinetry, premium appliances, generous prep space, and expansive views of the pool and lake beyond. White oak-inspired ceramic flooring flows throughout the main living areas, while walls of glass invite natural light and stunning water views into nearly every room. The private primary suite offers a true sanctuary with a spa-inspired bath, custom walk-in closet, and tranquil views that make every morning feel like a vacation. A flexible split-bedroom floor plan provides exceptional privacy for family and guests, while additional living spaces adapt seamlessly for a home office, fitness room, media lounge, or multigenerational living. Outdoor living is where this estate truly shines. A resort-style heated pool and spa with sun shelf, retractable screened lanai, outdoor shower, lakeside gazebo, greenhouse, fruit trees, and beautifully lush grounds create endless opportunities for entertaining or relaxing in complete privacy. A detached garage and additional storage buildings provide abundant space for recreational equipment, boats, water toys, and hobbies. Opportunities to own nearly six gated lakefront acres on one of Central Florida's premier private ski lakes are exceptionally rare. This is more than a family home—it's a destination where every season is boating season, every sunset becomes an event, and every day embraces the very best of the Florida lifestyle.
/u.realgeeks.media/hotpropertyfl/Remax_Winter_Garden_Homes_fl_for_sale.jpg)
Additional Information
- Taxes
- $10627
- Minimum Lease
- No Minimum
- Community Features
- No Deed Restriction
- Property Description
- Two Story
- Zoning
- R-CE
- Interior Layout
- Cathedral Ceiling(s), Primary Bedroom Main Floor, Split Bedroom, Thermostat, Vaulted Ceiling(s), Walk-In Closet(s), Wet Bar
- Interior Features
- Cathedral Ceiling(s), Primary Bedroom Main Floor, Split Bedroom, Thermostat, Vaulted Ceiling(s), Walk-In Closet(s), Wet Bar
- Floor
- Carpet, Ceramic Tile
- Appliances
- Ice Maker
- Utilities
- Electricity Connected
- Heating
- Central
- Air Conditioning
- Central Air
- Fireplace Description
- Gas, Living Room
- Exterior Construction
- Block
- Exterior Features
- Lighting, Outdoor Shower, Private Mailbox, Sliding Doors, Sprinkler Metered, Storage
- Roof
- Shingle
- Foundation
- Slab
- Pool
- Private
- Pool Type
- Deck, Heated, In Ground, Lighting, Outside Bath Access, Salt Water
- Garage Carport
- 1 Car Carport, 3 Car Garage
- Garage Spaces
- 3
- Garage Features
- Circular Driveway
- Elementary School
- East Lake Elem
- Middle School
- Corner Lake Middle
- High School
- East River High
- Water Name
- Lake Pickett
- Water View
- Lake
- Water Access
- Lake
- Water Frontage
- Lake Front
- Pets
- Allowed
- Flood Zone Code
- X
- Parcel ID
- 04-22-32-0000-00-030
- Legal Description
- N1/3 OF N1/4 OF SE1/4 OF NW1/4 & S 3 FTOF NW1/4 OF NW1/4 E OF RD & N 30 FT OF N1/2 OF N1/2 OF SW1/4 OF NW1/4 E OF RD &S 142 FT OF N 172 FT OF N1/2 OF N1/2 OFTHE SW1/4 OF NW1/4 LYING E OF SR RD 419IN SEC 04-22-32
Listing courtesy of KELLER WILLIAMS ADVANTAGE REALTY. 407-977-7600
Mortgage Calculator
StellarMLS is the source of this information via Internet Data Exchange Program. All listing information is deemed reliable but not guaranteed and should be independently verified through personal inspection by appropriate professionals. Listings displayed on this website may be subject to prior sale or removal from sale. Availability of any listing should always be independently verified. Listing information is provided for consumer personal, non-commercial use, solely to identify potential properties for potential purchase. All other use is strictly prohibited and may violate relevant federal and state law. Data last updated on