607 Ellen Drive, Winter Park, FL 32789
- $1,399,500
- 4
- BD
- 5
- BA
- 2,812
- SqFt








- List Price
- $1,399,500
- Status
- Active
- Days on Market
- 279
- Price Change
- ▼ $50,400 1783664656
- MLS#
- O6354269
- Property Style
- Single Family
- New Construction
- Yes
- Year Built
- 2025
- Bedrooms
- 4
- Bathrooms
- 5
- Baths Half
- 2
- Living Area
- 2,812
- Lot Size
- 5,988
- Acres
- 0.14
- Total Acreage
- 0 to less than 1/4
- Legal Subdivision Name
- Lake Killarney Shores
- MLS Area Major
- Winter Park
Property Description
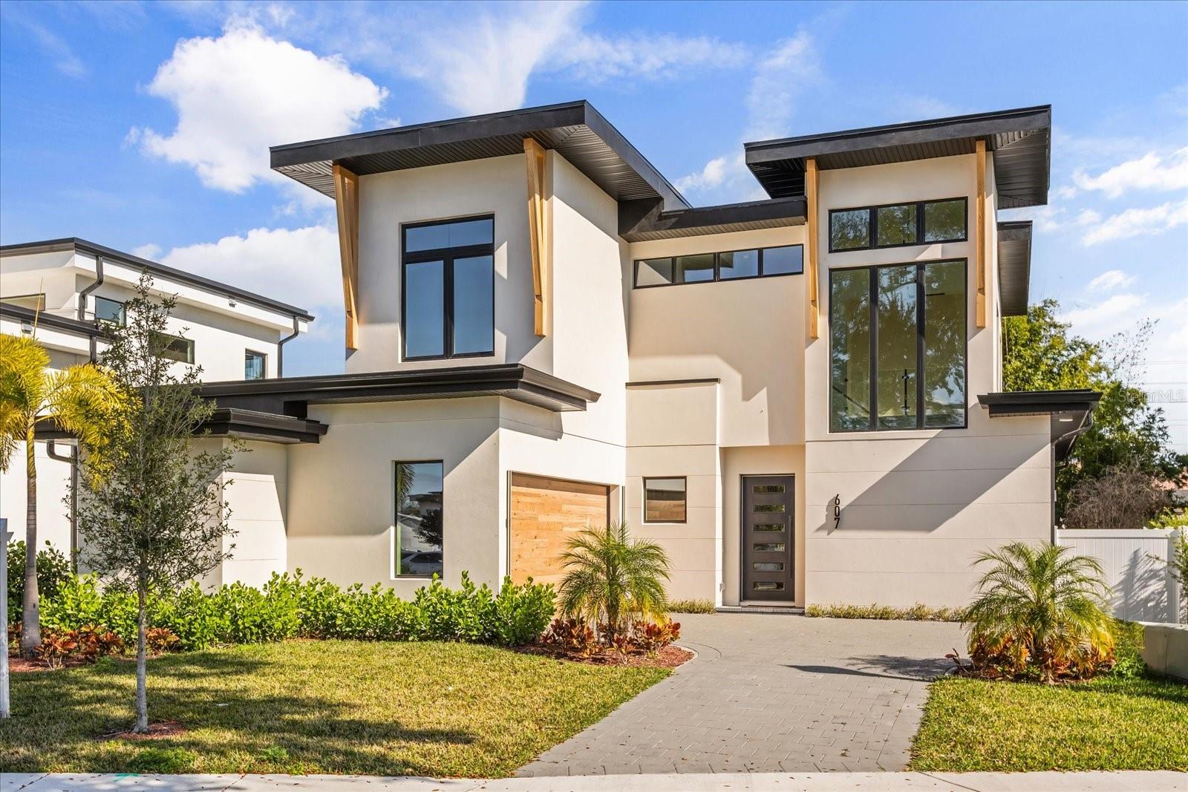
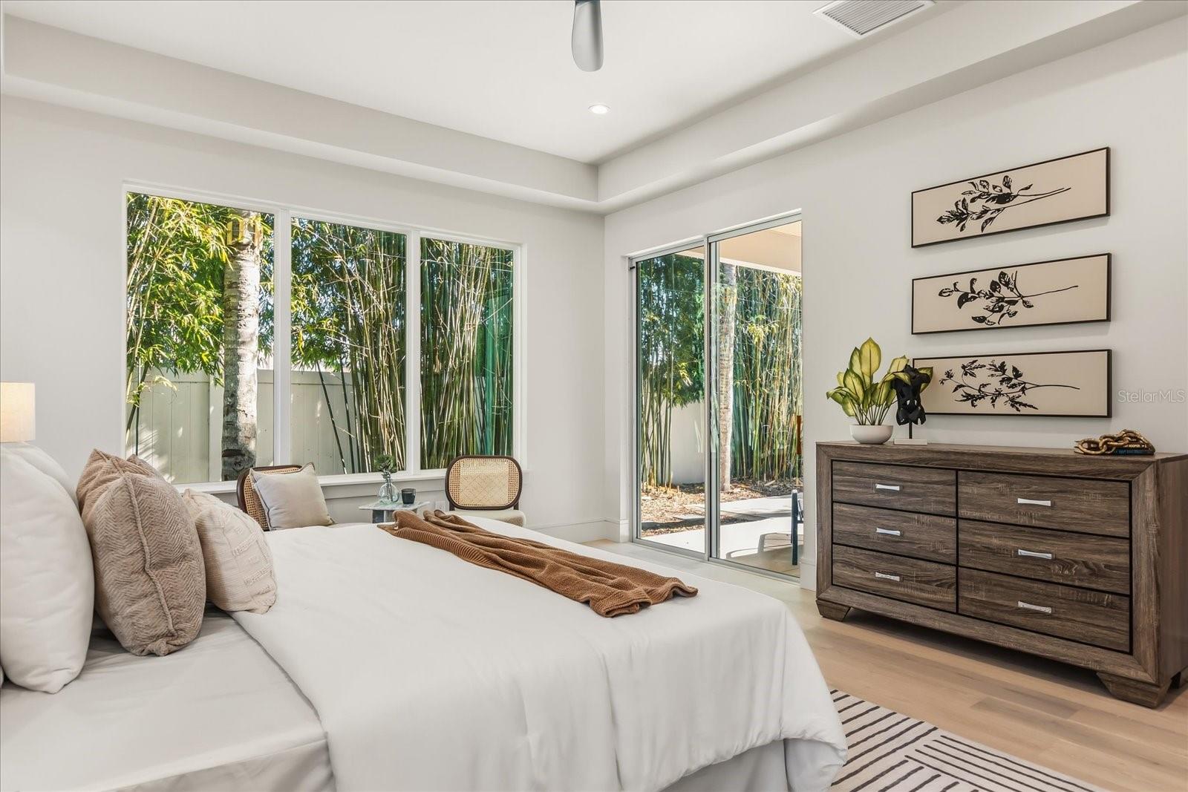
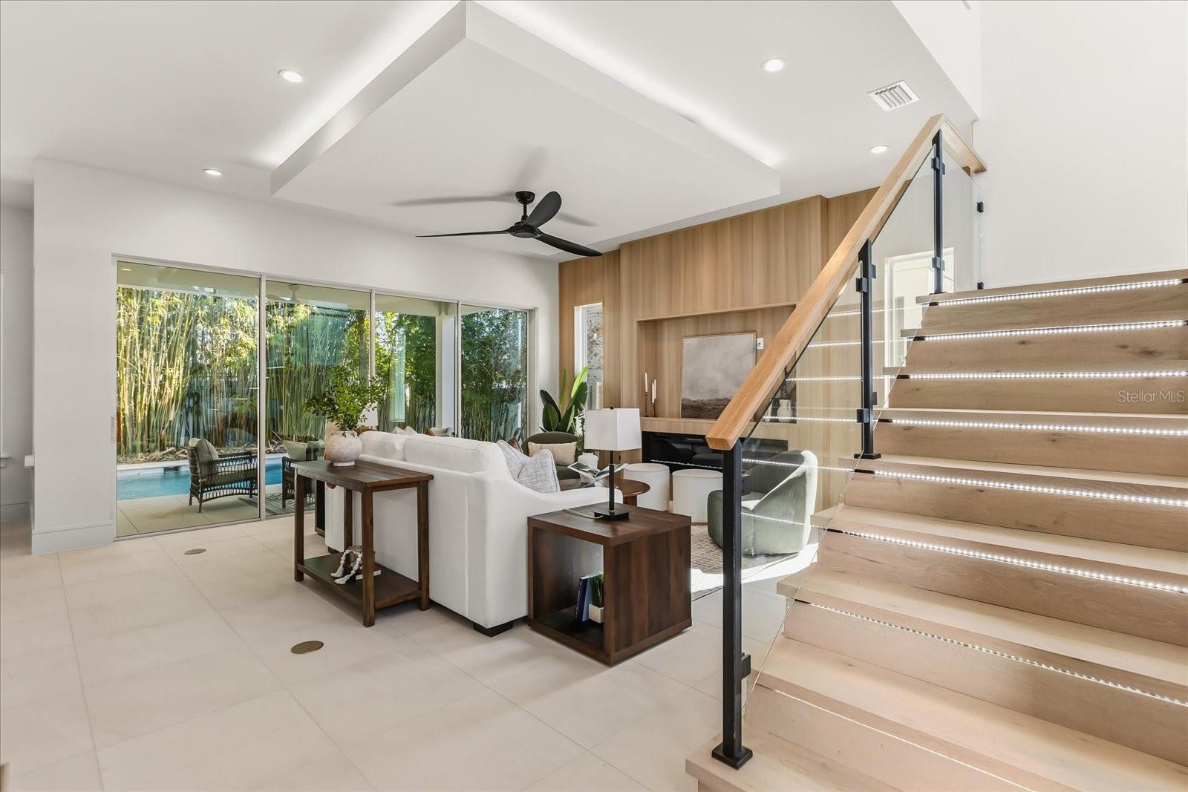
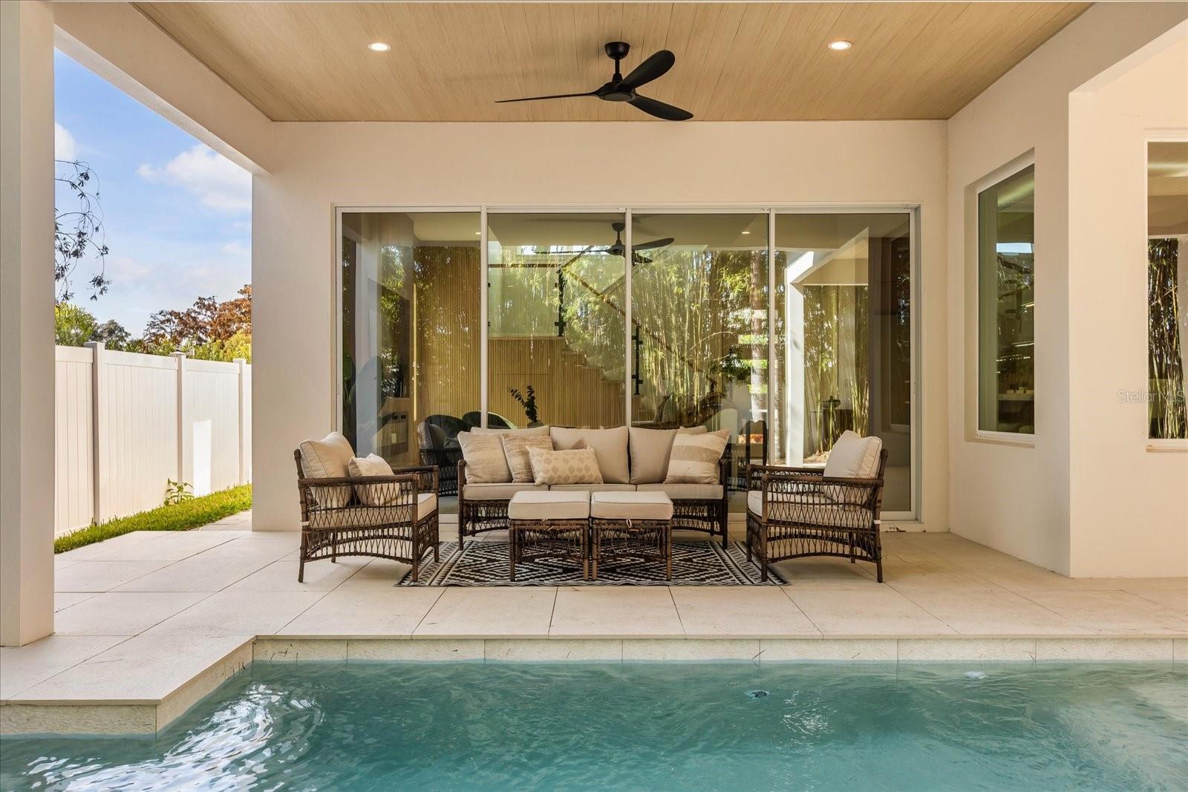
NEW PRICE — NOW $1,399,500 — THE BEST DEAL IN WINTER PARK! Discover sophisticated modern living at 607 Ellen Drive — a brand-new construction masterpiece by the acclaimed Lazarus Homes, perfectly positioned in the heart of Winter Park. At this new price, it's simply unmatched value for new construction in this location. This impeccably designed 2,812-square-foot residence showcases striking contemporary architecture with clean lines, soaring ceilings, and natural light pouring in from every angle. The open floor plan flows effortlessly from space to space, creating the ultimate backdrop for everyday living and unforgettable entertaining. The chef's kitchen is nothing short of a showstopper — outfitted with top-of-the-line Monogram appliances, a sleek Ruvati sink, built-in oven and microwave, and a professional gas range. Show-stopping Taj Mahal Quartzite countertops bring both drama and durability, and you'll have the flexibility to add a full-height wine refrigerator or extra cabinetry to make the space truly your own. The living room delivers modern warmth with an electric fireplace and walls of glass sliders that open wide to a covered lanai and your own private pool — Florida indoor-outdoor living at its absolute best. Love to entertain? The home comes pre-stubbed for an optional outdoor kitchen, ready when you are. Retreat to the luxurious first-floor primary suite, a true private sanctuary with a spa-inspired en suite bath — double sink vanity, walk-in shower, soaking tub, and an oversized walk-in closet with custom built-ins and washer/dryer hookups. Upstairs, the impressive layout continues with a spacious bonus room, a striking loft framed in glass walls, three more bedrooms, two full baths, and a second laundry area for effortless convenience. A dedicated pool bath rounds things out for easy poolside enjoyment. Tucked into the sought-after Lake Killarney Shores community, this home is the ultimate blend of peaceful retreat and unbeatable location. Enjoy a low HOA, private boat launch access to Lake Killarney, and a walkable stroll to Winter Park's best restaurants, boutiques, and cultural hotspots. New construction, lake access, unbeatable location, and a brand-new price — this move-in-ready modern luxury home won't last long!
/u.realgeeks.media/hotpropertyfl/Remax_Winter_Garden_Homes_fl_for_sale.jpg)
Additional Information
- Taxes
- $4224
- Minimum Lease
- 7 Months
- HOA Fee
- $454
- HOA Payment Schedule
- Semi-Annually
- Location
- City Limits
- Community Features
- Deed Restrictions
- Property Description
- Two Story
- Zoning
- R-2
- Interior Layout
- Kitchen/Family Room Combo, Open Floorplan, Split Bedroom, Stone Counters, Walk-In Closet(s)
- Interior Features
- Kitchen/Family Room Combo, Open Floorplan, Split Bedroom, Stone Counters, Walk-In Closet(s)
- Floor
- Carpet, Ceramic Tile, Wood
- Appliances
- Built-In Oven, Dishwasher, Disposal, Gas Water Heater, Microwave, Range, Refrigerator
- Utilities
- BB/HS Internet Available, Cable Available
- Heating
- Central, Electric
- Air Conditioning
- Central Air
- Fireplace Description
- Electric
- Exterior Construction
- Block, Stucco, Frame
- Roof
- Other
- Foundation
- Slab
- Pool
- Private
- Pool Type
- In Ground
- Garage Carport
- 2 Car Garage
- Garage Spaces
- 2
- Garage Features
- Driveway, Garage Door Opener
- Elementary School
- Killarney Elem
- Middle School
- College Park Middle
- High School
- Edgewater High
- Fences
- Fenced
- Pets
- Allowed
- Flood Zone Code
- X
- Parcel ID
- 01-22-29-4540-00-140
- Legal Description
- LAKE KILLARNEY SHORES 95/38 LOT 14
Listing courtesy of KELLY PRICE & COMPANY LLC. 407-645-4321
Mortgage Calculator
StellarMLS is the source of this information via Internet Data Exchange Program. All listing information is deemed reliable but not guaranteed and should be independently verified through personal inspection by appropriate professionals. Listings displayed on this website may be subject to prior sale or removal from sale. Availability of any listing should always be independently verified. Listing information is provided for consumer personal, non-commercial use, solely to identify potential properties for potential purchase. All other use is strictly prohibited and may violate relevant federal and state law. Data last updated on