17098 Water Spring Boulevard, Winter Garden, FL 34787
- $555,000
- 4
- BD
- 4
- BA
- 2,484
- SqFt






- List Price
- $555,000
- Status
- Active
- Days on Market
- 306
- Price Change
- ▼ $5,000 1785799139
- MLS#
- O6357599
- Property Style
- Single Family
- Year Built
- 2023
- Bedrooms
- 4
- Bathrooms
- 4
- Baths Half
- 1
- Living Area
- 2,484
- Lot Size
- 5,161
- Acres
- 0.12
- Total Acreage
- 0 to less than 1/4
- Legal Subdivision Name
- Waterleigh Ph 4b & 4c
- MLS Area Major
- Winter Garden/Oakland
Property Description
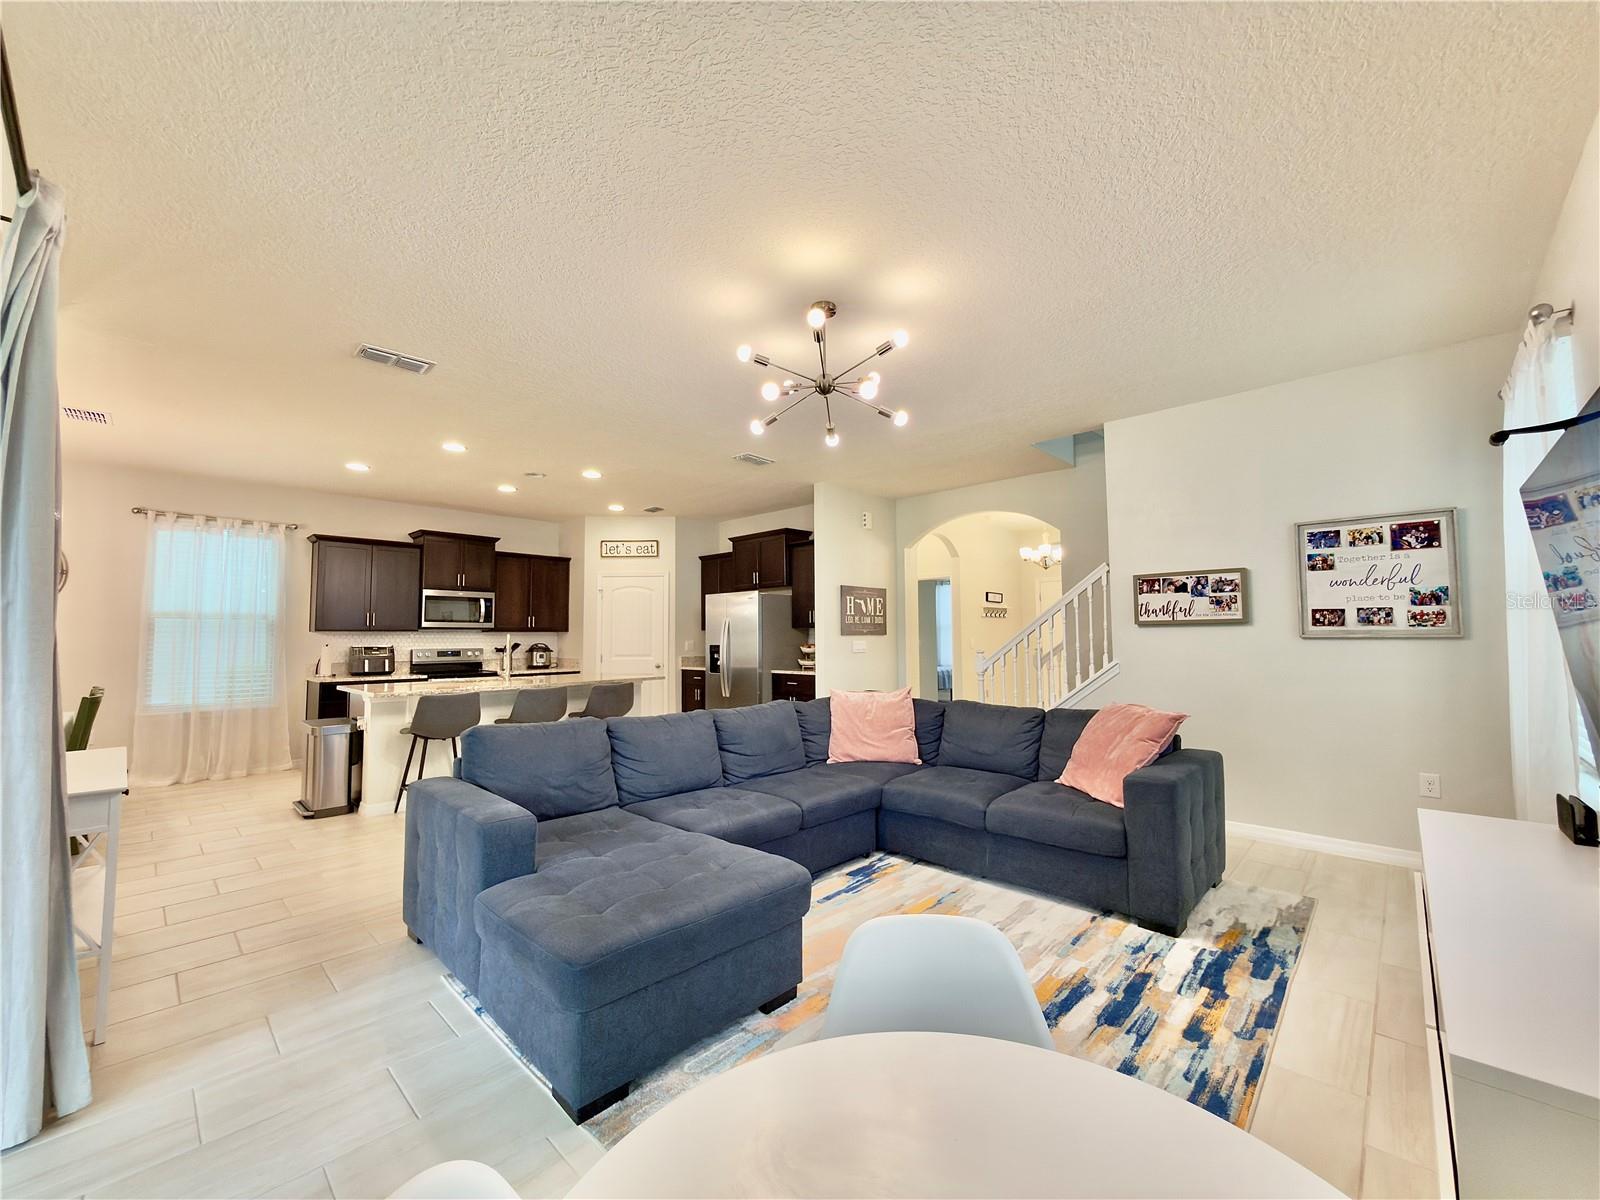
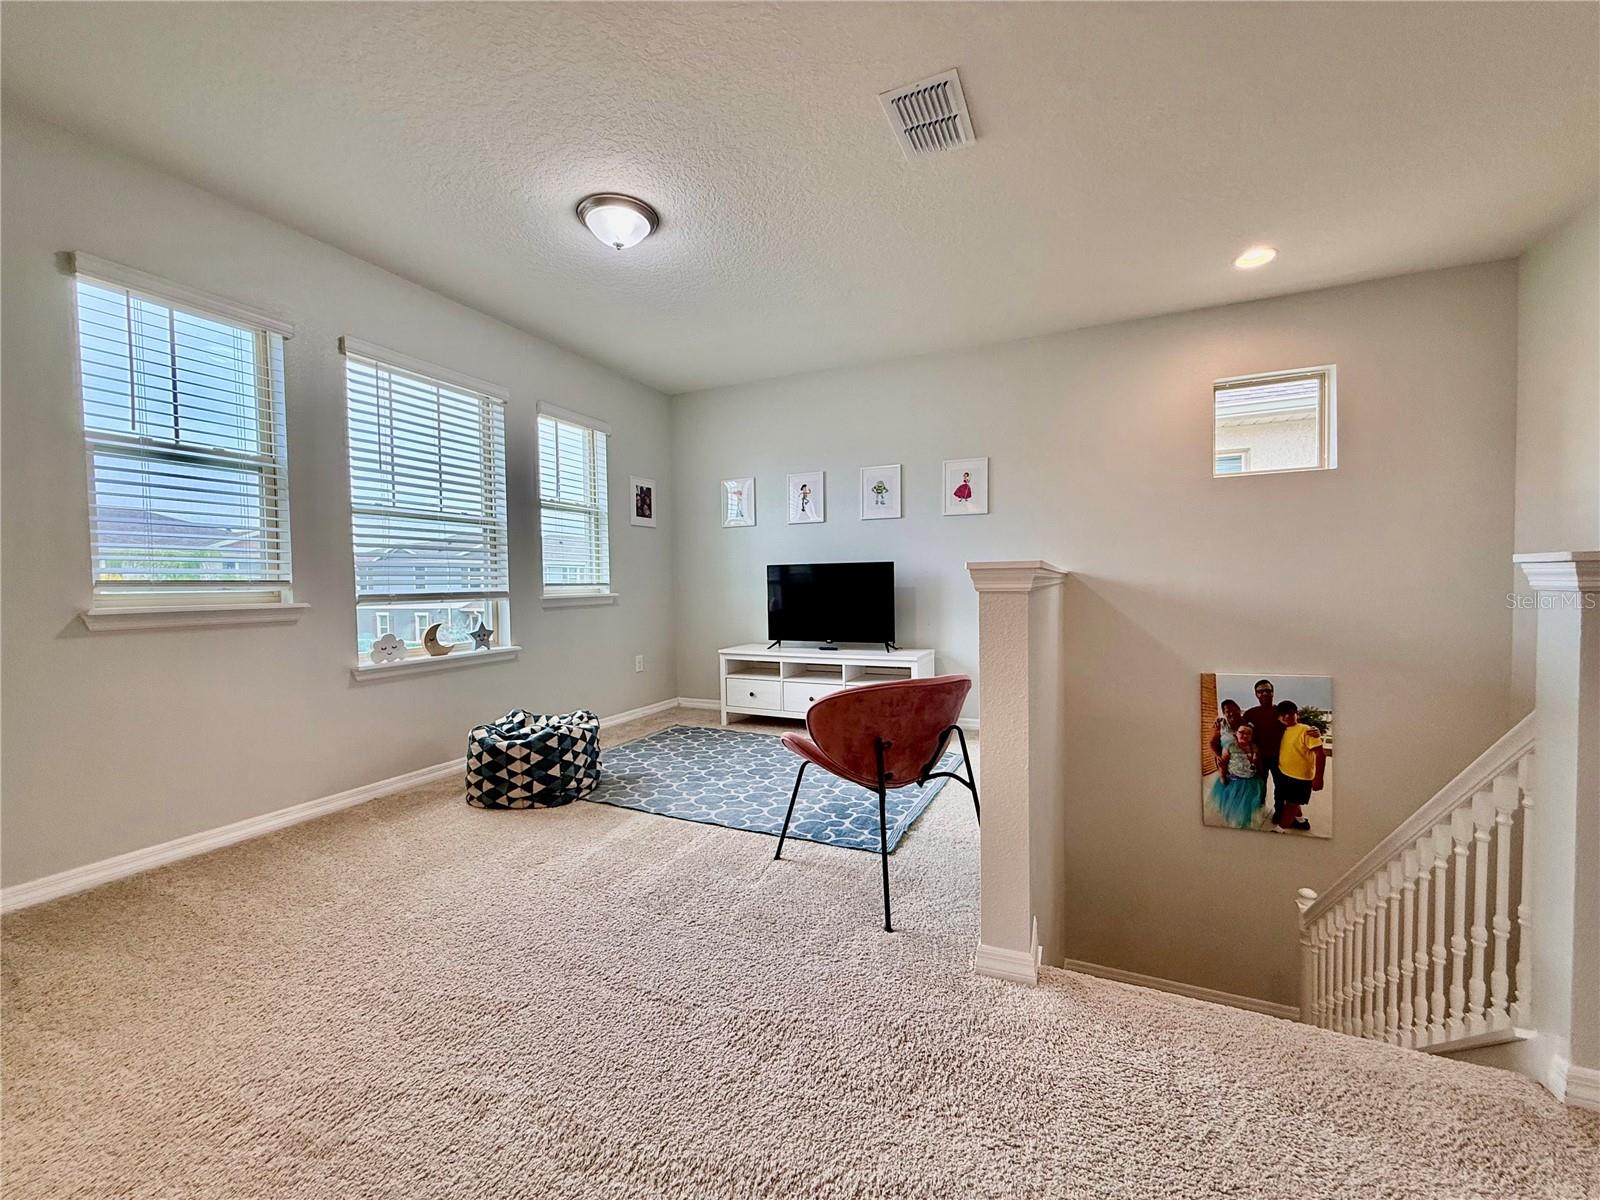
Welcome to this stunning Clearden model, offering 4 bedrooms and 3.5 bathrooms in one of Horizon West’s most desirable neighborhoods — Waterleigh! The thoughtful floor plan features a spacious primary suite upstairs, along with two guest bedrooms and a versatile loft area, perfect for a home office or playroom. Downstairs, you’ll find a guest suite with a private bath, ideal for visitors or multigenerational living. The modern kitchen boasts stainless steel appliances, granite countertops, and opens to a large family room, creating the perfect space for entertaining. The primary bathroom includes dual vanities with granite tops and a large walk-in closet. This home also includes the Smart Home Package, offering convenience and peace of mind with the latest in home automation technology. Located in the resort-style Waterleigh community, residents enjoy exceptional amenities including two beautiful clubhouses, two resort-style pools, two fitness centers, mini golf, tennis courts, beach volleyball, dog park, and scenic lakefront picnic areas with BBQs. Experience the perfect blend of comfort, style, and Florida lifestyle living at its best — schedule your private showing today!
/u.realgeeks.media/hotpropertyfl/Remax_Winter_Garden_Homes_fl_for_sale.jpg)
Additional Information
- Taxes
- $9199
- Taxes
- $614
- Minimum Lease
- 1-2 Years
- HOA Fee
- $270
- HOA Payment Schedule
- Monthly
- Community Features
- Street Lights, No Deed Restriction
- Property Description
- Two Story
- Zoning
- P-D
- Interior Layout
- Eat-in Kitchen, Open Floorplan, PrimaryBedroom Upstairs, Solid Surface Counters, Thermostat, Walk-In Closet(s)
- Interior Features
- Eat-in Kitchen, Open Floorplan, PrimaryBedroom Upstairs, Solid Surface Counters, Thermostat, Walk-In Closet(s)
- Floor
- Carpet, Ceramic Tile
- Appliances
- Dishwasher, Dryer, Microwave, Range, Refrigerator, Washer
- Utilities
- Cable Available, Electricity Available, Phone Available, Sewer Connected, Underground Utilities, Water Available
- Heating
- Central
- Air Conditioning
- Central Air
- Exterior Construction
- Block, Stucco
- Exterior Features
- Sidewalk, Sliding Doors, Sprinkler Metered
- Roof
- Shingle
- Foundation
- Slab
- Pool
- No Pool
- Garage Carport
- 2 Car Garage
- Garage Spaces
- 2
- Elementary School
- Water Spring Elementary
- Middle School
- Water Spring Middle
- High School
- Horizon High School
- Pets
- Allowed
- Flood Zone Code
- X
- Parcel ID
- 07-24-27-7511-02-420
- Legal Description
- WATERLEIGH PHASES 4B AND 4C 109/34 LOT 242
Listing courtesy of ORLANDO BROTHERS REAL ESTATE LLC. 407-925-2221
Mortgage Calculator
StellarMLS is the source of this information via Internet Data Exchange Program. All listing information is deemed reliable but not guaranteed and should be independently verified through personal inspection by appropriate professionals. Listings displayed on this website may be subject to prior sale or removal from sale. Availability of any listing should always be independently verified. Listing information is provided for consumer personal, non-commercial use, solely to identify potential properties for potential purchase. All other use is strictly prohibited and may violate relevant federal and state law. Data last updated on