15714 Vetta Drive, Bella Collina, FL 34756
- $1,025,000
- 5
- BD
- 4
- BA
- 3,239
- SqFt












- List Price
- $1,025,000
- Status
- Active
- Days on Market
- 262
- Price Change
- ▼ $75,000 1782109766
- MLS#
- O6358120
- Property Style
- Single Family
- Year Built
- 2022
- Bedrooms
- 5
- Bathrooms
- 4
- Baths Half
- 1
- Living Area
- 3,239
- Lot Size
- 5,631
- Acres
- 0.13
- Total Acreage
- 0 to less than 1/4
- Legal Subdivision Name
- Bella Collina West Sub
- MLS Area Major
- Montverde/Bella Collina
Property Description
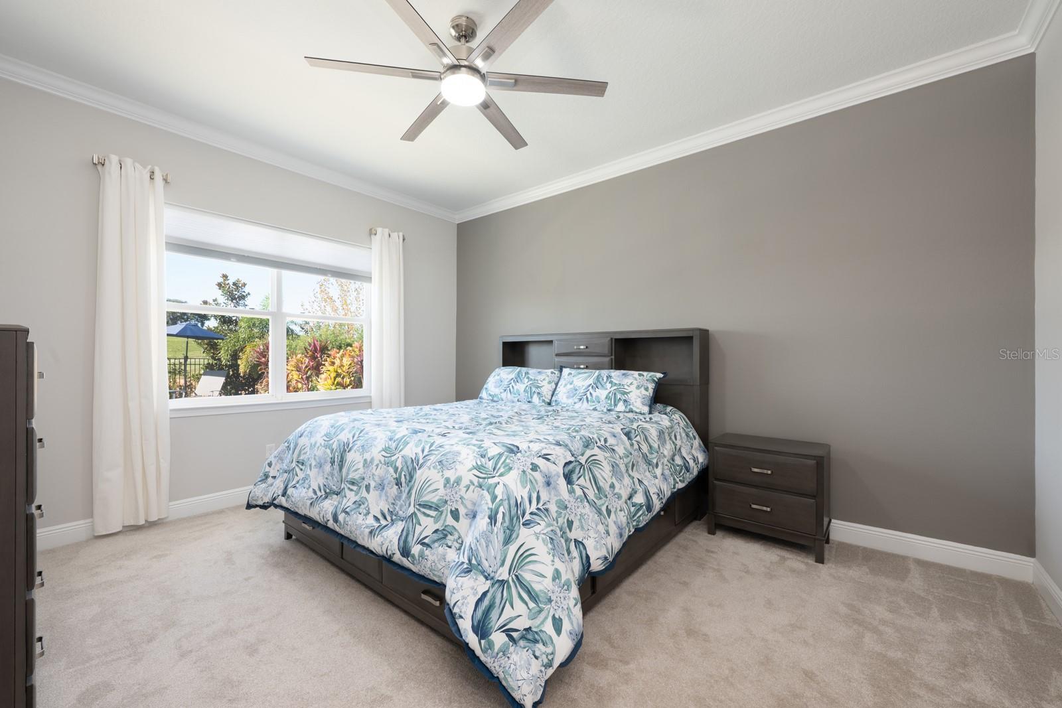
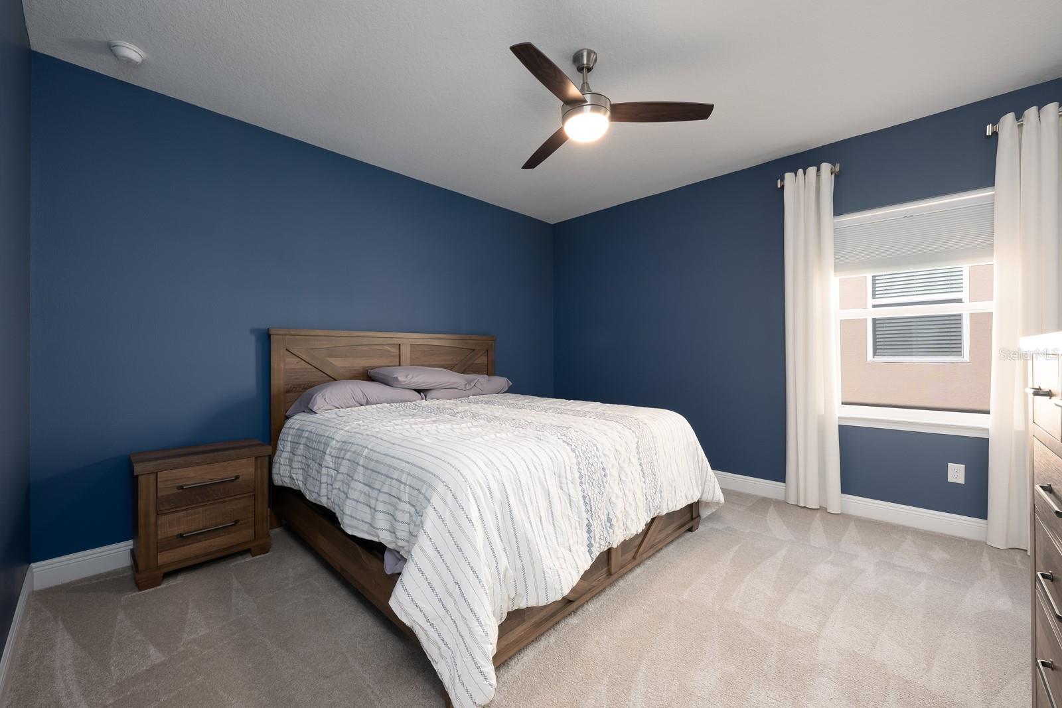
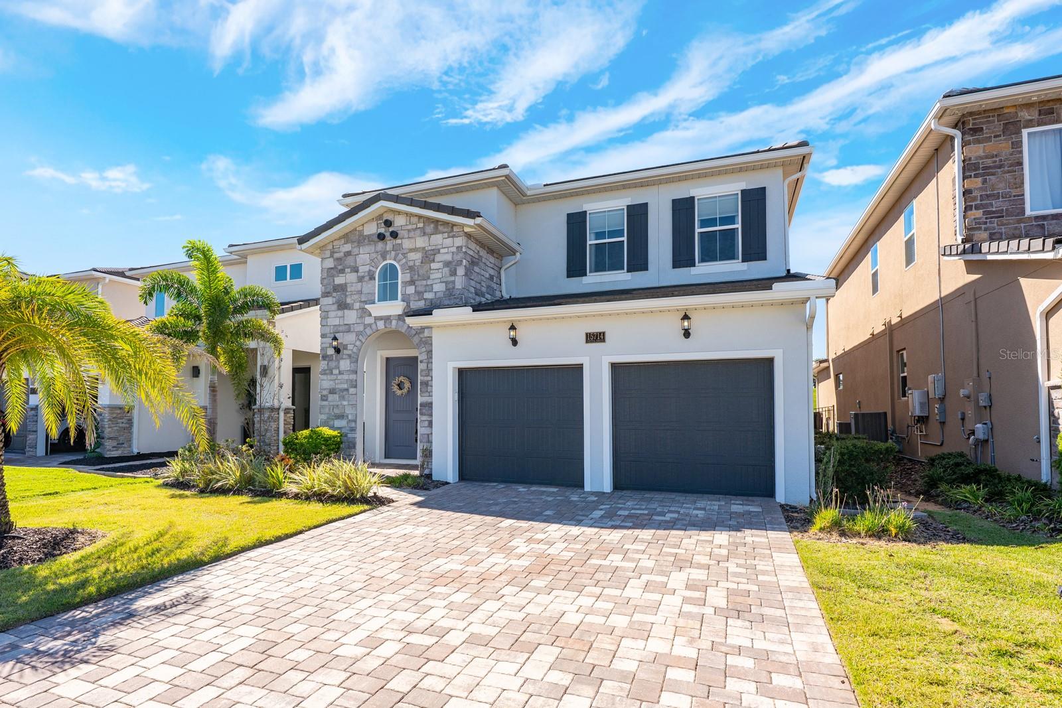
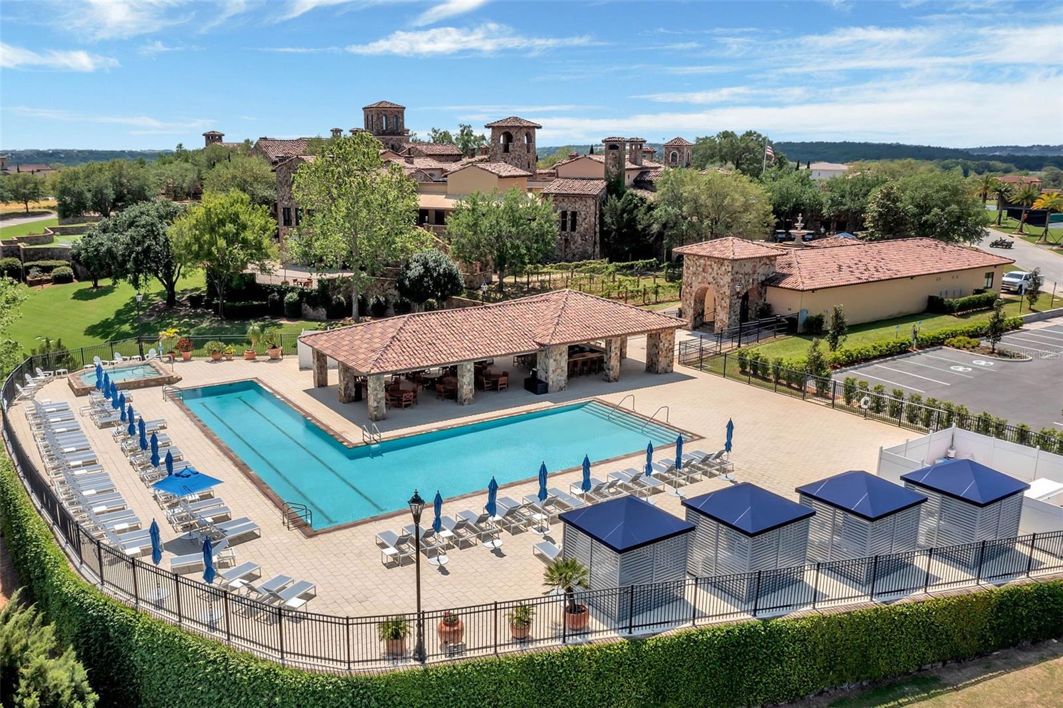
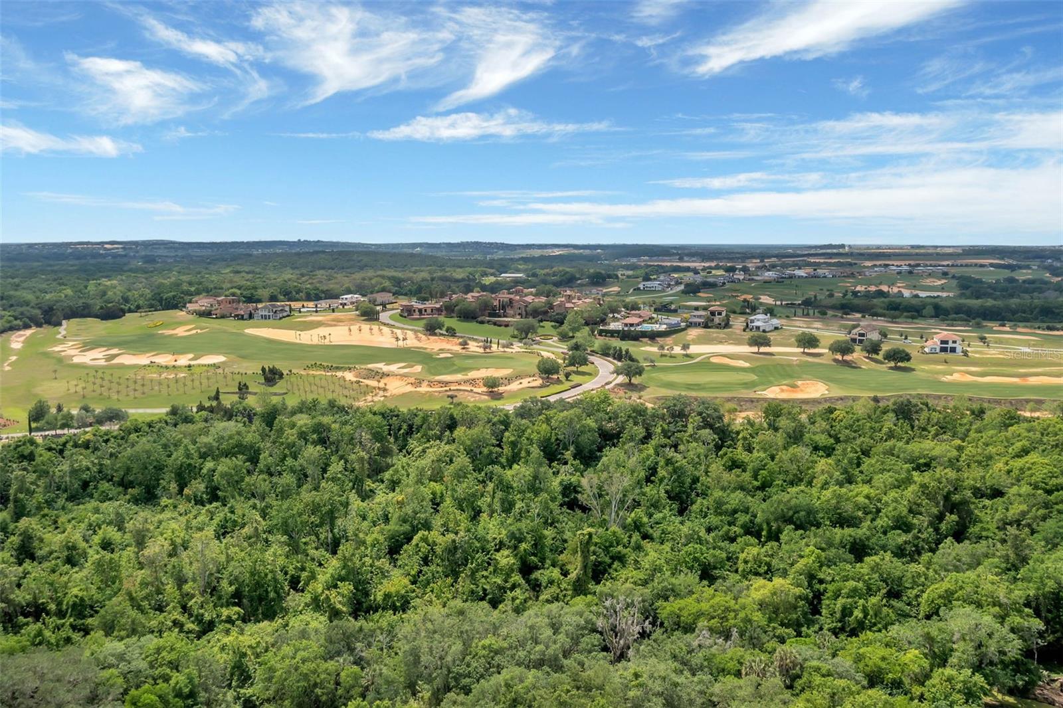
Ask about a lender provided RATE BUY-DOWN CREDIT on this home / Seller may consider buyer concessions if made in an offer ~ Welcome to luxury redefined in the highly sought-after, guard-gated golf community of Bella Collina – Orlando’s premier lakefront and golf destination! Set on a prime GOLF COURSE LOT, this 2022 BUILT modern retreat feels brand new, offering the perfect balance of elevated living and RESORT STYLE AMENITIES. Step inside to discover a fresh, thoughtfully designed interior with an OPEN CONCEPT layout that flows effortlessly from the chef’s kitchen to the living and dining areas. The kitchen is a dream come true – elegant custom cabinetry, crown molding, chic fixtures, sleek countertops, a backsplash that complements it all perfectly, and a large ISLAND with bar seating in a trendy contrasting color. Top-of-the-line STAINLESS STEEL APPLIANCES make this space both functional and beautiful. The MAIN FLOOR OWNER’S SUITE is a serene retreat, privately tucked away with sweeping GOLF COURSE VIEWS, a CUSTOM WALK-IN CLOSET, and a SPA-LIKE BATH with luxurious finishes. Upstairs, you will find spacious bedrooms – each with a walk-in closet, two full baths, and a VERSATILE BONUS/LOFT offering endless possibilities for additional living space, media room, or home office. Step out back to a COVERED LANAI complete with RETRACTABLE REMOTE CONTROLLED SCREENS, a fully equipped SUMMER KITCHEN with a vented hood, and the ultimate outdoor living space overlooking your sparkling HEATED POOL and SPA. The fenced yard backs up to panoramic fairway views – perfect for entertaining or soaking in your peaceful surroundings. Additional highlights include: a TESLA CHARGER in the garage, a whole-home GENERATOR HOOKUP, stone-accented exterior, and a paver driveway framed by lush landscaping for undeniable curb appeal. ****Living in Bella Collina means access to five-star amenities and an incomparable lifestyle spread across 1,900 acres of rare rolling hills and lakes. Residents will enjoy the Sir Nick Faldo designed golf course, scenic walking trails, resort-style pool, full-service spa, fitness center, tennis courts, two world-class restaurants inside the clubhouse, and more!**** Zoned for top-rated schools with easy access to the Florida Turnpike, shopping, dining and area attractions. Schedule your private tour today and experience the harmony of modern luxury and timeless comfort in a home where no detail was missed and every day feels like a vacation. Welcome to Vetta Drive and Bella Collina – where luxury, lifestyle, and HOME SWEET HOME meet!
/u.realgeeks.media/hotpropertyfl/Remax_Winter_Garden_Homes_fl_for_sale.jpg)
Additional Information
- Taxes
- $11815
- Taxes
- $2,806
- Minimum Lease
- 8-12 Months
- HOA Fee
- $1,230
- HOA Payment Schedule
- Quarterly
- Maintenance Includes
- Guard - 24 Hour, Cable TV, Pool, Internet, Maintenance Grounds, Management, Recreational Facilities, Security
- Location
- Landscaped, Near Golf Course, On Golf Course, Sidewalk, Paved
- Community Features
- Buyer Approval Required, Clubhouse, Dog Park, Fitness Center, Gated Community - Guard, Golf Carts OK, Golf, Playground, Pool, Restaurant, Sidewalks, Special Community Restrictions, Tennis Court(s), No Deed Restriction, Golf Community
- Property Description
- Two Story
- Zoning
- PUD
- Interior Layout
- Ceiling Fans(s), Crown Molding, Eat-in Kitchen, High Ceilings, Living Room/Dining Room Combo, Open Floorplan, Primary Bedroom Main Floor, Solid Surface Counters, Split Bedroom, Thermostat, Walk-In Closet(s), Window Treatments
- Interior Features
- Ceiling Fans(s), Crown Molding, Eat-in Kitchen, High Ceilings, Living Room/Dining Room Combo, Open Floorplan, Primary Bedroom Main Floor, Solid Surface Counters, Split Bedroom, Thermostat, Walk-In Closet(s), Window Treatments
- Floor
- Carpet, Tile
- Appliances
- Built-In Oven, Cooktop, Dishwasher, Dryer, Gas Water Heater, Microwave, Range Hood, Refrigerator, Tankless Water Heater, Washer
- Utilities
- BB/HS Internet Available, Cable Available, Electricity Connected, Natural Gas Connected, Public, Sewer Connected, Water Connected
- Heating
- Central, Natural Gas
- Air Conditioning
- Central Air
- Exterior Construction
- Block, Stone, Stucco
- Exterior Features
- Lighting, Outdoor Grill, Outdoor Kitchen, Rain Gutters, Sidewalk, Sliding Doors
- Roof
- Tile
- Foundation
- Slab
- Pool
- Community, Private
- Pool Type
- Child Safety Fence, Heated, In Ground
- Garage Carport
- 2 Car Garage
- Garage Spaces
- 2
- Garage Features
- Driveway, Electric Vehicle Charging Station(s)
- Elementary School
- Grassy Lake Elementary
- Middle School
- East Ridge Middle
- High School
- Lake Minneola High
- Fences
- Fenced
- Pets
- Allowed
- Flood Zone Code
- X
- Parcel ID
- 12-22-26-0502-000-21300
- Legal Description
- BELLA COLLINA WEST PB 54 PG 1-19 LOT 213 ORB 6282 PG 2439
Listing courtesy of WEMERT GROUP REALTY LLC. 407-214-3967
Mortgage Calculator
StellarMLS is the source of this information via Internet Data Exchange Program. All listing information is deemed reliable but not guaranteed and should be independently verified through personal inspection by appropriate professionals. Listings displayed on this website may be subject to prior sale or removal from sale. Availability of any listing should always be independently verified. Listing information is provided for consumer personal, non-commercial use, solely to identify potential properties for potential purchase. All other use is strictly prohibited and may violate relevant federal and state law. Data last updated on