1520 Canopy Oaks Court, St Cloud, FL 34771
- $1,275,000
- 5
- BD
- 3
- BA
- 3,591
- SqFt




- List Price
- $1,275,000
- Status
- Active
- Days on Market
- 248
- Price Change
- ▼ $20,000 1782852195
- MLS#
- O6361718
- Property Style
- Single Family
- Year Built
- 2013
- Bedrooms
- 5
- Bathrooms
- 3
- Living Area
- 3,591
- Lot Size
- 24,394
- Acres
- 0.56
- Total Acreage
- 1/2 to less than 1
- Legal Subdivision Name
- East Lake Park Ph 3-5
- MLS Area Major
- St Cloud (Magnolia Square)
Property Description
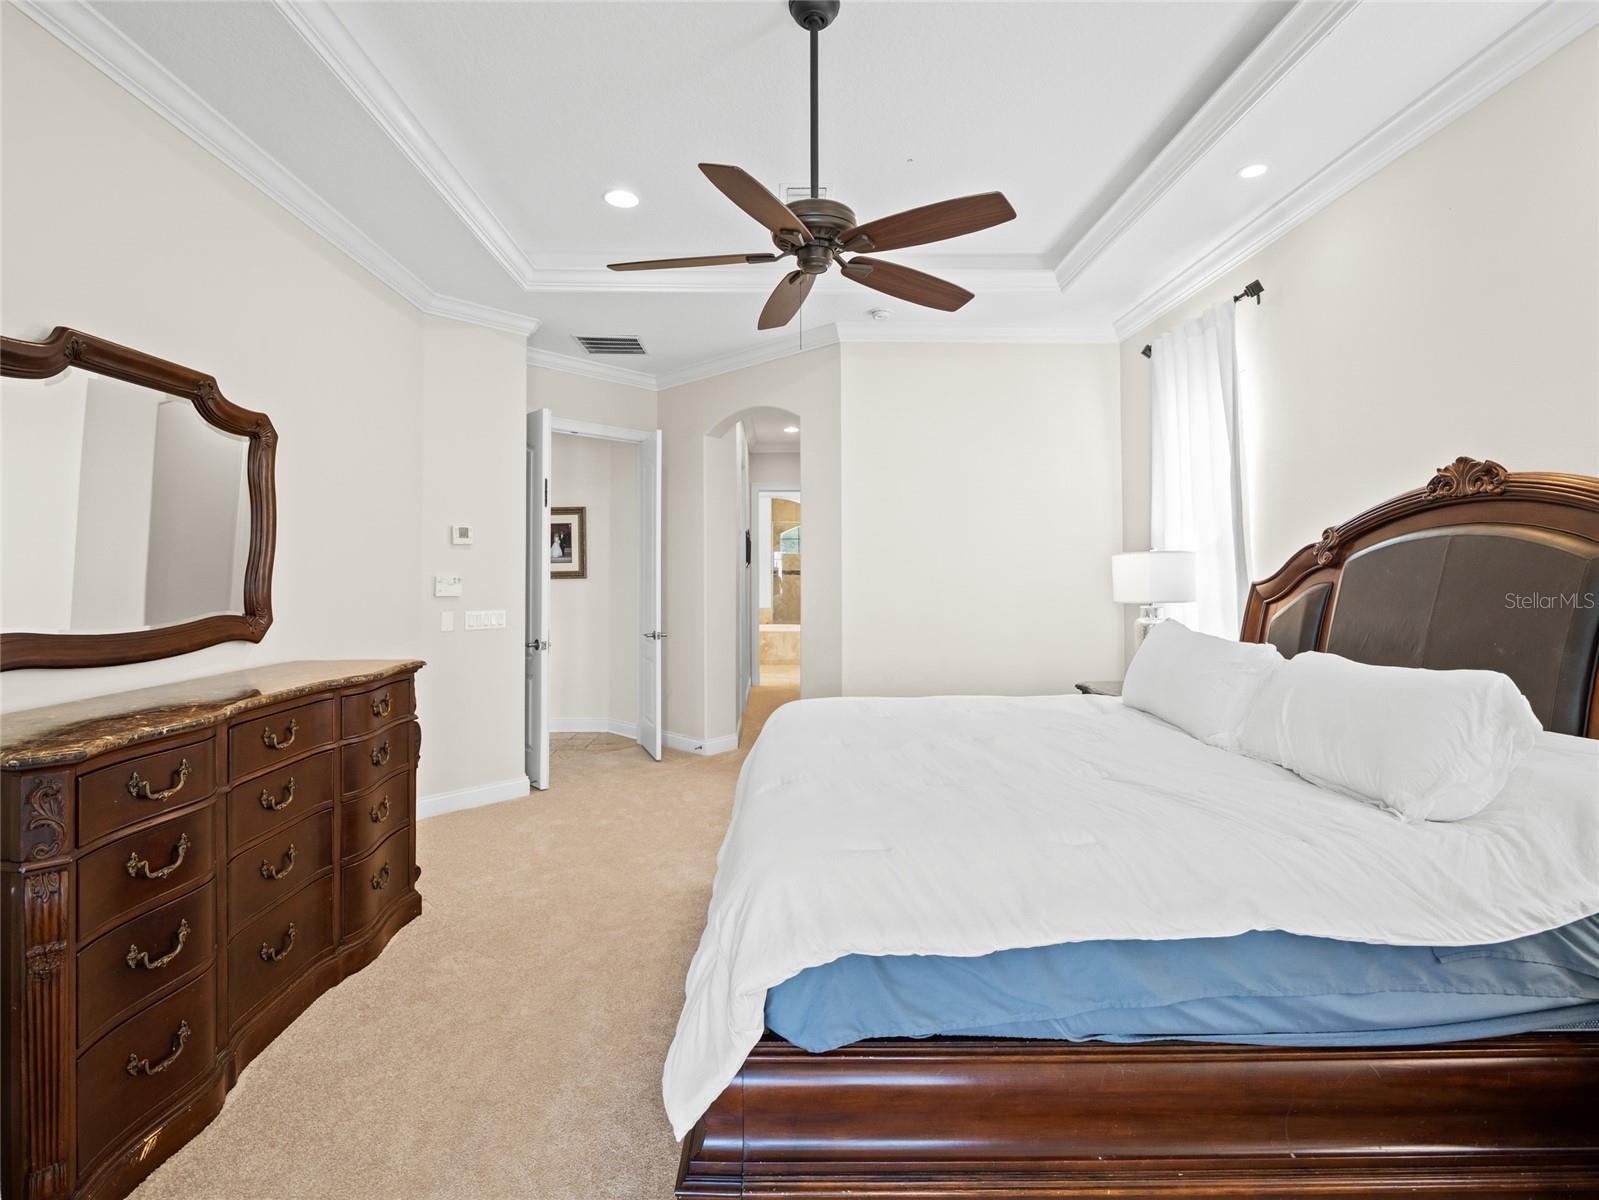
Discover the ultimate lakefront retreat on the shores of East Lake Tohopekaliga an impeccably appointed, custom-built residence offering the perfect blend of luxury, comfort, and resort-style living. Located in an exclusive gated community, this 5 bedrooms / 3 bathrooms home showcases timeless craftsmanship, breathtaking water views, and exceptional indoor–outdoor spaces designed for both relaxation and entertaining. Step inside to soaring 10-foot ceilings, elegant tray accents, crown molding, and rich travertine flooring throughout the main level. A striking wood-floored stairwell serves as an architectural focal point, setting the tone for the home’s sophisticated design. The open-concept layout features a spacious family room with a wood-burning fireplace and pocket sliding glass doors that fully open to the screened lanai, creating a seamless connection between indoor comfort and outdoor living. A formal dining room, charming dinette, and gourmet kitchen complete the heart of the home featuring dual wall ovens, a cooktop, walk-in pantry, and abundant cabinetry. The expansive primary suite is conveniently located on the first floor, offering serene lake views, dual walk-in closets, and a spa-inspired bathroom with a garden tub and separate walk-in shower. Two additional bedrooms on the main level include a flexible third bedroom ideal for a home office or private sitting room. Upstairs, you’ll find two generously sized bedrooms with walk-in closets, along with a versatile living area perfect for a bonus room, game room, or media space complete with plumbing ready for a future wet bar. Step out onto the large upper balcony to enjoy sweeping lake and sunset views that are truly unforgettable. Outdoor living is elevated with a screened-in pool featuring water features, a pavered lanai, and plumbing ready for a full outdoor kitchen ideal for entertaining, relaxing, and enjoying the lakeside breeze. The private dock includes a covered seating area, boat slip, and low-maintenance synthetic decking, offering endless opportunities for boating, fishing, and sunset cruising. Additional features include a tile roof, 3-car garage, pavered driveway, and a dedicated laundry room. Perfectly situated near Lake Nona, this home offers quick access to Medical City, the VA Hospital, Nemours Children’s Hospital, top-rated restaurants, vibrant shopping, and the Orlando International Airport, making everyday convenience and world-class amenities just minutes away. Experience unforgettable sunsets, spacious luxury living, and the rare opportunity to own a true lakefront lifestyle on Lake Toho.
/u.realgeeks.media/hotpropertyfl/Remax_Winter_Garden_Homes_fl_for_sale.jpg)
Additional Information
- Taxes
- $7704
- Minimum Lease
- 6 Months
- HOA Fee
- $1,420
- HOA Payment Schedule
- Annually
- Location
- Sidewalk, Street Dead-End, Paved
- Community Features
- Gated Community - No Guard, Playground, No Deed Restriction
- Property Description
- Two Story
- Zoning
- PD
- Interior Layout
- Ceiling Fans(s), Crown Molding, Eat-in Kitchen, High Ceilings, Open Floorplan, Primary Bedroom Main Floor, Tray Ceiling(s), Walk-In Closet(s)
- Interior Features
- Ceiling Fans(s), Crown Molding, Eat-in Kitchen, High Ceilings, Open Floorplan, Primary Bedroom Main Floor, Tray Ceiling(s), Walk-In Closet(s)
- Floor
- Carpet, Tile, Travertine
- Appliances
- Built-In Oven, Dishwasher, Disposal, Electric Water Heater, Microwave, Range, Range Hood, Refrigerator
- Utilities
- BB/HS Internet Available, Cable Available, Electricity Connected, Public, Sewer Connected, Water Connected
- Heating
- Electric
- Air Conditioning
- Central Air
- Fireplace Description
- Living Room, Wood Burning
- Exterior Construction
- Block, Stucco
- Exterior Features
- Balcony, Sliding Doors
- Roof
- Tile
- Foundation
- Slab
- Pool
- Private
- Pool Type
- Gunite, Heated, In Ground, Lighting, Salt Water, Screen Enclosure, Tile
- Garage Carport
- 3 Car Garage
- Garage Spaces
- 3
- Garage Features
- Garage Door Opener, Garage Faces Side
- Garage Dimensions
- 22x29
- Elementary School
- Narcoossee Elementary
- Middle School
- Narcoossee Middle
- High School
- Tohopekaliga High School
- Water Name
- East Lake Tohopekaliga
- Water Frontage
- Lake Front
- Pets
- Allowed
- Flood Zone Code
- AE
- Parcel ID
- 17-25-31-3164-0001-0230
- Legal Description
- EAST LAKE PARK PH 3-5 PB 20 PG 64-68 LOT 23
Listing courtesy of URBANISTA BROKERS. 407-619-7272
Mortgage Calculator
StellarMLS is the source of this information via Internet Data Exchange Program. All listing information is deemed reliable but not guaranteed and should be independently verified through personal inspection by appropriate professionals. Listings displayed on this website may be subject to prior sale or removal from sale. Availability of any listing should always be independently verified. Listing information is provided for consumer personal, non-commercial use, solely to identify potential properties for potential purchase. All other use is strictly prohibited and may violate relevant federal and state law. Data last updated on