6528 Rover Way, St Cloud, FL 34771
- $429,000
- 3
- BD
- 2
- BA
- 1,881
- SqFt




- List Price
- $429,000
- Status
- Active
- Days on Market
- 289
- Price Change
- ▼ $50,900 1772845357
- MLS#
- O6363457
- Property Style
- Single Family
- Year Built
- 2023
- Bedrooms
- 3
- Bathrooms
- 2
- Living Area
- 1,881
- Lot Size
- 5,227
- Acres
- 0.12
- Total Acreage
- 0 to less than 1/4
- Legal Subdivision Name
- Weslyn Park
- MLS Area Major
- St Cloud (Magnolia Square)
Property Description
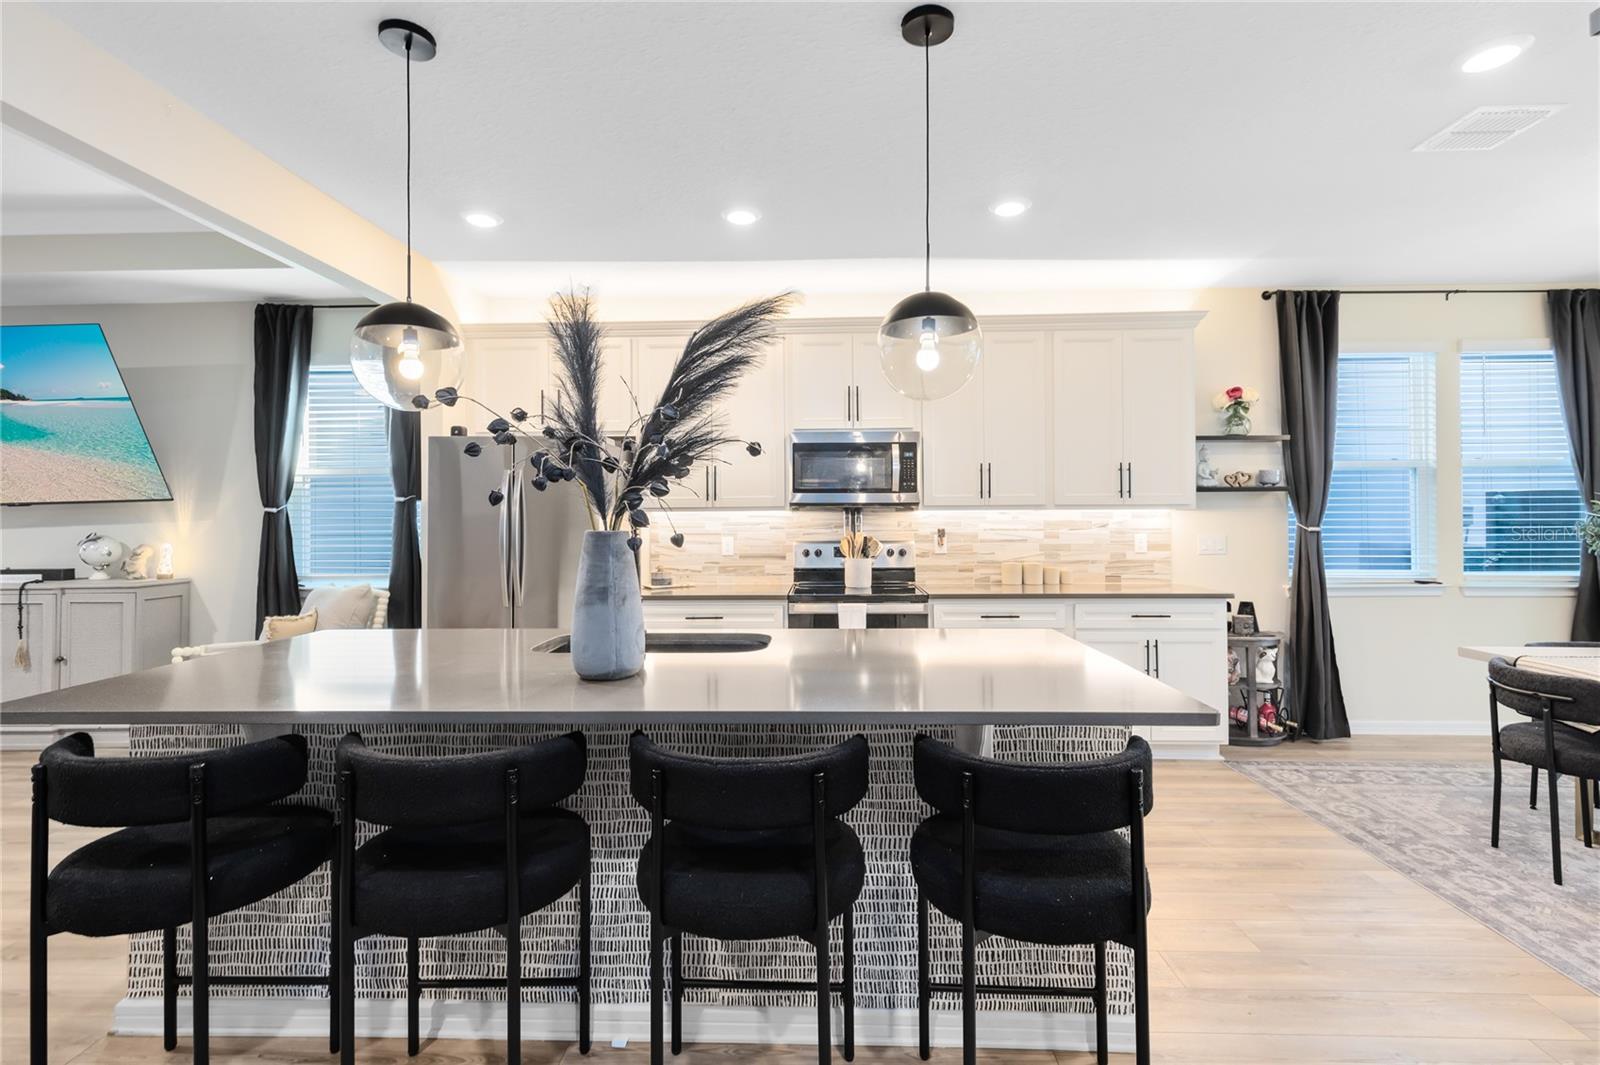
Step into modern, energy-efficient living with this 2023 Pulte Bordeaux in Weslyn Park, featuring solar panels and a bright, open layout designed for comfort and style. This single-story home offers 3 bedrooms, 2 baths, and 1,881 sq ft of thoughtfully planned space with luxury vinyl flooring through the main living areas and abundant natural light throughout. The kitchen anchors the home with stone counters, a large island, walk-in pantry, recessed lighting, a stone tile backsplash, and upgraded cabinetry with both above-cabinet and under-cabinet lighting. It flows seamlessly into the dining and living areas, where a beautiful tray ceiling adds openness and character. The primary suite offers a peaceful retreat with a spacious walk-in closet and an ensuite featuring dual sinks, stone counters, and a large walk-in shower. Two front bedrooms enjoy great natural light and share a well-appointed full bath, making them perfect for guests, family, or a home office. Enjoy the outdoors year-round in the screened lanai with brick pavers, ceiling fan, and a private fenced yard. A mudroom, large laundry room, and side-entry two-car garage add everyday convenience. Living in Weslyn Park means access to a zero-entry pool, playground, community garden, green spaces, dog park, and miles of nature trails. Zoned for Voyager K-8 and minutes from Lake Nona, Medical City, FL-417, and Orlando International Airport, this home blends comfort, style, and sustainability in Sunbridge’s visionary master-planned community. Move-in ready and lifestyle-ready—welcome home.
/u.realgeeks.media/hotpropertyfl/Remax_Winter_Garden_Homes_fl_for_sale.jpg)
Additional Information
- Taxes
- $8499
- Minimum Lease
- No Minimum
- HOA Fee
- $1,656
- HOA Payment Schedule
- Annually
- Maintenance Includes
- Common Area Taxes, Pool, Internet, Recreational Facilities
- Location
- Landscaped, Level, Sidewalk, Paved
- Community Features
- Community Mailbox, Deed Restrictions, Dog Park, Park, Playground, Pool, Sidewalks
- Property Description
- One Story
- Zoning
- RES
- Interior Layout
- Built-in Features, Crown Molding, Eat-in Kitchen, Kitchen/Family Room Combo, Living Room/Dining Room Combo, Open Floorplan, Primary Bedroom Main Floor, Split Bedroom, Stone Counters, Thermostat, Tray Ceiling(s), Walk-In Closet(s), Window Treatments
- Interior Features
- Built-in Features, Crown Molding, Eat-in Kitchen, Kitchen/Family Room Combo, Living Room/Dining Room Combo, Open Floorplan, Primary Bedroom Main Floor, Split Bedroom, Stone Counters, Thermostat, Tray Ceiling(s), Walk-In Closet(s), Window Treatments
- Floor
- Carpet, Luxury Vinyl, Tile
- Appliances
- Dishwasher, Disposal, Electric Water Heater, Microwave, Range, Refrigerator
- Utilities
- Public
- Heating
- Central, Electric, Heat Pump
- Air Conditioning
- Central Air
- Exterior Construction
- Block, Stucco
- Exterior Features
- Lighting, Sidewalk
- Roof
- Shingle
- Foundation
- Slab
- Pool
- Community
- Garage Carport
- 2 Car Garage
- Garage Spaces
- 2
- Garage Features
- Driveway, Garage Door Opener, Garage Faces Side
- Elementary School
- Voyager K-8
- Middle School
- Voyager K-8
- High School
- Tohopekaliga High School
- Pets
- Allowed
- Flood Zone Code
- X
- Parcel ID
- 02-25-31-5538-0001-0500
- Legal Description
- WESLYN PARK PH 2 PB 32 PGS 72-94 LOT 50
Listing courtesy of REAL BROKER, LLC. 855-450-0442
Mortgage Calculator
StellarMLS is the source of this information via Internet Data Exchange Program. All listing information is deemed reliable but not guaranteed and should be independently verified through personal inspection by appropriate professionals. Listings displayed on this website may be subject to prior sale or removal from sale. Availability of any listing should always be independently verified. Listing information is provided for consumer personal, non-commercial use, solely to identify potential properties for potential purchase. All other use is strictly prohibited and may violate relevant federal and state law. Data last updated on