226 Jessamine Drive, Davenport, FL 33837
- $290,000
- 4
- BD
- 2
- BA
- 1,897
- SqFt








- List Price
- $290,000
- Status
- Active
- Days on Market
- 217
- Price Change
- ▼ $49,990 1783489460
- MLS#
- O6366970
- Short Sale
- Yes
- Property Style
- Single Family
- Year Built
- 2003
- Bedrooms
- 4
- Bathrooms
- 2
- Living Area
- 1,897
- Lot Size
- 6,582
- Acres
- 0.15
- Total Acreage
- 0 to less than 1/4
- Legal Subdivision Name
- Heather Hill Ph 01
- MLS Area Major
- Davenport
Property Description
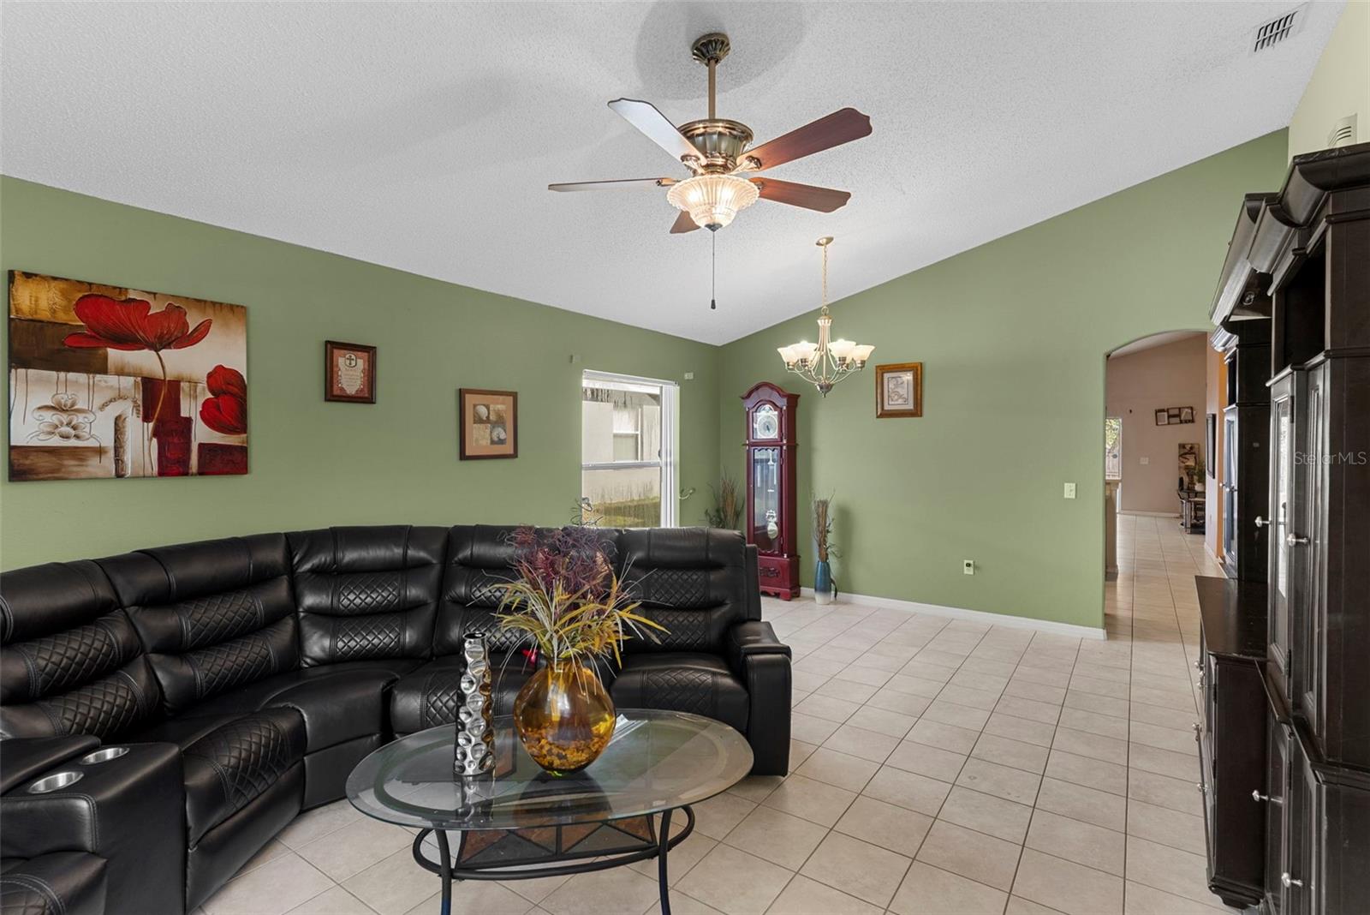
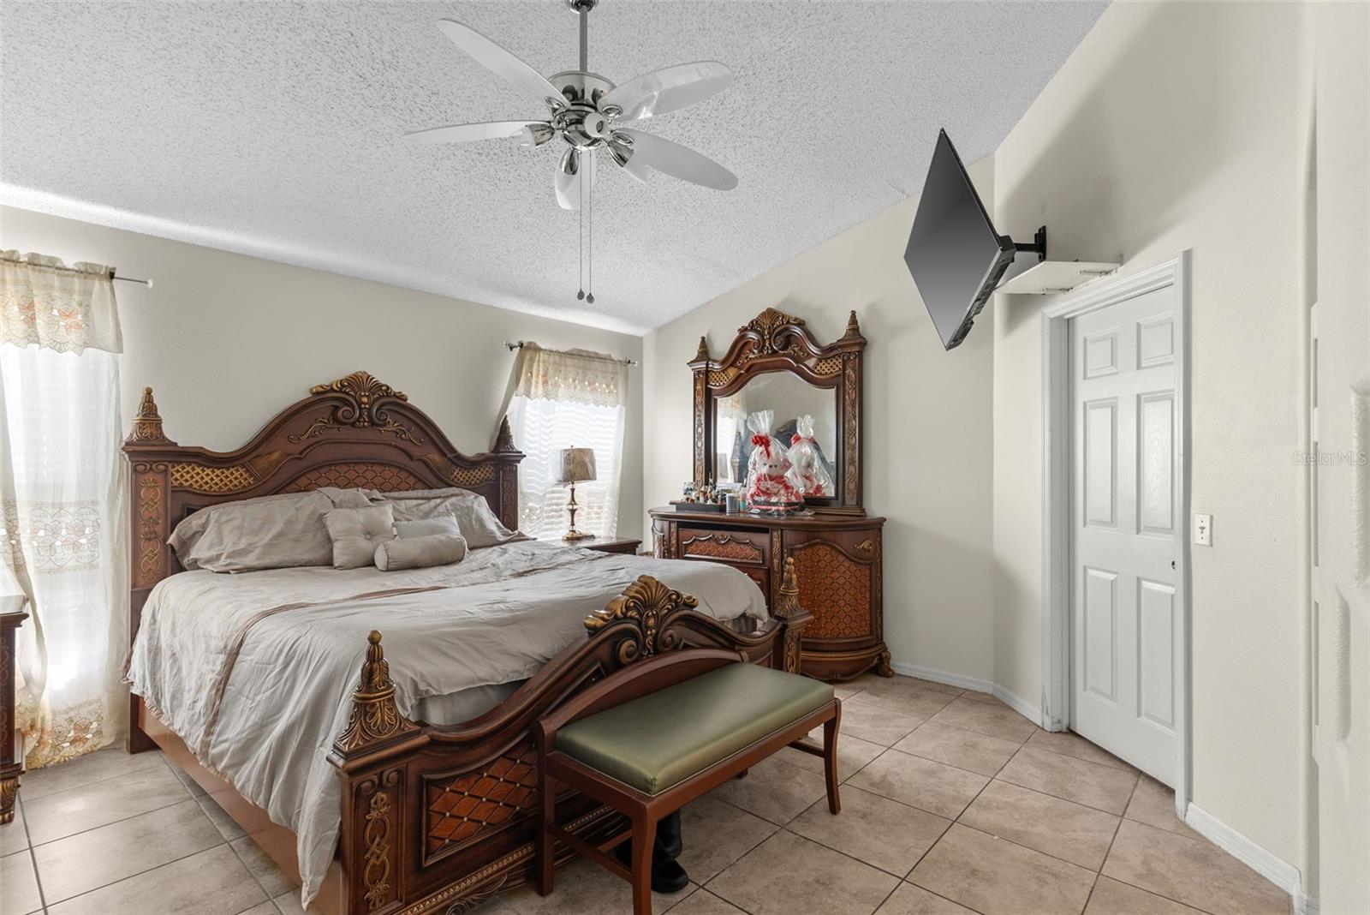
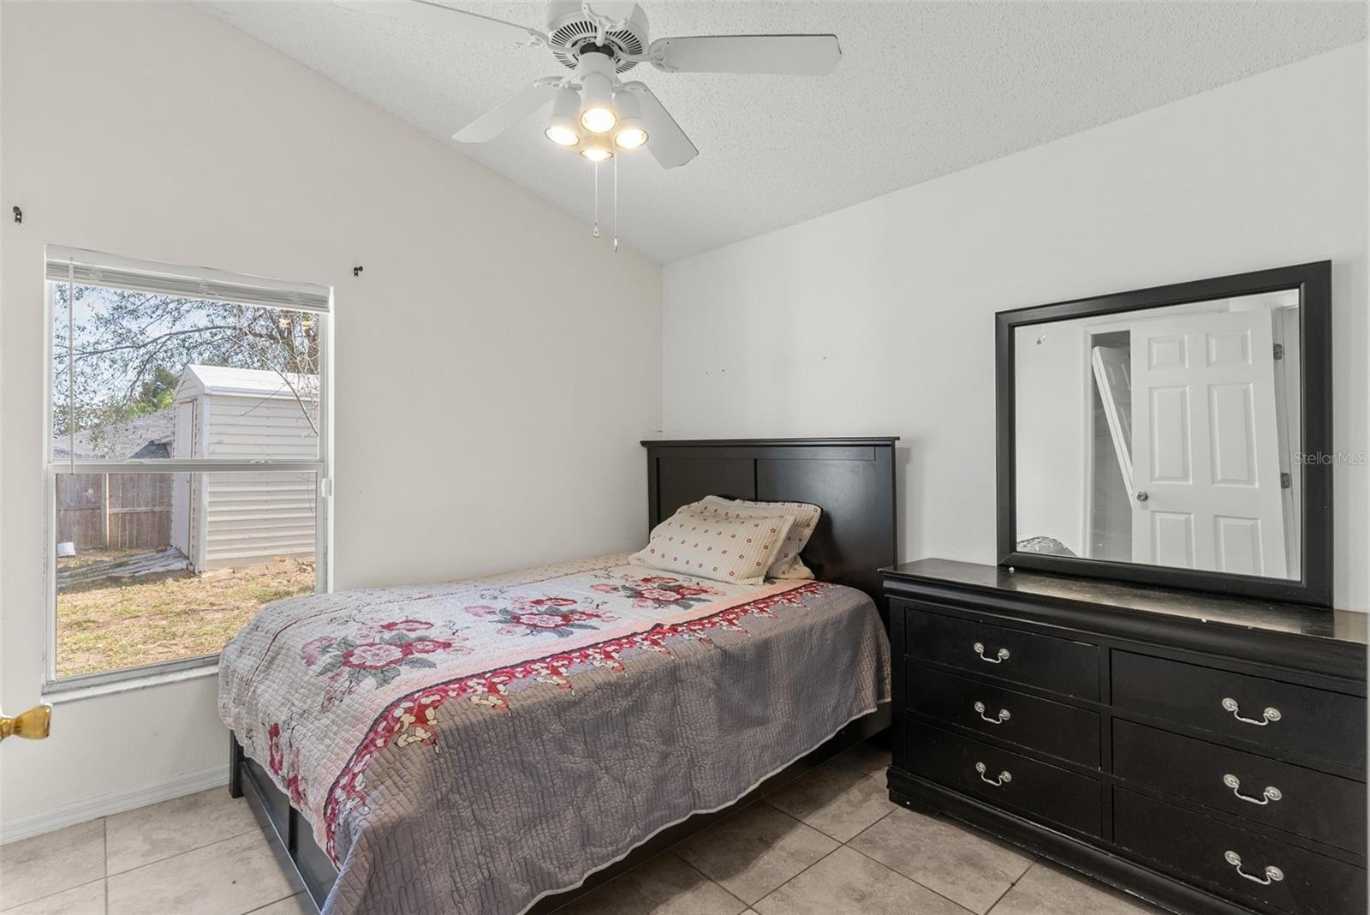
Short Sale. Short-Sale. Fresh Exterior paint(2026), Solar Panels(PAID OFF), Disposal(2026), and installed water filtration system. Nestled in a peaceful neighborhood, this lovely 4-bedroom, 2-bath residence offers nearly 1,900 square feet of comfortable living space — perfect for families, first-time buyers, or those looking to enjoy the Florida lifestyle. The home blends timeless design with practical layout and sits on a generous 6,577 sqft lot. Step inside and you’ll immediately notice the large living room — a bright, welcoming space ideal for relaxing with loved ones or hosting gatherings. The open and thoughtfully arranged floor plan creates a natural flow from room to room, enhancing everyday comfort. The home’s four bedrooms provide plenty of space for family, guests, or a home office, while the two full bathrooms offer convenience and flexibility. The master suite is a true retreat, with room for personalization to suit your needs. Outside, discover a quiet, friendly neighborhood that makes coming home feel peaceful — a perfect balance of tranquility and community living. The fenced backyard gives you space to relax, play, or garden, and includes a handy storage shed in the back — ideal for lawn equipment, tools, or hobby gear. Schedule your private showing today!
/u.realgeeks.media/hotpropertyfl/Remax_Winter_Garden_Homes_fl_for_sale.jpg)
Additional Information
- Taxes
- $4908
- Minimum Lease
- No Minimum
- HOA Fee
- $130
- HOA Payment Schedule
- Quarterly
- Community Features
- Street Lights, No Deed Restriction
- Property Description
- One Story
- Interior Layout
- Ceiling Fans(s), High Ceilings, Thermostat
- Interior Features
- Ceiling Fans(s), High Ceilings, Thermostat
- Floor
- Tile
- Appliances
- Disposal, Electric Water Heater, Microwave, Range, Refrigerator
- Utilities
- Cable Connected, Electricity Available, Electricity Connected, Sewer Available, Sewer Connected, Water Available, Water Connected
- Heating
- Central
- Air Conditioning
- Central Air
- Exterior Construction
- Block, Stucco
- Exterior Features
- Private Mailbox, Sidewalk, Sliding Doors, Storage
- Roof
- Shingle
- Foundation
- Slab
- Pool
- No Pool
- Garage Carport
- 2 Car Garage
- Garage Spaces
- 2
- Fences
- Fenced
- Pets
- Allowed
- Flood Zone Code
- X
- Parcel ID
- 27-27-06-726501-000890
- Legal Description
- HEATHER HILL PHASE ONE PB 119 PGS 34 & 35 LOT 89
Listing courtesy of BERACA REALTY LLC. 407-879-3609
Mortgage Calculator
StellarMLS is the source of this information via Internet Data Exchange Program. All listing information is deemed reliable but not guaranteed and should be independently verified through personal inspection by appropriate professionals. Listings displayed on this website may be subject to prior sale or removal from sale. Availability of any listing should always be independently verified. Listing information is provided for consumer personal, non-commercial use, solely to identify potential properties for potential purchase. All other use is strictly prohibited and may violate relevant federal and state law. Data last updated on