19326 Lochside Lane, Mount Dora, FL 32757
- $1,200,000
- 5
- BD
- 5
- BA
- 4,181
- SqFt







- List Price
- $1,200,000
- Status
- Active
- Days on Market
- 205
- Price Change
- ▼ $186,611 1778556529
- MLS#
- O6369406
- Property Style
- Single Family
- Architectural Style
- Craftsman
- New Construction
- Yes
- Year Built
- 2025
- Bedrooms
- 5
- Bathrooms
- 5
- Baths Half
- 1
- Living Area
- 4,181
- Lot Size
- 9,100
- Acres
- 0.21
- Total Acreage
- 0 to less than 1/4
- Building Name
- Na
- Legal Subdivision Name
- Lochside
- MLS Area Major
- Mount Dora
Property Description
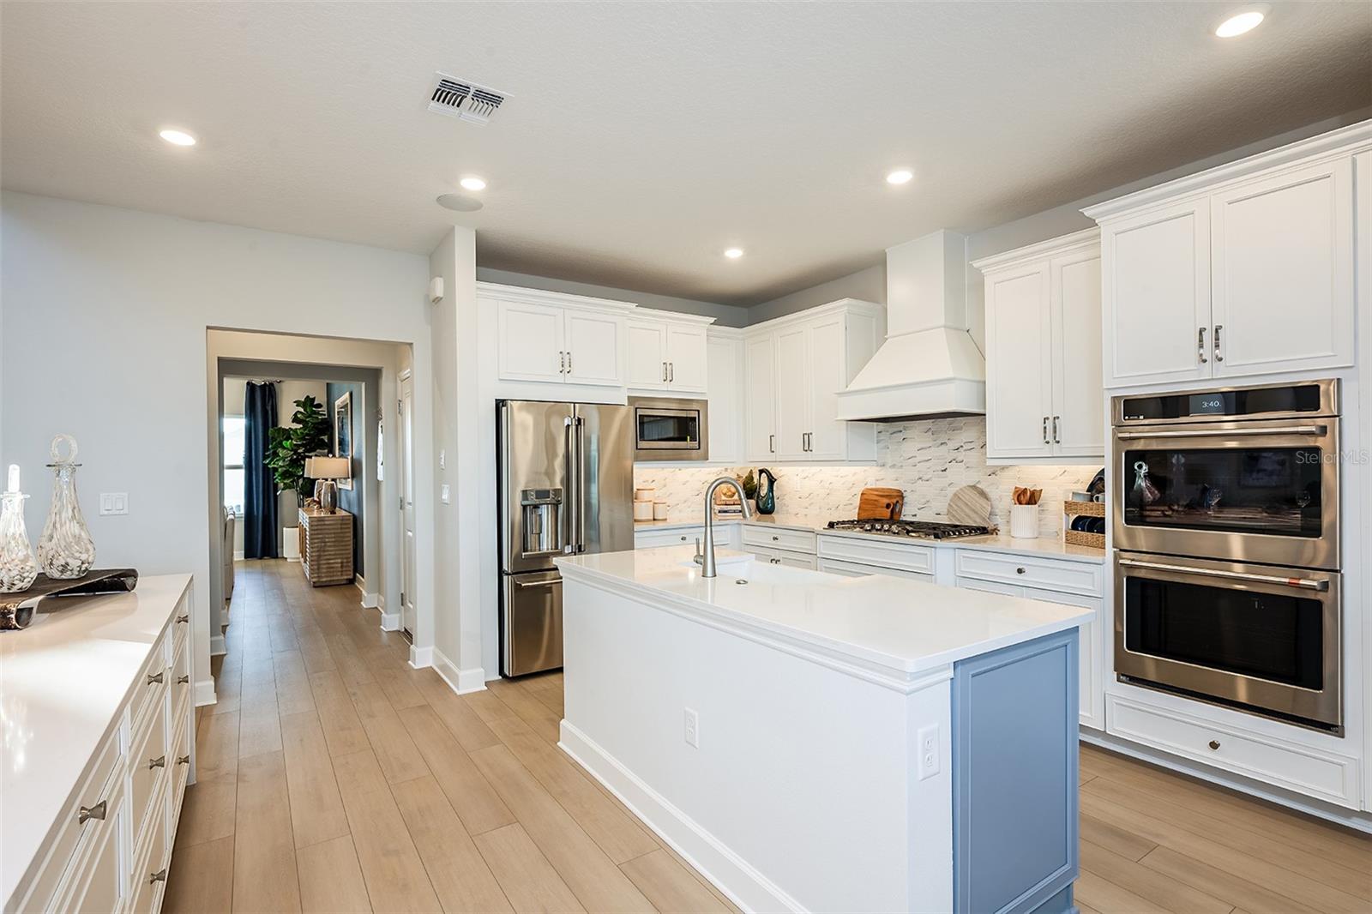
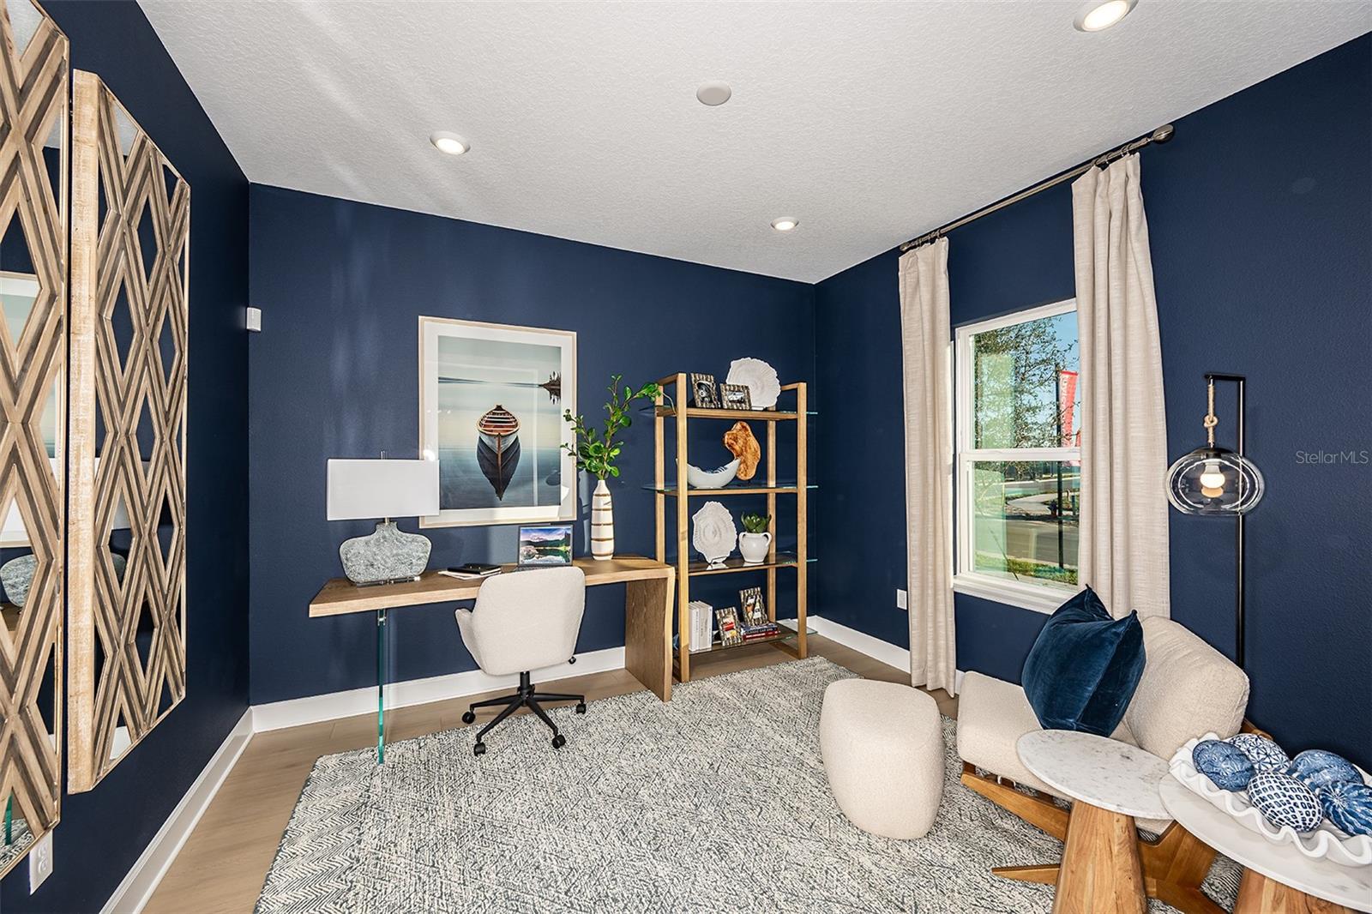
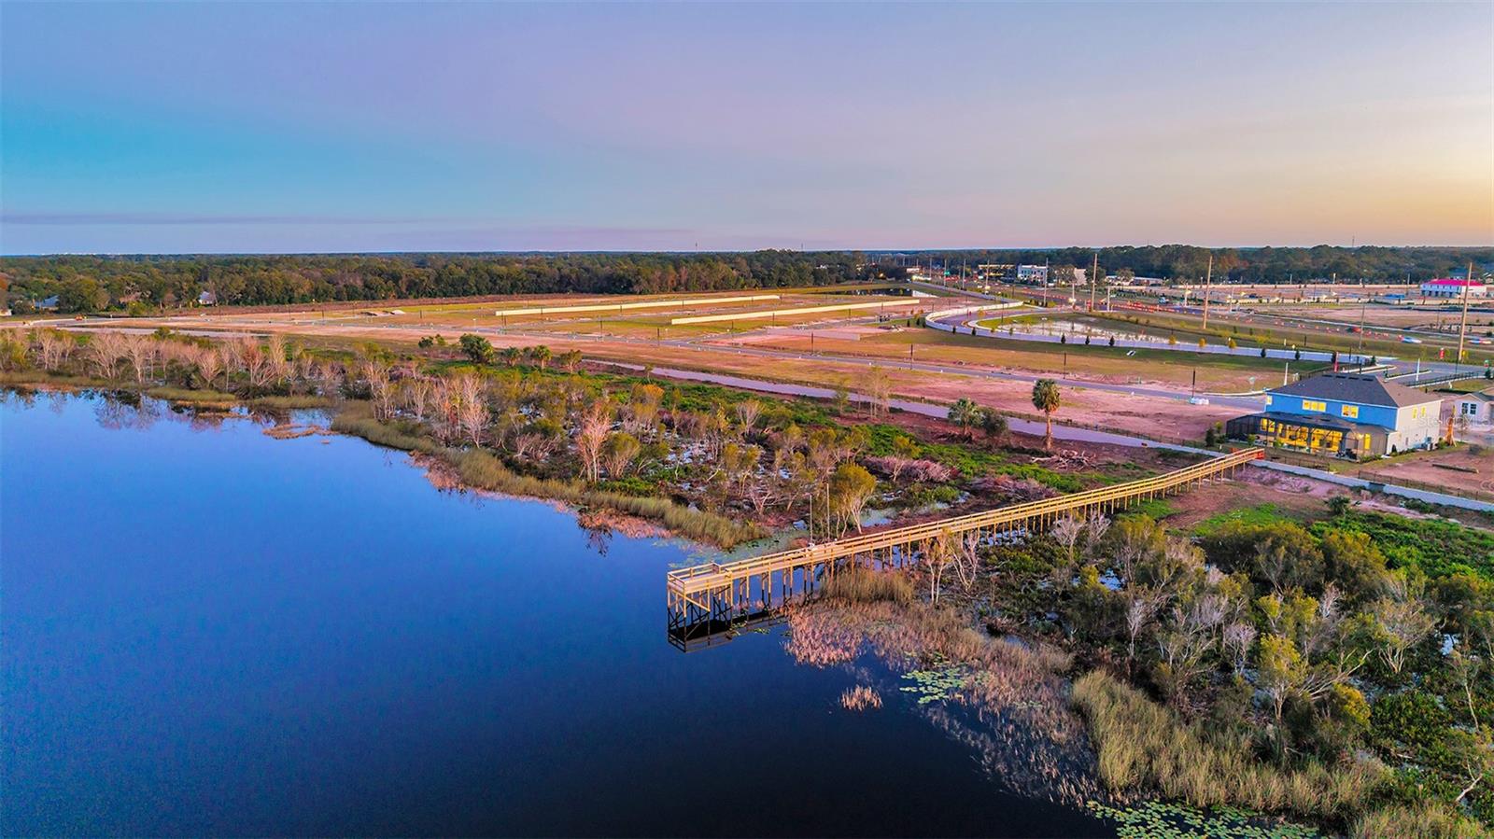
What's Special: Model Home | Pool Included | Boat Access | Game Room and Media Room | Lake View - Model Home Leaseback - Available Now! This model home purchase includes our Model Leaseback Program. Model leaseback terms vary by model home. Please see a Community Sales Manager for additional details. Restrictions may apply. Built by America's Most Trusted Home Builder. Welcome to the Bimini at 19326 Lochside Lane in Lochside! This gorgeous new home's thoughtful design is a true representation of the comfort, quality, and beauty you will find within. Step inside from the front porch into a welcoming foyer, where a flex space sits on one side and formal dining on the other. At the heart of the home, the gourmet kitchen overlooks the great room and features a cascade countertop center island with apron sink, quartz countertops, under-cabinet lighting, a walk-in pantry, a butler’s pantry, and a casual dining nook, all accented by upgraded tile flooring. A pocket sliding door in the great room opens to an extended covered lanai complete with an outdoor kitchen with vented hood, and a private pool and dock, perfect for entertaining. The main-level primary suite is tucked at the back for privacy and includes a spa-inspired en-suite bath and two walk-in closets. Another full bath and spacious laundry room complete this floor. Upstairs, an expansive game room with an attached media room anchors three secondary bedrooms with a shared bath, plus a private secondary suite with its own spa-like en-suite bath and two walk-in closets. Lochside embraces the lakeside lifestyle with planned amenities designed for relaxation and recreation. Residents will enjoy a community boat ramp, viewing dock, pool, cabana, Nature Play Space, and a National Wildlife Federation Monarch Butterfly Garden. Whether you’re spending weekends on the water or unwinding in serene outdoor spaces, Lochside offers the perfect blend of natural beauty and modern convenience. Additional Highlights Include: Pool, gourmet kitchen, deluxe primary bath with garden tub, extended lanai, outdoor kitchen with vented hood, downstairs full bathroom, upstairs secondary bedroom suite, washer and dryer, refrigerator, upgraded carpet, wood railing, wood staircase, and upgraded cabinets. MLS#O6369406 - *Model Home Prices exclude furniture, decorative accessories, and closing costs and already include any lot premium, Seller installed options and upgrades; Buyer-selected options are no longer available. Photos are for illustration only and do not necessarily represent actual available model home. No representation of any kind is made or implied regarding the Model Home’s future value or benefits, or availability of financing for a leaseback transaction. See Model Home Purchase Agreement, Model Home Addendum, Model Home Leaseback Agreement and, if applicable Non-Realty Bill of Sale Addendum (for furniture and any other non-realty personal property sold separately in select model homes) for details. Model homes subject to prior sale.
/u.realgeeks.media/hotpropertyfl/Remax_Winter_Garden_Homes_fl_for_sale.jpg)
Additional Information
- Minimum Lease
- 7 Months
- HOA Fee
- $197
- HOA Payment Schedule
- Monthly
- Maintenance Includes
- Pool
- Community Features
- Gated Community - No Guard, Golf Carts OK, Irrigation-Reclaimed Water, Park, Pool, Sidewalks, Special Community Restrictions, Street Lights, No Deed Restriction
- Property Description
- Two Story
- Zoning
- RES
- Interior Layout
- Ceiling Fans(s), High Ceilings, Open Floorplan, Primary Bedroom Main Floor, PrimaryBedroom Upstairs, Split Bedroom, Walk-In Closet(s), Window Treatments
- Interior Features
- Ceiling Fans(s), High Ceilings, Open Floorplan, Primary Bedroom Main Floor, PrimaryBedroom Upstairs, Split Bedroom, Walk-In Closet(s), Window Treatments
- Floor
- Carpet, Luxury Vinyl
- Appliances
- Built-In Oven, Convection Oven, Cooktop, Dishwasher, Disposal, Dryer, Exhaust Fan, Gas Water Heater, Microwave, Range Hood, Refrigerator, Tankless Water Heater, Washer
- Utilities
- Cable Available, Electricity Available, Natural Gas Available, Phone Available, Sewer Available, Water Available
- Heating
- Central, Electric
- Air Conditioning
- Central Air, Other
- Exterior Construction
- Block, Cement Siding, Stucco
- Exterior Features
- Outdoor Grill, Outdoor Kitchen, Sliding Doors, Storage
- Roof
- Shingle
- Foundation
- Slab
- Pool
- Community
- Garage Carport
- 3 Car Garage
- Garage Spaces
- 3
- Garage Features
- Driveway, Garage Door Opener, Tandem
- Elementary School
- Triangle Elem
- Middle School
- Mount Dora Middle
- High School
- Mount Dora High
- Water View
- Lake
- Water Access
- Lake
- Pets
- Allowed
- Max Pet Weight
- 999
- Flood Zone Code
- X
- Parcel ID
- NALOT12
- Legal Description
- Lochside Lot 12
Listing courtesy of TAYLOR MORRISON REALTY OF FLORIDA INC. 407-756-5025
Mortgage Calculator
StellarMLS is the source of this information via Internet Data Exchange Program. All listing information is deemed reliable but not guaranteed and should be independently verified through personal inspection by appropriate professionals. Listings displayed on this website may be subject to prior sale or removal from sale. Availability of any listing should always be independently verified. Listing information is provided for consumer personal, non-commercial use, solely to identify potential properties for potential purchase. All other use is strictly prohibited and may violate relevant federal and state law. Data last updated on