348 Sir Phillips Drive, Davenport, FL 33837
- $316,500
- 3
- BD
- 2
- BA
- 1,693
- SqFt










- List Price
- $316,500
- Status
- Active
- Days on Market
- 168
- Price Change
- ▼ $5,000 1781159058
- MLS#
- O6369860
- Property Style
- Single Family
- Year Built
- 1998
- Bedrooms
- 3
- Bathrooms
- 2
- Living Area
- 1,693
- Lot Size
- 9,235
- Acres
- 0.21
- Total Acreage
- 0 to less than 1/4
- Legal Subdivision Name
- Regency Place Ph 01
- MLS Area Major
- Davenport
Property Description
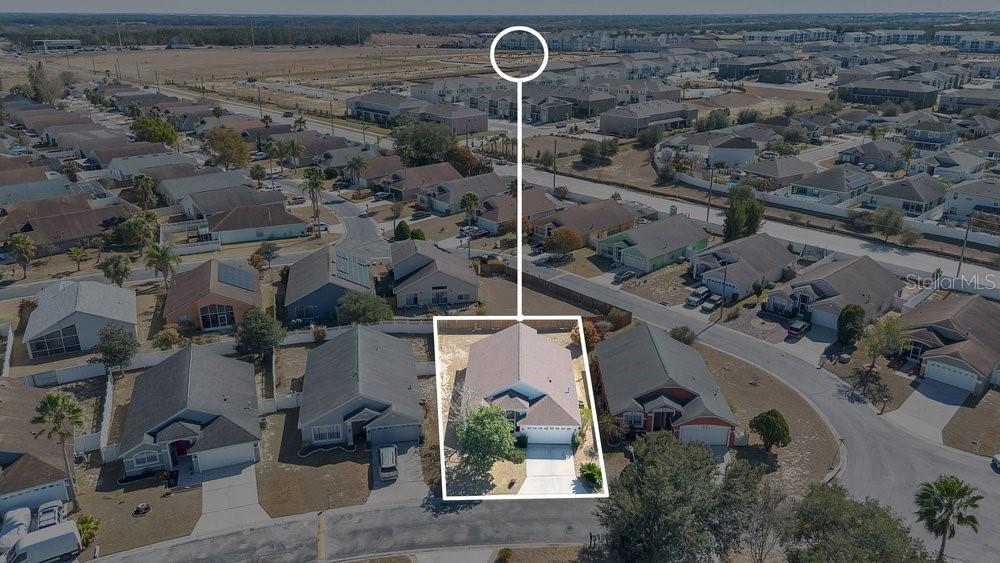
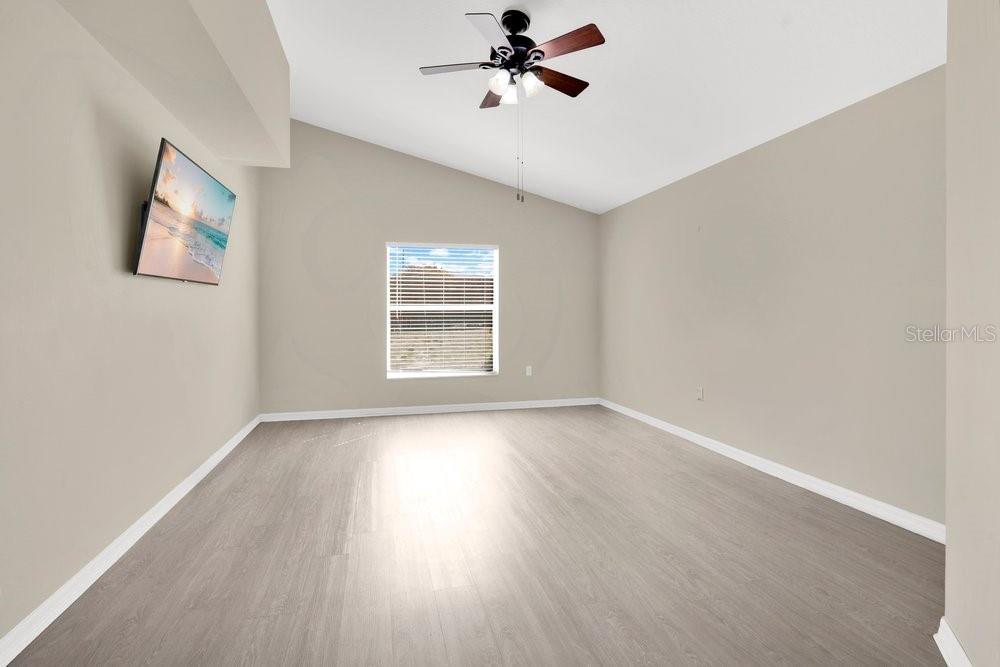
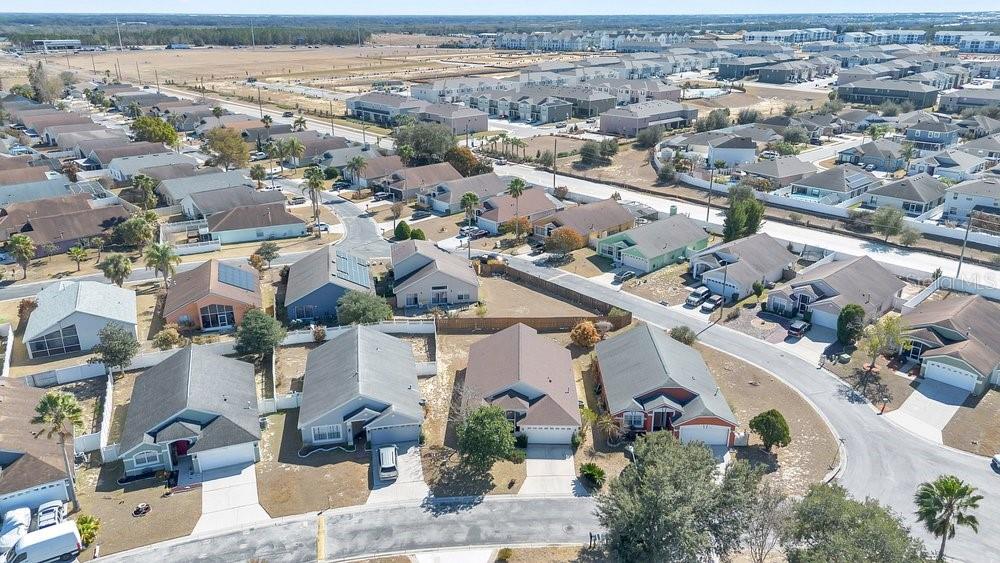
Virtually Staged. Welcome to 348 Sir Phillips, a beautifully maintained 3-bedroom, 2-bath home located in the desirable gated community of Regency Place in Davenport, FL. Offering 1,693 sq ft of open-concept living space, this move-in-ready home combines comfort, functionality, and convenience. Step inside to discover a split bedroom floor plan with high ceilings, abundant natural light, and no carpet throughout—all flooring is ceramic tile and luxury vinyl plank. The spacious layout includes formal living and dining areas along with a cozy family room, ideal for everyday living or entertaining. The kitchen features ample cabinetry, modern appliances, and breakfast bar seating, making it perfect for casual meals and gatherings. The private primary suite offers a large walk-in closet and an en-suite bathroom complete with dual vanities, a soaking tub, and a separate tiled shower. Two additional bedrooms provide flexibility for family, guests, or a home office. Outside, enjoy a large backyard with room to add a pool, along with a patio perfect for relaxing or entertaining. Regency Place offers a community pool, gated access, low HOA and no CDD. Conveniently located approximately one mile from I-4, AdventHealth, and Posner Park, featuring over a million square feet of shopping, dining, and entertainment.
/u.realgeeks.media/hotpropertyfl/Remax_Winter_Garden_Homes_fl_for_sale.jpg)
Additional Information
- Taxes
- $4080
- Minimum Lease
- 1-2 Years
- HOA Fee
- $50
- HOA Payment Schedule
- Monthly
- Maintenance Includes
- Pool
- Location
- Paved
- Community Features
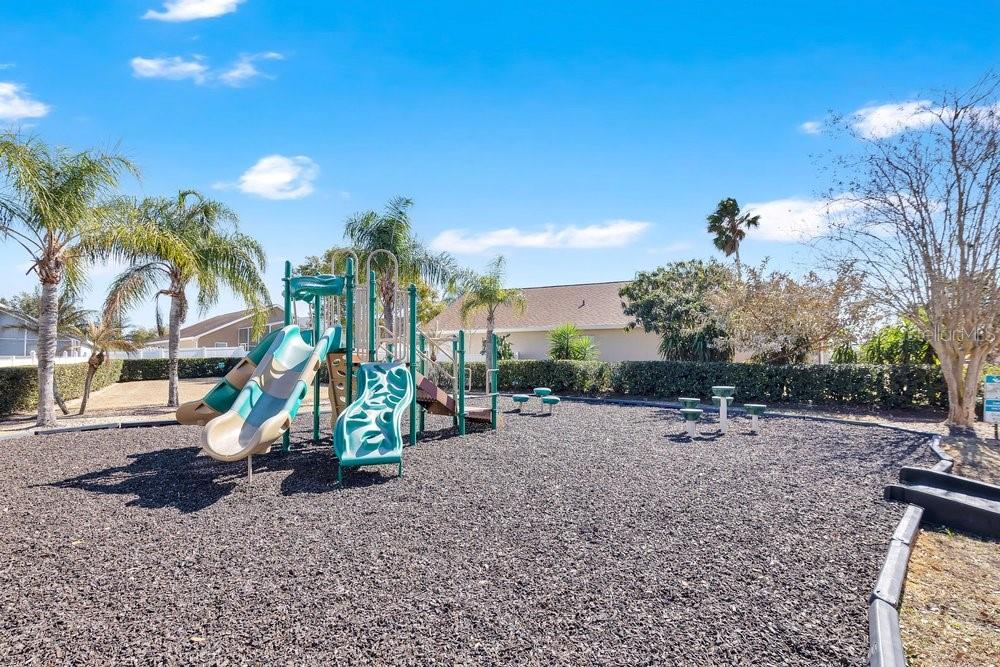
- Deed Restrictions, Gated Community - No Guard, Pool, Street Lights
- Property Description
- One Story
- Interior Layout
- Ceiling Fans(s), Open Floorplan
- Interior Features
- Ceiling Fans(s), Open Floorplan
- Floor
- Ceramic Tile, Vinyl
- Appliances
- Dishwasher, Range, Range Hood, Refrigerator
- Utilities
- Cable Available, Electricity Connected, Public, Sewer Connected
- Heating
- Electric, Heat Pump
- Air Conditioning
- Central Air
- Exterior Construction
- Block, Stucco
- Exterior Features
- Sidewalk, Sliding Doors
- Roof
- Shingle
- Foundation
- Slab
- Pool
- Community
- Pool Type
- In Ground
- Garage Carport
- 2 Car Garage
- Garage Spaces
- 2
- Garage Features
- Driveway
- Elementary School
- Ridgeview Elem
- High School
- Ridge Community Senior High
- Pets
- Allowed
- Flood Zone Code
- X
- Parcel ID
- 27-26-19-705003-052210
- Legal Description
- REGENCY PLACE PHASE THREE PB 113 PGS 15 & 16 BLK E LOT 221
Listing courtesy of THE SIMON SIMAAN GROUP. 407-558-1396
Mortgage Calculator
StellarMLS is the source of this information via Internet Data Exchange Program. All listing information is deemed reliable but not guaranteed and should be independently verified through personal inspection by appropriate professionals. Listings displayed on this website may be subject to prior sale or removal from sale. Availability of any listing should always be independently verified. Listing information is provided for consumer personal, non-commercial use, solely to identify potential properties for potential purchase. All other use is strictly prohibited and may violate relevant federal and state law. Data last updated on