531 Sanctuary Golf Place, Apopka, FL 32712
- $859,900
- 6
- BD
- 4
- BA
- 3,413
- SqFt








- List Price
- $859,900
- Status
- Active
- Days on Market
- 193
- MLS#
- O6373532
- Property Style
- Single Family
- New Construction
- Yes
- Year Built
- 2025
- Bedrooms
- 6
- Bathrooms
- 4
- Baths Half
- 1
- Living Area
- 3,413
- Lot Size
- 8,340
- Acres
- 0.19
- Total Acreage
- 0 to less than 1/4
- Legal Subdivision Name
- Sanctuary Golf Estates
- MLS Area Major
- Apopka
Property Description
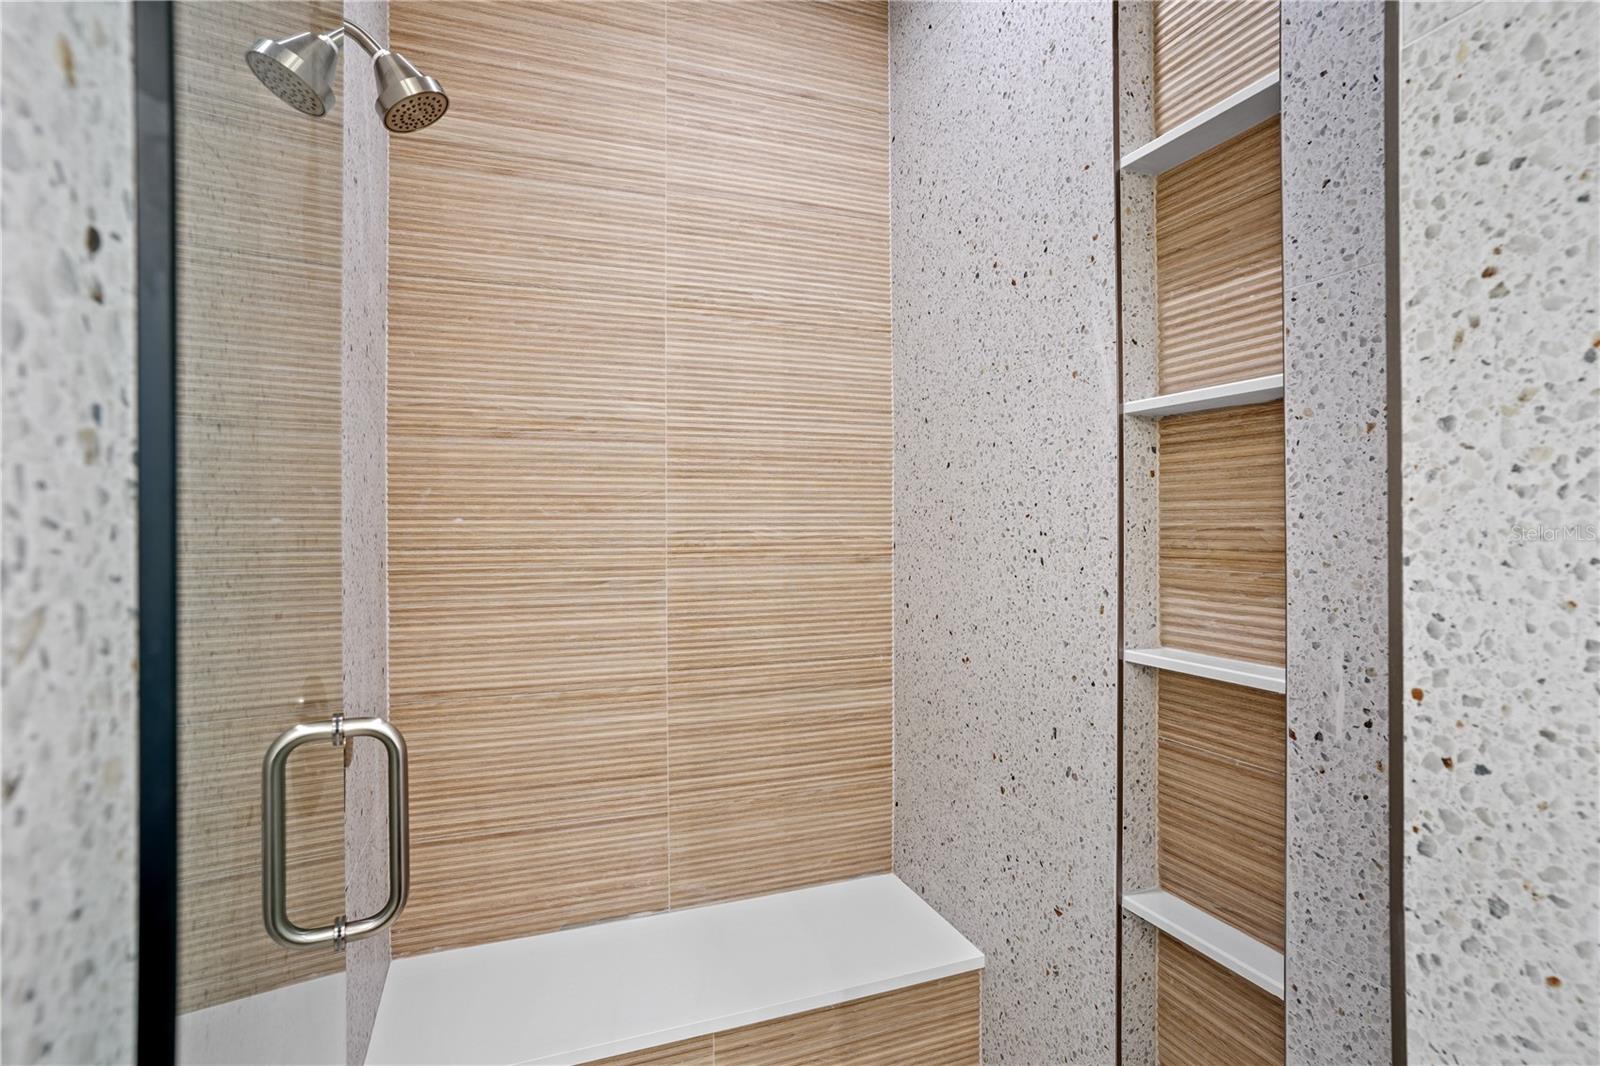
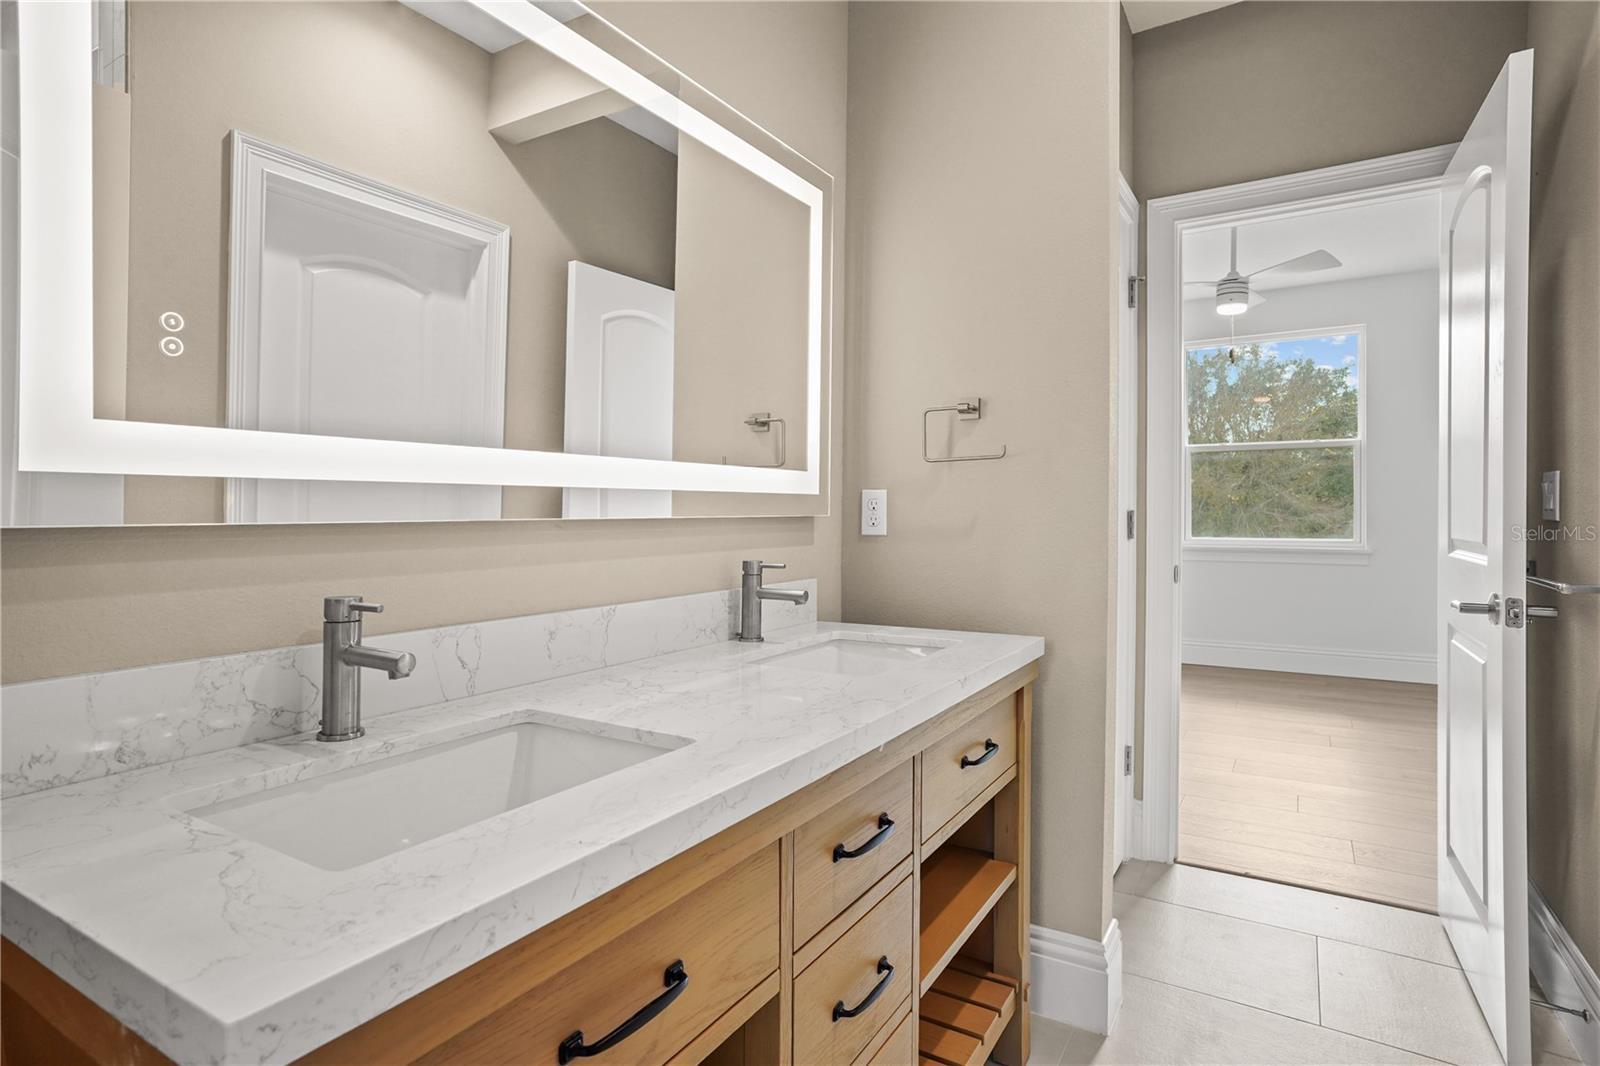
Virtually Staged. Welcome to the home that buyers wish they could build… without the wait. Introducing The Seville Plan—a brand-new, custom-built masterpiece by Beck Custom Homes, perfectly positioned in the gated community of Sanctuary Golf Estates in Apopka. With 6 bedrooms, 4 bathrooms, and over 3,400 square feet of thoughtfully designed living space, this home delivers the kind of flexibility, function, and elevated design today’s buyers are searching for—all priced below comparable homes. From the moment you walk in, the difference is clear. Wide-plank luxury vinyl flooring flows seamlessly through an open-concept layout, leading you into a light-filled great room with tray ceilings that instantly feels like home. This is where everyday living meets effortless entertaining. At the heart of it all—the kitchen. Designed to impress and built to perform, it features top-tier stainless steel appliances, an oversized center island, and smart storage that actually works for real life. Whether it’s hosting, cooking, or just gathering, this space delivers. The first-floor primary suite is a true retreat—offering privacy, space, and a spa-inspired bathroom with dual vanities and a custom California Closet system that elevates daily living. A second downstairs bedroom adds flexibility for a home office, guest space, or multi-generational living. Upstairs, the layout continues to shine. Bedrooms 3 and 4 are connected by a Jack-and-Jill bath, while bedroom 5 features an impressive walk-in closet with custom California Closets. Bedroom 6 rounds out the space—perfect for growing households, hobbies, or additional workspace. But what truly sets this home apart is what you don’t always see… Built with energy efficiency and long-term durability in mind, you’ll find radiant barrier roof decking, core-filled block wall insulation, a long-life concrete tile roof, and functional gutters already in place—giving you peace of mind from day one. Step outside and imagine what’s next. The fully fenced backyard with a paver patio offers the perfect canvas to design your dream pool and outdoor oasis, all while backing up to the former Errol Golf Course—creating a sense of space and privacy that’s hard to find. And the location? Just minutes to the 429 Expressway, with easy access to shopping, dining, and everything Central Florida has to offer. This isn’t just a new construction home. It’s a smarter move, a better design, and an opportunity to own something truly different. Homes like this don’t sit—they get noticed. Schedule your private showing today.
/u.realgeeks.media/hotpropertyfl/Remax_Winter_Garden_Homes_fl_for_sale.jpg)
Additional Information
- Taxes
- $1444
- Minimum Lease
- 1-2 Years
- HOA Fee
- $950
- HOA Payment Schedule
- Semi-Annually
- Community Features
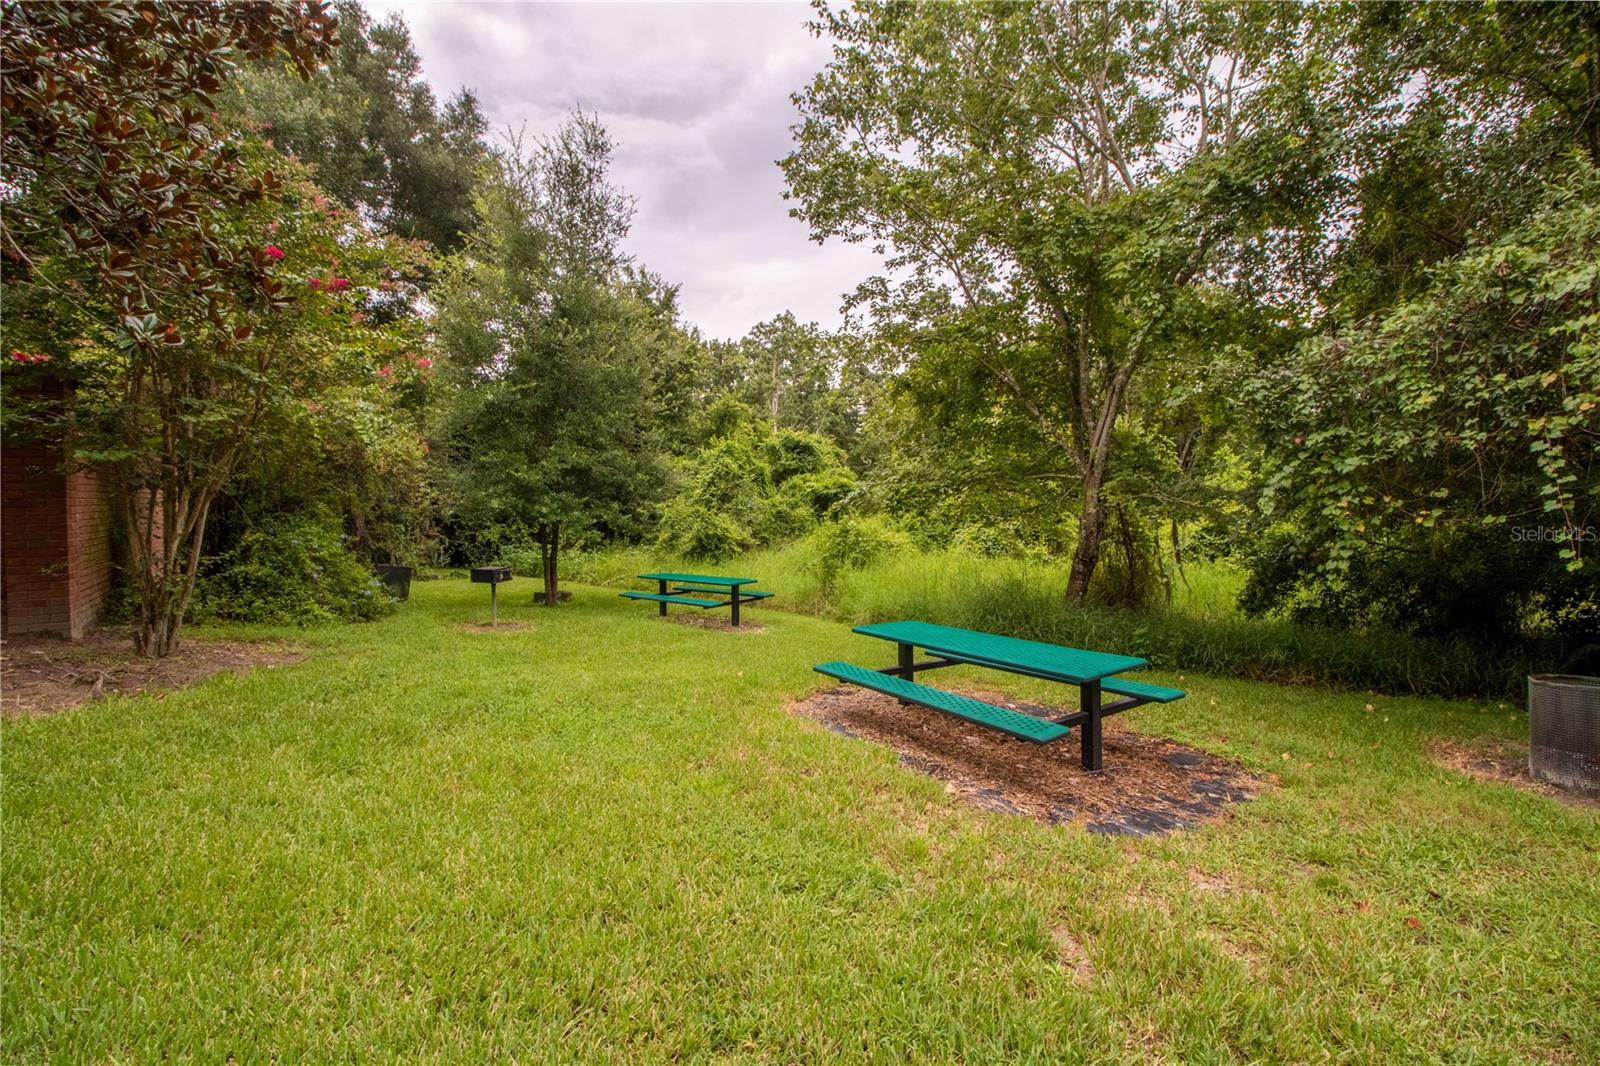
- Deed Restrictions, Gated Community - No Guard, Park, Playground, Sidewalks, Street Lights
- Property Description
- Two Story
- Zoning
- RMF
- Interior Layout
- Ceiling Fans(s), Crown Molding, High Ceilings, Kitchen/Family Room Combo, Living Room/Dining Room Combo, Open Floorplan, Primary Bedroom Main Floor, Solid Surface Counters, Thermostat, Walk-In Closet(s)
- Interior Features
- Ceiling Fans(s), Crown Molding, High Ceilings, Kitchen/Family Room Combo, Living Room/Dining Room Combo, Open Floorplan, Primary Bedroom Main Floor, Solid Surface Counters, Thermostat, Walk-In Closet(s)
- Floor
- Luxury Vinyl, Tile
- Appliances
- Dishwasher, Disposal, Electric Water Heater, Microwave, Range, Range Hood, Refrigerator
- Utilities
- BB/HS Internet Available, Cable Connected, Electricity Connected, Phone Available, Public, Sewer Connected, Sprinkler Meter, Water Connected
- Heating
- Central, Electric
- Air Conditioning
- Central Air
- Exterior Construction
- Block, Stucco, Frame
- Exterior Features
- French Doors, Lighting, Private Mailbox, Rain Gutters, Sidewalk, Sliding Doors, Sprinkler Metered
- Roof
- Concrete, Tile
- Foundation
- Slab, Stem Wall
- Pool
- No Pool
- Garage Carport
- 3 Car Garage
- Garage Spaces
- 3
- Garage Features
- Oversized
- Elementary School
- Dream Lake Elem
- Middle School
- Apopka Middle
- High School
- Apopka High
- Fences
- Fenced, Vinyl
- Pets
- Allowed
- Flood Zone Code
- X
- Parcel ID
- 33-20-28-8257-00-200
- Legal Description
- SANCTUARY GOLF ESTATES 63/61 LOT 20
Listing courtesy of EXP REALTY LLC. 407-641-2808
Mortgage Calculator
StellarMLS is the source of this information via Internet Data Exchange Program. All listing information is deemed reliable but not guaranteed and should be independently verified through personal inspection by appropriate professionals. Listings displayed on this website may be subject to prior sale or removal from sale. Availability of any listing should always be independently verified. Listing information is provided for consumer personal, non-commercial use, solely to identify potential properties for potential purchase. All other use is strictly prohibited and may violate relevant federal and state law. Data last updated on