213 High Vista Dr, Davenport, FL 33837
- $279,999
- 2
- BD
- 2
- BA
- 1,542
- SqFt




- List Price
- $279,999
- Status
- Active
- Days on Market
- 181
- MLS#
- O6377157
- Property Style
- Single Family
- Architectural Style
- Florida
- Year Built
- 1996
- Bedrooms
- 2
- Bathrooms
- 2
- Living Area
- 1,542
- Lot Size
- 5,227
- Acres
- 0.12
- Total Acreage
- 0 to less than 1/4
- Legal Subdivision Name
- Ridgewood Lakes Village 05b
- Complex/Comm Name
- High Vista
- MLS Area Major
- Davenport
Property Description
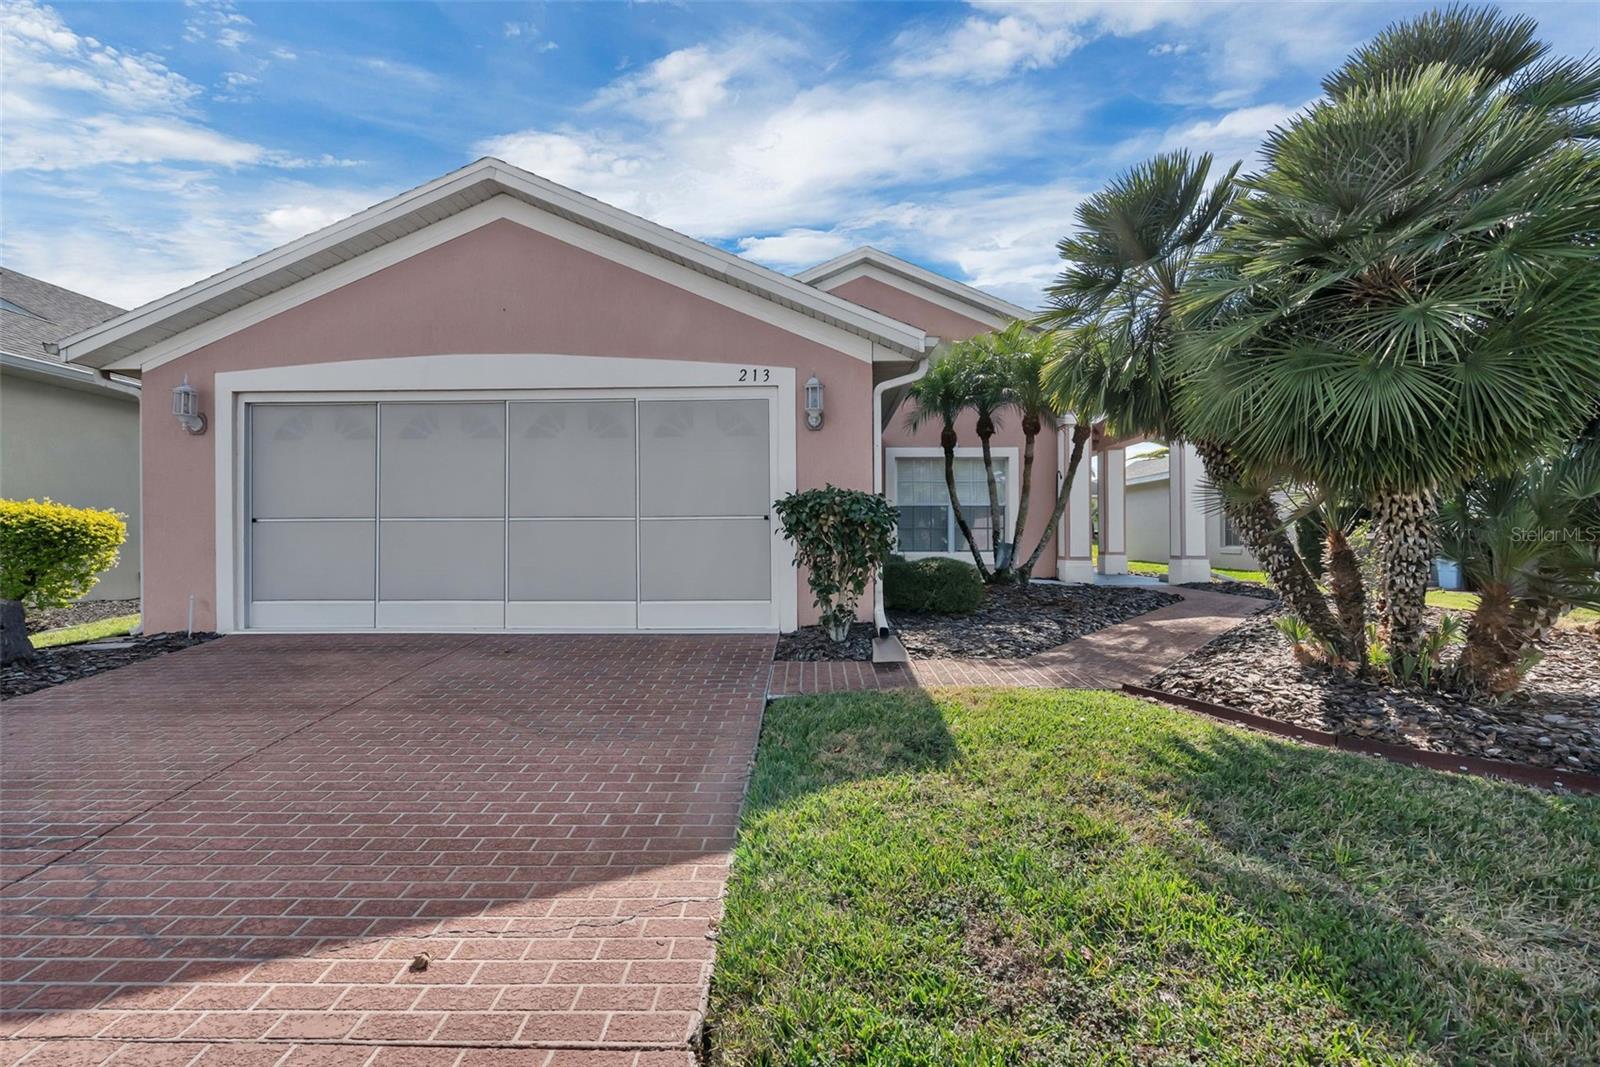
AGGRESSIVELY PRICED and MOVE-IN READY, this highly sought-after RidgeMont model is located in the 55+ guard-gated Ridgewood Lakes – High Vista community in Davenport. Homes in this community are rarely available, and this residence stands out with a BRAND-NEW ROOF INSTALLED IN 2025, extensive system upgrades, and a valuable BONUS ROOM THAT CAN FUNCTION AS A THIRD BEDROOM. Just a short walk from the private High Vista clubhouse, the home offers a bright, open layout with NEW SLIP-RESISTANT PORCELAIN TILE FLOORING, updated lighting, ceiling fans, and abundant natural light throughout the main living areas. The eat-in kitchen features QUARTZ COUNTERTOPS, soft-close cabinetry, a glass tile backsplash, and newer appliances, including a DISHWASHER REPLACED IN 2023. Plantation shutters frame the dining nook, and the kitchen flows seamlessly into the living room, highlighted by crown molding and sliding glass doors that open to the enclosed, south-facing lanai. The lanai extends the living space and overlooks a paved patio, providing a comfortable setting for relaxing or entertaining while maintaining privacy. The split-bedroom floor plan offers both comfort and flexibility. The primary suite includes a walk-in closet and a FULLY RENOVATED PRIMARY BATHROOM COMPLETED IN 2024 WITH QUARTZ COUNTERTOPS, PORCELAIN TILE FLOORING, A PORCELAIN TUB SURROUND, AND A NEW TOILET. On the opposite side of the home, the guest bedroom is located near a full bath, along with a DOUBLE-DOOR BONUS ROOM THAT IS LARGE ENOUGH TO BE USED AS A THIRD BEDROOM, home office, or flex space, adding significant functionality and long-term value. Additional improvements include a WHOLE-HOUSE WATER PURIFICATION SYSTEM INSTALLED IN 2022, a NEW HOT WATER HEATER IN 2022, and a NEW HVAC SYSTEM WITH BUILT-IN UV LIGHTS INSTALLED IN 2022. ALL COUNTERTOPS THROUGHOUT THE HOME ARE QUARTZ. The attached two-car garage includes a utility sink, shelving, attic access, and an automatic opener. The home IS BEING SOLD FURNISHED, offering a truly turnkey opportunity. Residents of High Vista enjoy exclusive access to a private clubhouse with a heated pool and spa, fitness center, library, pub, and an active calendar of social events. The community also offers walking and biking trails, pickleball, tennis, bocce, and shuffleboard courts, and is adjacent to the Golf Club. HOA SERVICES INCLUDE LAWN CARE, HIGH-SPEED INTERNET, BASIC CABLE, TRASH PICKUP, AND 24-HOUR STAFFED SECURITY. Conveniently located near shopping, dining, medical facilities, and major roadways with easy access to I-4, Orlando, and Central Florida attractions, this home delivers exceptional value, lifestyle, and low-maintenance living in one of Davenport’s most desirable 55+ communities.
/u.realgeeks.media/hotpropertyfl/Remax_Winter_Garden_Homes_fl_for_sale.jpg)
Additional Information
- Taxes
- $3290
- Minimum Lease
- 1 Month
- HOA Fee
- $230
- HOA Payment Schedule
- Monthly
- Maintenance Includes
- Guard - 24 Hour, Cable TV, Common Area Taxes, Pool, Maintenance Grounds, Private Road, Recreational Facilities
- Other Fees Term
- Semi Annual
- Location
- In County, Level, Near Golf Course, Paved, Private
- Community Features
- Association Recreation - Owned, Buyer Approval Required, Deed Restrictions, Fitness Center, Golf Carts OK, Golf, Pool, Sidewalks, Tennis Court(s), Street Lights, Golf Community
- 55 Plus
- Yes
- Property Description
- One Story
- Zoning
- RES
- Interior Layout
- Ceiling Fans(s), Eat-in Kitchen, Living Room/Dining Room Combo, Primary Bedroom Main Floor, Split Bedroom, Stone Counters, Thermostat, Walk-In Closet(s), Window Treatments
- Interior Features
- Ceiling Fans(s), Eat-in Kitchen, Living Room/Dining Room Combo, Primary Bedroom Main Floor, Split Bedroom, Stone Counters, Thermostat, Walk-In Closet(s), Window Treatments
- Floor
- Carpet, Tile
- Appliances
- Convection Oven, Dishwasher, Disposal, Electric Water Heater, Microwave, Range, Refrigerator
- Utilities
- BB/HS Internet Available, Cable Connected, Electricity Connected, Phone Available, Public, Sewer Connected, Underground Utilities, Water Connected
- Heating
- Electric, Heat Pump
- Air Conditioning
- Central Air
- Exterior Construction
- Block, Stucco
- Exterior Features
- Rain Gutters, Sidewalk, Sliding Doors
- Roof
- Shingle
- Foundation
- Slab
- Pool
- Community
- Garage Carport
- 2 Car Garage
- Garage Spaces
- 2
- Garage Features
- Driveway, Garage Door Opener, Off Street
- Garage Dimensions
- 21x20
- Elementary School
- Loughman Oaks Elem
- Middle School
- Dundee Ridge Middle
- High School
- Ridge Community Senior High
- Housing for Older Persons
- Yes
- Pets
- Allowed
- Max Pet Weight
- 25
- Pet Size
- Small (16-35 Lbs.)
- Flood Zone Code
- X
- Parcel ID
- 27-26-33-710003-040820
- Legal Description
- RIDGEWOOD LAKES VILLAGE 5B PB 101 PGS 4 & 5 BLK D LOT 82
Listing courtesy of KELLER WILLIAMS CLASSIC. murraycoleman@kw.com
Mortgage Calculator
StellarMLS is the source of this information via Internet Data Exchange Program. All listing information is deemed reliable but not guaranteed and should be independently verified through personal inspection by appropriate professionals. Listings displayed on this website may be subject to prior sale or removal from sale. Availability of any listing should always be independently verified. Listing information is provided for consumer personal, non-commercial use, solely to identify potential properties for potential purchase. All other use is strictly prohibited and may violate relevant federal and state law. Data last updated on