2840 Chantilly Avenue, Kissimmee, FL 34741
- $615,000
- 5
- BD
- 5
- BA
- 3,221
- SqFt




- List Price
- $615,000
- Status
- Active
- Days on Market
- 178
- Price Change
- ▼ $34,000 1775865310
- MLS#
- O6377414
- Property Style
- Single Family
- Year Built
- 2018
- Bedrooms
- 5
- Bathrooms
- 5
- Baths Half
- 1
- Living Area
- 3,221
- Lot Size
- 6,534
- Acres
- 0.15
- Total Acreage
- 0 to less than 1/4
- Legal Subdivision Name
- Tapestry Ph 4
- MLS Area Major
- Kissimmee (Downtown East)
Property Description
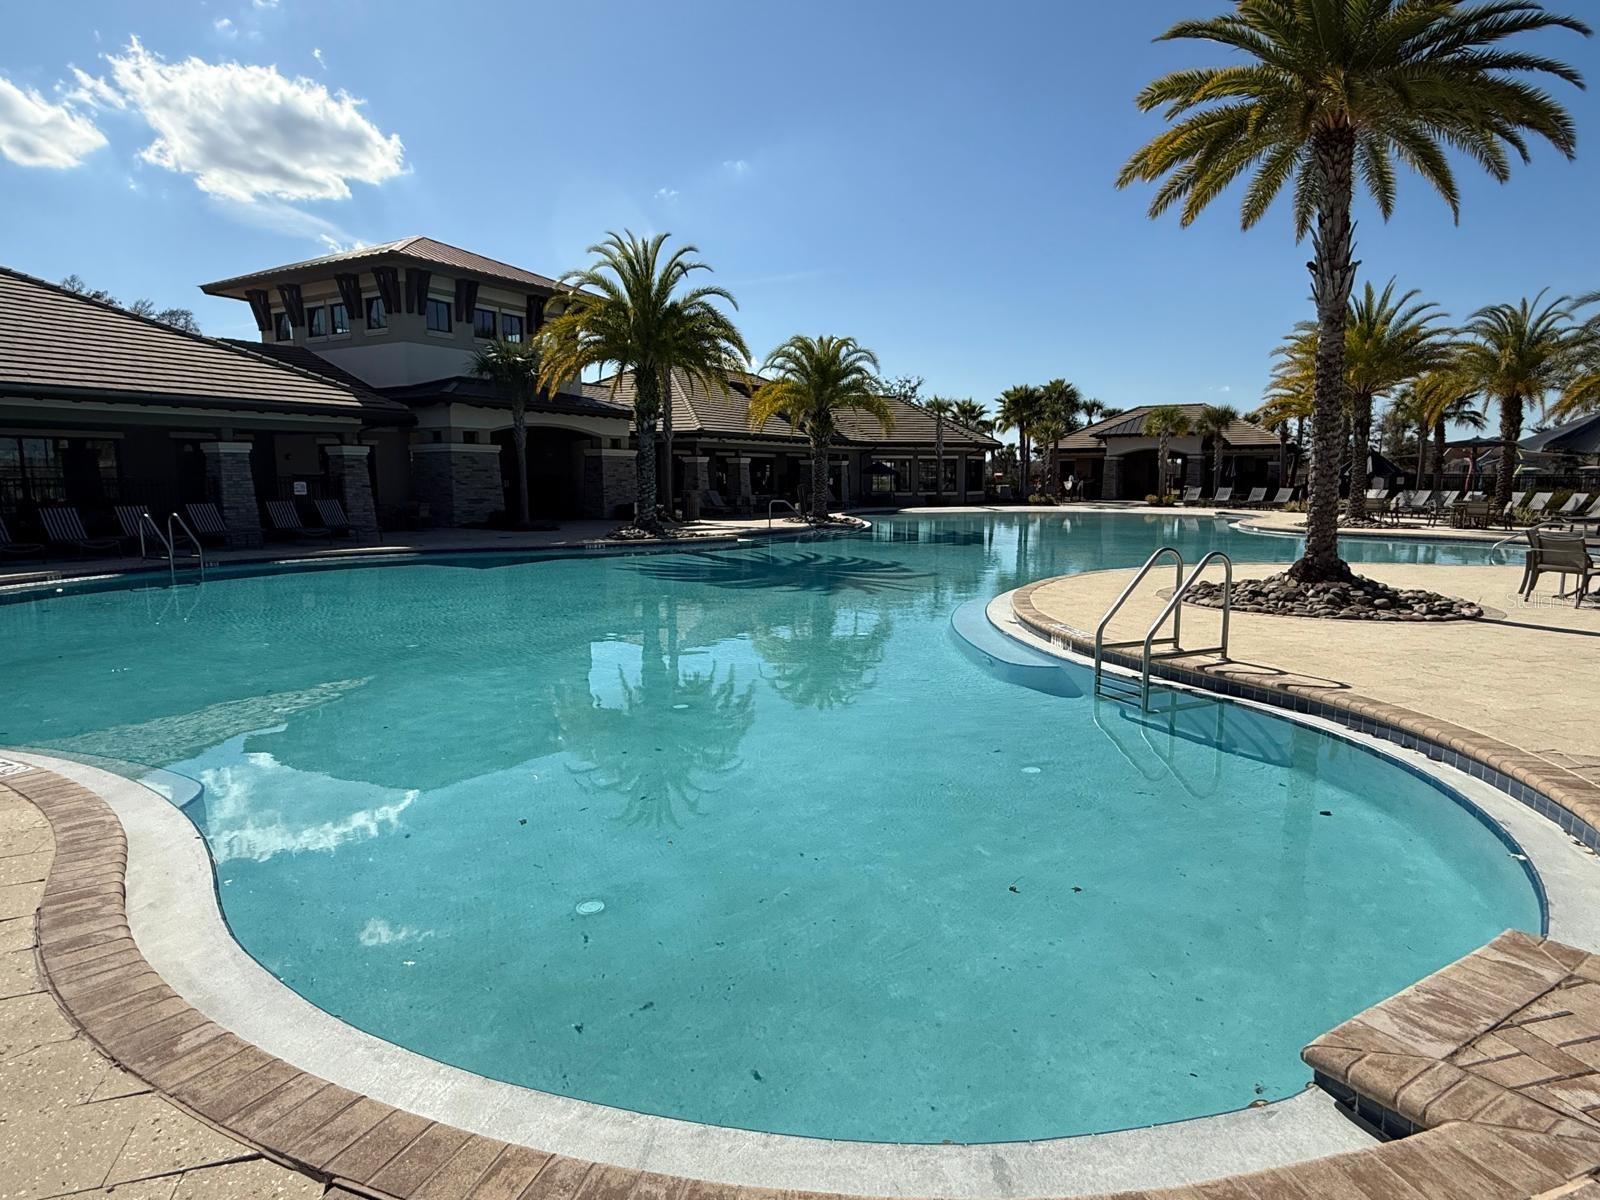
Located in the guard-gated community of Tapestry, this home offers a spacious and functional layout with 5 bedrooms and 4.5 bathrooms. It features multiple living areas, generously sized bedrooms, and a well-designed floor plan. The first floor includes one bedroom with a full bathroom, in addition to a convenient half bath. Upstairs, you’ll find four bedrooms—two with private bathrooms (including the primary suite) and two that share a full bath. Ideally situated just steps from the clubhouse and its resort-style amenities, the property also features two separate garages. Residents enjoy access to a community pool, fitness center, and beautifully maintained common areas. Buyers and/or buyer’s agents are responsible for verifying all information and measurements.
/u.realgeeks.media/hotpropertyfl/Remax_Winter_Garden_Homes_fl_for_sale.jpg)
Additional Information
- Taxes
- $11773
- Taxes
- $953
- Minimum Lease
- 6 Months
- HOA Fee
- $749
- HOA Payment Schedule
- Quarterly
- Maintenance Includes
- Guard - 24 Hour, Pool, Management
- Community Features
- Community Mailbox, Deed Restrictions, Fitness Center, Gated Community - Guard, Irrigation-Reclaimed Water, Park, Playground, Pool, Sidewalks, Security
- Property Description
- Two Story
- Zoning
- PUD
- Interior Layout
- Ceiling Fans(s), Open Floorplan, PrimaryBedroom Upstairs, Solid Wood Cabinets, Thermostat, Walk-In Closet(s)
- Interior Features
- Ceiling Fans(s), Open Floorplan, PrimaryBedroom Upstairs, Solid Wood Cabinets, Thermostat, Walk-In Closet(s)
- Floor
- Carpet, Tile
- Appliances
- Dishwasher, Electric Water Heater, Microwave, Range, Refrigerator, Wine Refrigerator
- Utilities
- Electricity Connected, Water Connected
- Heating
- Central
- Air Conditioning
- Central Air
- Exterior Construction
- Block, Stucco, Frame
- Exterior Features
- Sidewalk, Sliding Doors
- Roof
- Shingle
- Foundation
- Slab
- Pool
- Community
- Garage Carport
- 4 Car Garage
- Garage Spaces
- 4
- Garage Dimensions
- 22x22
- Pets
- Allowed
- Flood Zone Code
- X
- Parcel ID
- 08-25-29-2242-0001-7520
- Legal Description
- TAPESTRY PH 4 PB 26 PGS 13-18 LOT 752
Listing courtesy of LA ROSA REALTY PREMIER LLC. 407-401-9076
Mortgage Calculator
StellarMLS is the source of this information via Internet Data Exchange Program. All listing information is deemed reliable but not guaranteed and should be independently verified through personal inspection by appropriate professionals. Listings displayed on this website may be subject to prior sale or removal from sale. Availability of any listing should always be independently verified. Listing information is provided for consumer personal, non-commercial use, solely to identify potential properties for potential purchase. All other use is strictly prohibited and may violate relevant federal and state law. Data last updated on