2700 Sweet Acacia Drive, Clermont, FL 34711
- $650,000
- 4
- BD
- 3
- BA
- 2,342
- SqFt









- List Price
- $650,000
- Status
- Active
- Days on Market
- 181
- MLS#
- O6377563
- Property Style
- Single Family
- Architectural Style
- Other
- New Construction
- Yes
- Year Built
- 2024
- Bedrooms
- 4
- Bathrooms
- 3
- Living Area
- 2,342
- Lot Size
- 12,839
- Acres
- 0.29
- Total Acreage
- 1/4 to less than 1/2
- Legal Subdivision Name
- Waterbrooke Phase 6
- MLS Area Major
- Clermont
Property Description
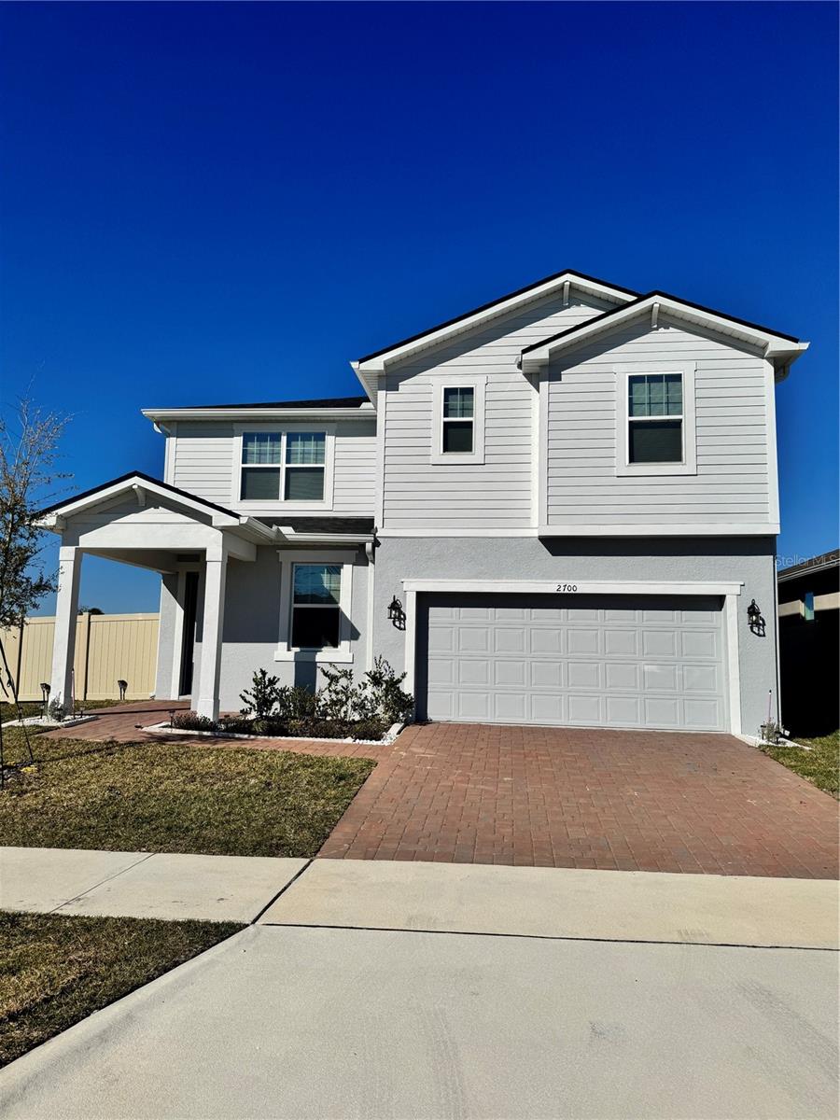
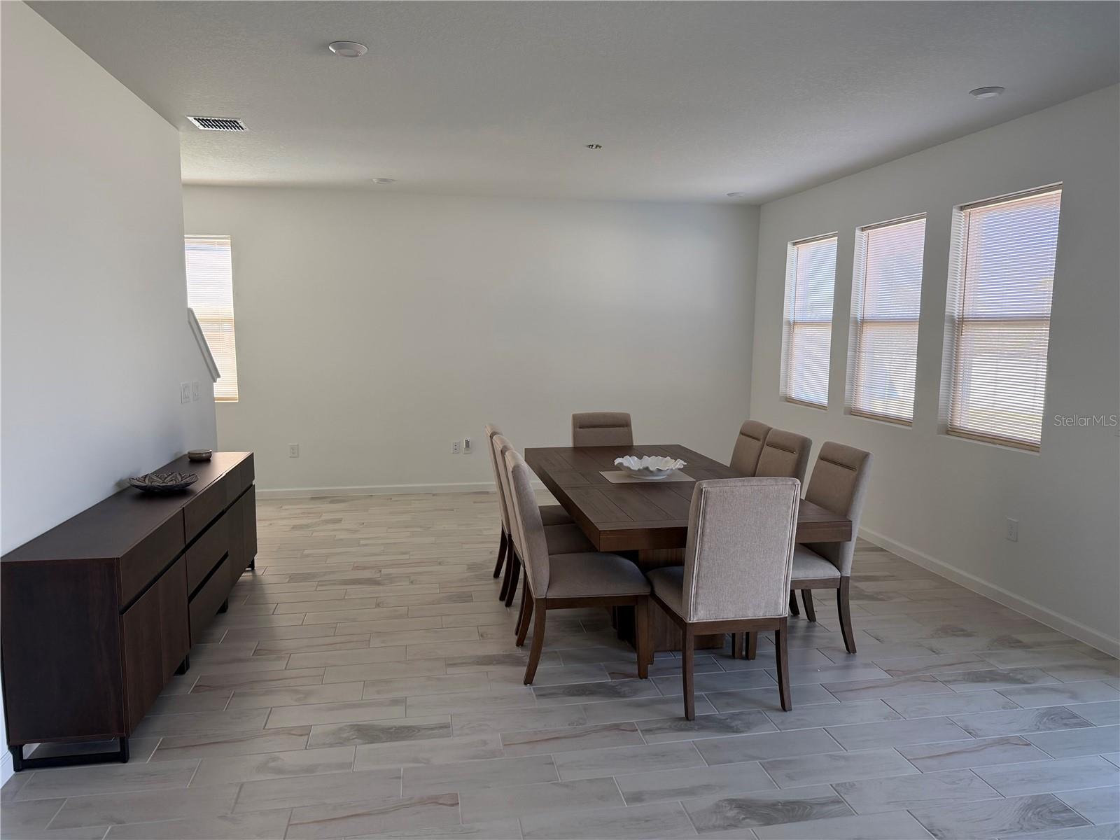
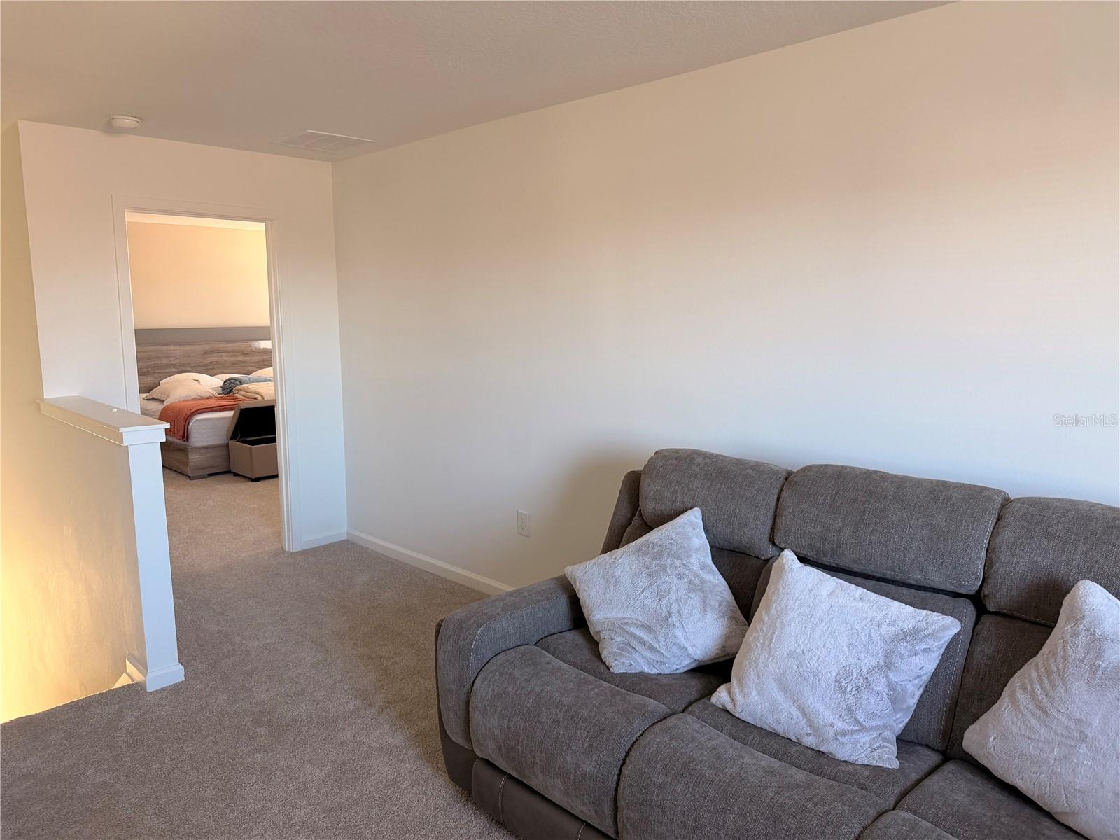
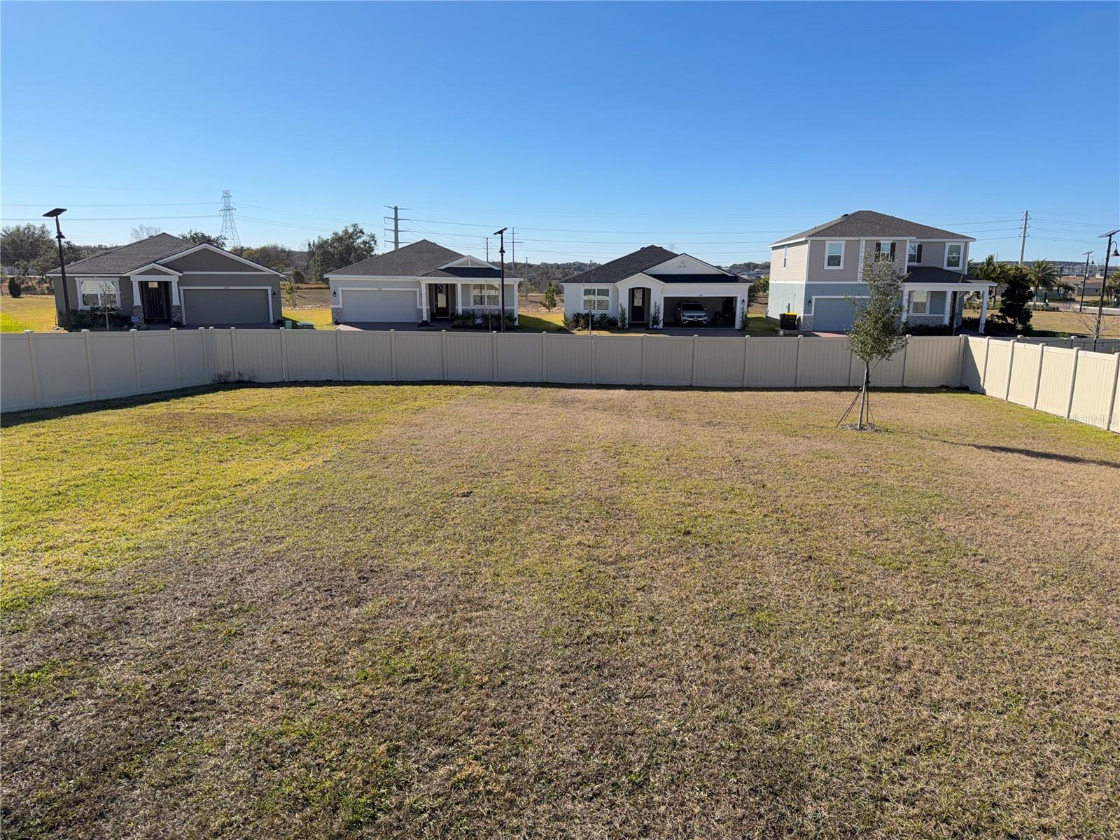
This fully furnished two-story home features 4 bedrooms, 3 bathrooms, and a 2-car garage, offering a smart and functional layout designed for comfortable living. The open-concept floor plan seamlessly connects the executive kitchen, dining area, and main living space, complemented by a spacious walk-in pantry for added convenience. The owner’s suite includes a generous walk-in closet and linen storage, while the upstairs loft provides flexible space suitable for a family room, home office, or media area. A covered lanai extends the living space outdoors, ideal for relaxing or entertaining. Located on a corner homesite, this property offers additional space and enhanced privacy, along with a fully fenced backyard. The home is fully furnished, making it a move-in-ready option. Situated within a gated community with completed amenities, this home is conveniently located near area schools, major roadways, and the Winter Garden lifestyle. Schedule your tour today!
/u.realgeeks.media/hotpropertyfl/Remax_Winter_Garden_Homes_fl_for_sale.jpg)
Additional Information
- Taxes
- $7442
- Minimum Lease
- 7 Months
- HOA Fee
- $130
- HOA Payment Schedule
- Monthly
- Location
- Corner Lot
- Community Features
- Clubhouse, Dog Park, Fitness Center, Gated Community - No Guard, Park, Playground, Pool, Street Lights, No Deed Restriction
- Property Description
- Two Story
- Interior Layout
- Eat-in Kitchen, Kitchen/Family Room Combo, Open Floorplan, PrimaryBedroom Upstairs, Thermostat, Walk-In Closet(s)
- Interior Features
- Eat-in Kitchen, Kitchen/Family Room Combo, Open Floorplan, PrimaryBedroom Upstairs, Thermostat, Walk-In Closet(s)
- Floor
- Carpet, Ceramic Tile, Vinyl
- Appliances
- Dishwasher, Disposal, Dryer, Electric Water Heater, Microwave, Range, Refrigerator, Washer
- Utilities
- Cable Available, Electricity Available, Electricity Connected, Fire Hydrant, Sewer Available, Sewer Connected, Sprinkler Recycled, Underground Utilities, Water Available, Water Connected
- Heating
- Electric
- Air Conditioning
- Central Air
- Exterior Construction
- Block, Stucco
- Exterior Features
- Sidewalk, Sliding Doors, Sprinkler Metered
- Roof
- Shingle
- Foundation
- Slab
- Pool
- Community
- Garage Carport
- 2 Car Garage
- Garage Spaces
- 2
- Elementary School
- Grassy Lake Elementary
- Middle School
- Windy Hill Middle
- High School
- East Ridge High
- Pets
- Allowed
- Flood Zone Code
- X
- Parcel ID
- 27-22-26-0206-000-10310
- Legal Description
- WATERBROOKE PHASE 6A PB 80 PG 11-19 LOT 1031
Listing courtesy of AUTHENTIC REAL ESTATE TEAM. 321-244-7676
Mortgage Calculator
StellarMLS is the source of this information via Internet Data Exchange Program. All listing information is deemed reliable but not guaranteed and should be independently verified through personal inspection by appropriate professionals. Listings displayed on this website may be subject to prior sale or removal from sale. Availability of any listing should always be independently verified. Listing information is provided for consumer personal, non-commercial use, solely to identify potential properties for potential purchase. All other use is strictly prohibited and may violate relevant federal and state law. Data last updated on