1569 Tamarind Road, Davenport, FL 33896
- $315,000
- 3
- BD
- 2
- BA
- 1,763
- SqFt




- List Price
- $315,000
- Status
- Active
- Days on Market
- 180
- Price Change
- ▼ $5,000 1776368167
- MLS#
- O6377767
- Property Style
- Single Family
- Architectural Style
- Contemporary
- Year Built
- 2011
- Bedrooms
- 3
- Bathrooms
- 2
- Living Area
- 1,763
- Lot Size
- 6,050
- Acres
- 0.14
- Total Acreage
- 0 to less than 1/4
- Legal Subdivision Name
- Sereno Ph 01
- MLS Area Major
- Davenport / Champions Gate
Property Description
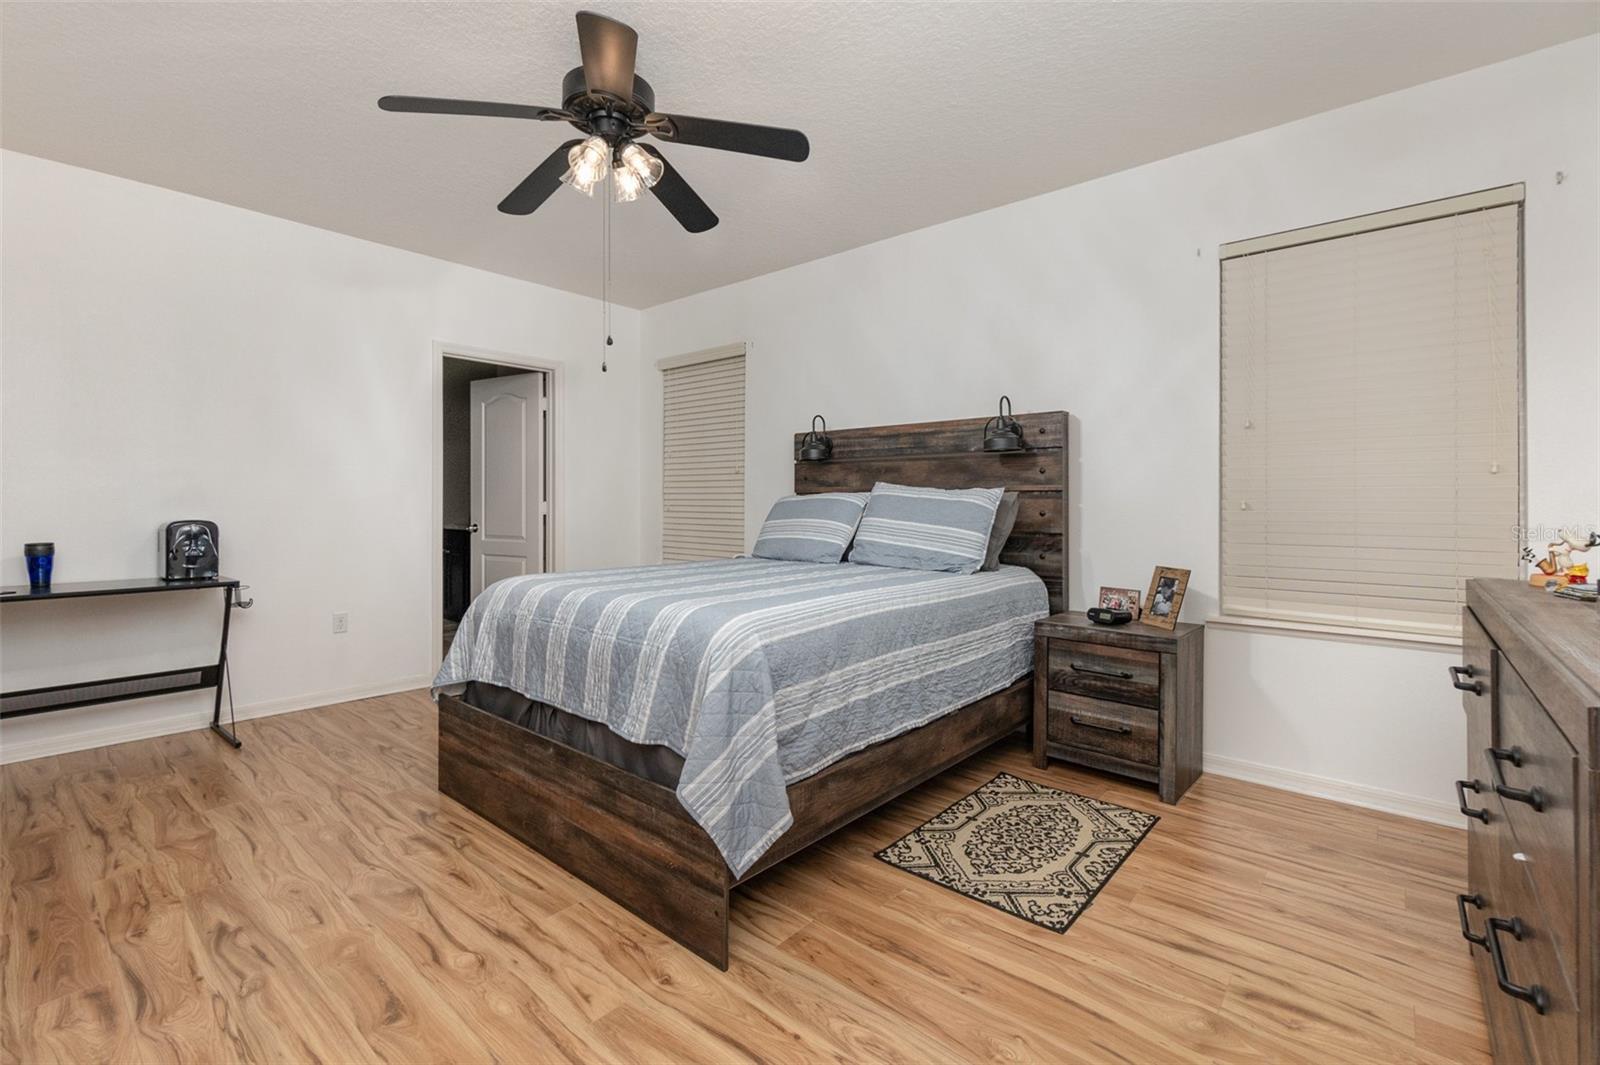
Price improvement!! Now UNDER Appraised value!! Charming 3 bedroom/2 bathroom, 1,763 sqft Single Family home built in 2011 in the desirable gated Sereno Community. You'll be greeted by the covered Front porch that leads into a welcoming Foyer. Follow into the open and airy Great Room which serves as a seamless, combined Living and Dining area, perfect for entertaining and is complete with a ceiling fan and Laminate flooring. The spacious, updated Kitchen features beautiful White Quartz counters, newer Black and Stainless Steel appliances and a cozy bay window with oversized Dinette space. Tile flooring in the Foyer, Kitchen, Bathrooms and one Guest Bedroom, while the rest of the Living area, Primary Bedroom and second Guest Bedroom has attractive and easy to maintain Laminate flooring. The Primary Bedroom is generously sized and features a Walk-in closet, ceiling fan, and an En-Suite bathroom, for your own private retreat. The En-Suite bathroom boasts a double vanity with White Quartz counters, a separate shower stall and a jetted Whirlpool jet tub for relaxing. The two Guest Bedrooms offer flexibility for Family, Guests or a home office and share a second full bathroom, also with White Quartz counters. Enjoy the outdoors from the covered Lanai in the backyard, perfect for relaxing or entertaining. The fire pit adds a touch of warmth for cozy evenings. Sereno is a Gated community offering amenities including a Community Pool, Playground, and Park. Located just minutes from the nearby Publix Shopping Center, Champions Gate, Posner Park Mall and a short drive to Disney attractions, this home is ideally situated for both convenience and tranquility.
/u.realgeeks.media/hotpropertyfl/Remax_Winter_Garden_Homes_fl_for_sale.jpg)
Additional Information
- Taxes
- $3743
- Minimum Lease
- 6 Months
- HOA Fee
- $157
- HOA Payment Schedule
- Monthly
- Maintenance Includes
- Pool
- Location
- Level, Sidewalk, Paved
- Community Features
- Deed Restrictions, Gated Community - No Guard, Park, Playground, Pool, Sidewalks, Street Lights
- Property Description
- One Story
- Interior Layout
- Ceiling Fans(s), Eat-in Kitchen, Living Room/Dining Room Combo, Open Floorplan, Primary Bedroom Main Floor, Split Bedroom, Stone Counters, Thermostat, Walk-In Closet(s)
- Interior Features
- Ceiling Fans(s), Eat-in Kitchen, Living Room/Dining Room Combo, Open Floorplan, Primary Bedroom Main Floor, Split Bedroom, Stone Counters, Thermostat, Walk-In Closet(s)
- Floor
- Carpet, Ceramic Tile, Laminate
- Appliances
- Dishwasher, Disposal, Dryer, Electric Water Heater, Microwave, Range, Refrigerator, Washer
- Utilities
- BB/HS Internet Available, Cable Connected, Electricity Connected, Phone Available, Public, Sewer Connected, Underground Utilities, Water Connected
- Heating
- Central
- Air Conditioning
- Central Air
- Exterior Construction
- Block, Stucco
- Exterior Features
- Sidewalk, Sliding Doors
- Roof
- Shingle
- Foundation
- Slab
- Pool
- Community
- Garage Carport
- 2 Car Garage
- Garage Spaces
- 2
- Garage Features
- Driveway, Garage Door Opener
- Elementary School
- Loughman Oaks Elem
- Middle School
- Boone Middle
- High School
- Ridge Community Senior High
- Pets
- Allowed
- Flood Zone Code
- X
- Parcel ID
- 28-26-18-932903-000790
- Legal Description
- SERENO PHASE ONE PB 146 PG 22-25 LOT 79
Listing courtesy of LPT REALTY, LLC. 877-366-2213
Mortgage Calculator
StellarMLS is the source of this information via Internet Data Exchange Program. All listing information is deemed reliable but not guaranteed and should be independently verified through personal inspection by appropriate professionals. Listings displayed on this website may be subject to prior sale or removal from sale. Availability of any listing should always be independently verified. Listing information is provided for consumer personal, non-commercial use, solely to identify potential properties for potential purchase. All other use is strictly prohibited and may violate relevant federal and state law. Data last updated on