5351 Carson Street, St Cloud, FL 34771
- $2,350,000
- 6
- BD
- 6
- BA
- 5,872
- SqFt












- List Price
- $2,350,000
- Status
- Active
- Days on Market
- 150
- Price Change
- ▼ $150,000 1779838518
- MLS#
- O6380404
- Property Style
- Single Family
- Year Built
- 2006
- Bedrooms
- 6
- Bathrooms
- 6
- Baths Half
- 1
- Living Area
- 5,872
- Lot Size
- 213,880
- Acres
- 4.91
- Total Acreage
- 2 to less than 5
- Legal Subdivision Name
- Narcoossee New Map Of
- MLS Area Major
- St Cloud (Magnolia Square)
Property Description
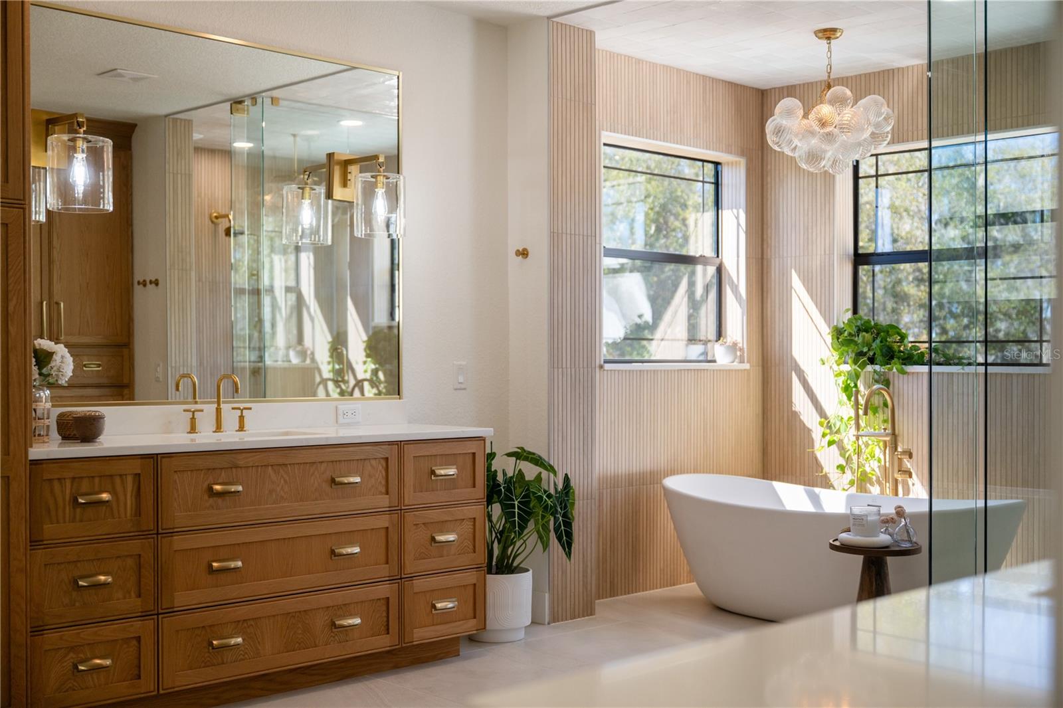
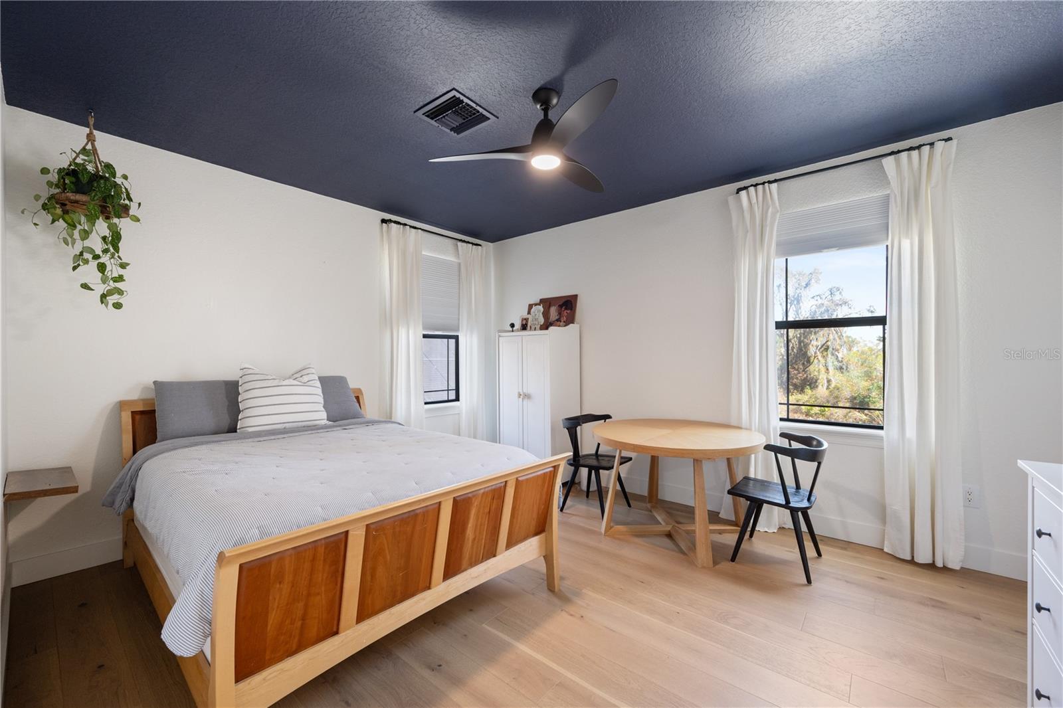
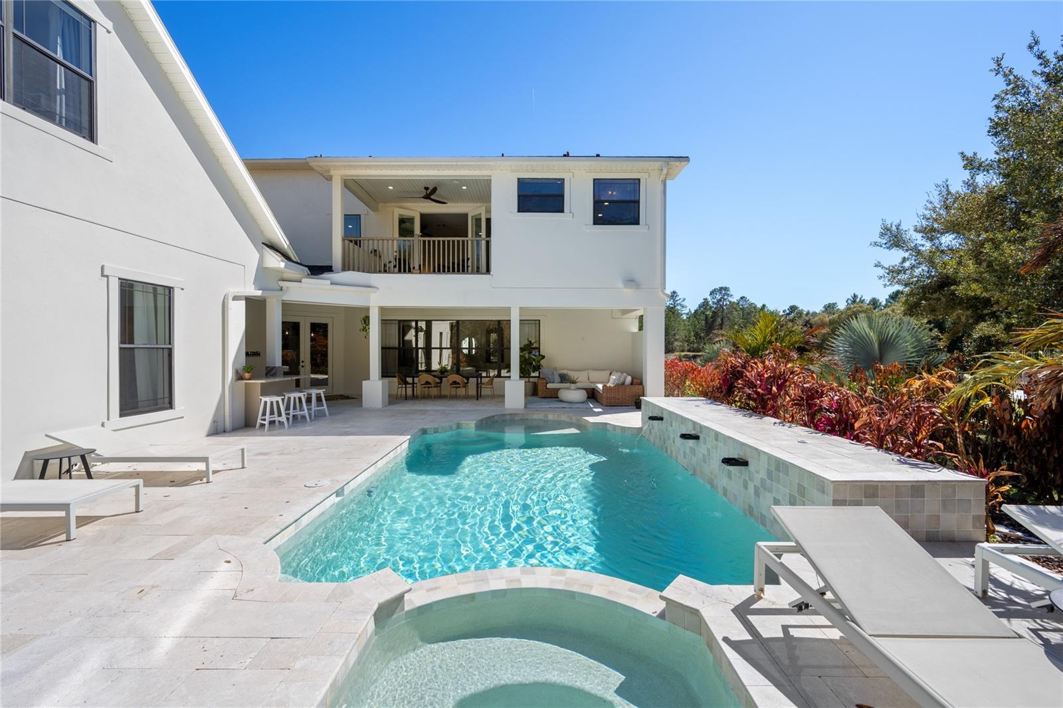
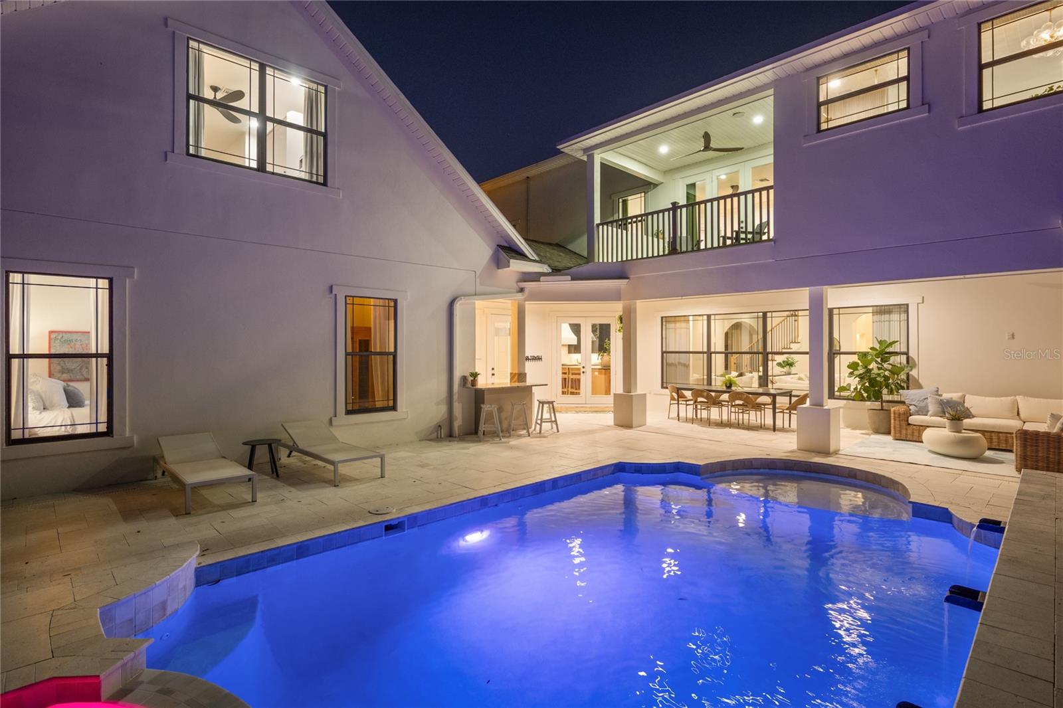
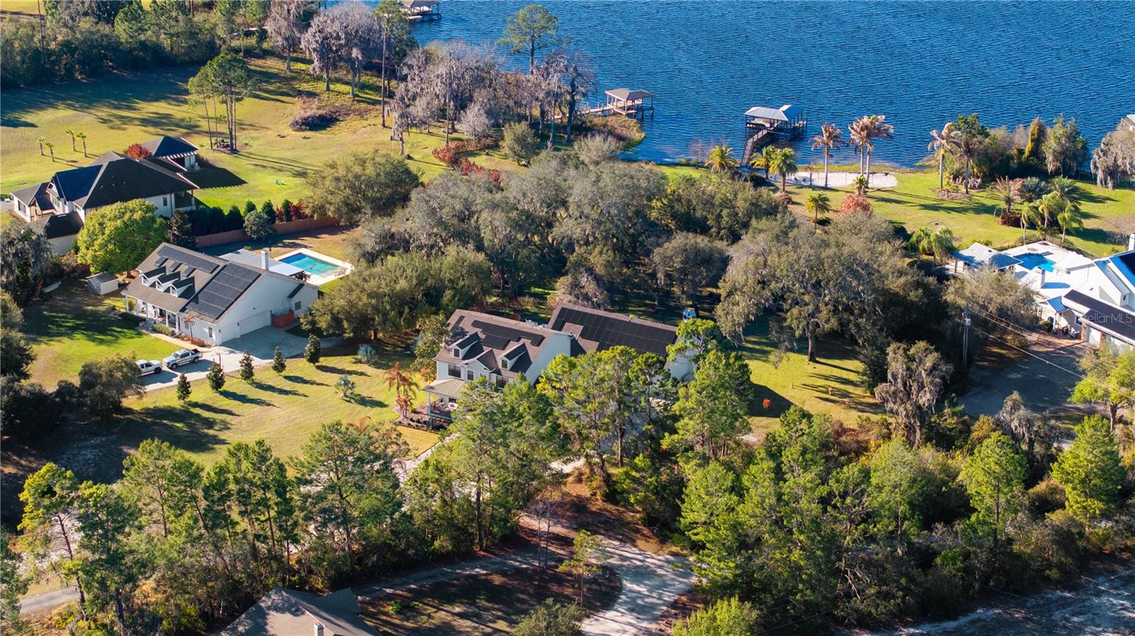
Privately gated and positioned at the end of a wooded cul-de-sac, this modern farmhouse estate spans nearly five acres with tranquil lake views and built-in hiking trails, offering a rare sense of privacy just minutes from Lake Nona. You are welcomed by a sprawling front porch that immediately sets the tone for relaxed, refined living. Inside, a spacious entry showcases European white oak flooring throughout. The layout is intentional, with a great room on one side and a formal dining room on the other. Renovated in 2024 with high end improvements, the home blends clean architecture with warm finishes. The kitchen features custom inlay cabinetry with LED underlighting, a leathered granite island, Venetian plaster hood, hidden walk in pantry, and a separate coffee nook with beverage refrigerator. The appliance package includes a 43 inch La Cornue induction range, 36 inch Monogram refrigerator and freezer columns, Fisher and Paykel double drawer dishwasher, ice maker, and multiple beverage centers. The layout offers a first floor bedroom with a private en suite bath, while the remaining bedrooms are positioned upstairs for added privacy. The primary suite features a private balcony overlooking the lake and backyard. The spa inspired bath includes double vanities, steam shower, freestanding soaking tub, smart toilet, and a custom closet system. A separate staircase leads to an expansive loft with an additional bonus bedroom, creating flexible space for a media room, office, gym, or guest suite. Outdoor living includes a marble pool deck, custom pool and spa with water feature, summer kitchen, and dedicated pool bath. The property also includes a 1,000 gallon buried propane tank and paid off solar panels. Additional highlights include a five car garage and an additional bay perfect for a workshop or gym. Having two laundry rooms, a custom mudroom, whole home water filtration, two tankless water heaters, two new AC units, a 2022 roof, and a whole house generator make the home even more impressive. Private acreage, lake views, and refined modern farmhouse design just minutes from Lake Nona create a rare opportunity for secluded luxury with everyday convenience.
/u.realgeeks.media/hotpropertyfl/Remax_Winter_Garden_Homes_fl_for_sale.jpg)
Additional Information
- Taxes
- $9709
- Minimum Lease
- 8-12 Months
- HOA Fee
- $1,500
- HOA Payment Schedule
- Annually
- Location
- Oversized Lot
- Community Features
- Gated Community - No Guard, No Deed Restriction
- Property Description
- Two Story
- Zoning
- OAC
- Interior Layout
- Built-in Features, Ceiling Fans(s), Central Vaccum, Crown Molding, Dry Bar, Eat-in Kitchen, High Ceilings, Kitchen/Family Room Combo, L Dining, Open Floorplan, Other, PrimaryBedroom Upstairs, Solid Surface Counters, Solid Wood Cabinets, Stone Counters, Thermostat, Walk-In Closet(s), Wet Bar, Window Treatments
- Interior Features
- Built-in Features, Ceiling Fans(s), Central Vaccum, Crown Molding, Dry Bar, Eat-in Kitchen, High Ceilings, Kitchen/Family Room Combo, L Dining, Open Floorplan, Other, PrimaryBedroom Upstairs, Solid Surface Counters, Solid Wood Cabinets, Stone Counters, Thermostat, Walk-In Closet(s), Wet Bar, Window Treatments
- Floor
- Carpet, Hardwood, Marble, Tile
- Appliances
- Bar Fridge, Dishwasher, Disposal, Dryer, Ice Maker, Microwave, Other, Range, Range Hood, Refrigerator, Tankless Water Heater, Washer, Water Filtration System, Water Softener, Wine Refrigerator
- Utilities
- Cable Available, Electricity Connected, Phone Available, Sprinkler Well, Water Connected
- Heating
- Central, Electric, Propane, Zoned
- Air Conditioning
- Central Air, Zoned
- Exterior Construction
- Concrete, Stucco, Frame
- Exterior Features
- Balcony, French Doors, Lighting, Outdoor Grill, Outdoor Kitchen, Rain Gutters
- Roof
- Shingle
- Foundation
- Slab
- Pool
- Private
- Pool Type
- Heated, In Ground, Lighting, Outside Bath Access, Tile
- Garage Carport
- 5+ Car Garage, Golf Cart Garage
- Garage Spaces
- 6
- Garage Features
- Circular Driveway, Driveway, Golf Cart Garage, Golf Cart Parking, Oversized, RV Access/Parking
- Elementary School
- Narcoossee Elementary
- Middle School
- Narcoossee Middle
- High School
- Tohopekaliga High School
- Water Name
- Lake Hendon
- Water View
- Lake
- Pets
- Allowed
- Flood Zone Code
- X
- Parcel ID
- 16-25-31-4260-0001-0085
- Legal Description
- HENDON PARK PB 1 PGS 21-22 LOT 8 & VAC DISSTON BLVD ABUTTING N SIDE
Listing courtesy of ONE LUXURY INTERNATIONAL LLC. 407-312-8003
Mortgage Calculator
StellarMLS is the source of this information via Internet Data Exchange Program. All listing information is deemed reliable but not guaranteed and should be independently verified through personal inspection by appropriate professionals. Listings displayed on this website may be subject to prior sale or removal from sale. Availability of any listing should always be independently verified. Listing information is provided for consumer personal, non-commercial use, solely to identify potential properties for potential purchase. All other use is strictly prohibited and may violate relevant federal and state law. Data last updated on