2125 Pine Oak Loop, Davenport, FL 33837
- $805,000
- 6
- BD
- 7
- BA
- 3,780
- SqFt




- List Price
- $805,000
- Status
- Active
- Days on Market
- 213
- Price Change
- ▼ $10,000 1780738639
- MLS#
- O6380856
- Property Style
- Single Family
- Year Built
- 2022
- Bedrooms
- 6
- Bathrooms
- 7
- Baths Half
- 1
- Living Area
- 3,780
- Lot Size
- 9,104
- Acres
- 0.21
- Total Acreage
- 0 to less than 1/4
- Legal Subdivision Name
- Solterra Ph 2e
- MLS Area Major
- Davenport
Property Description
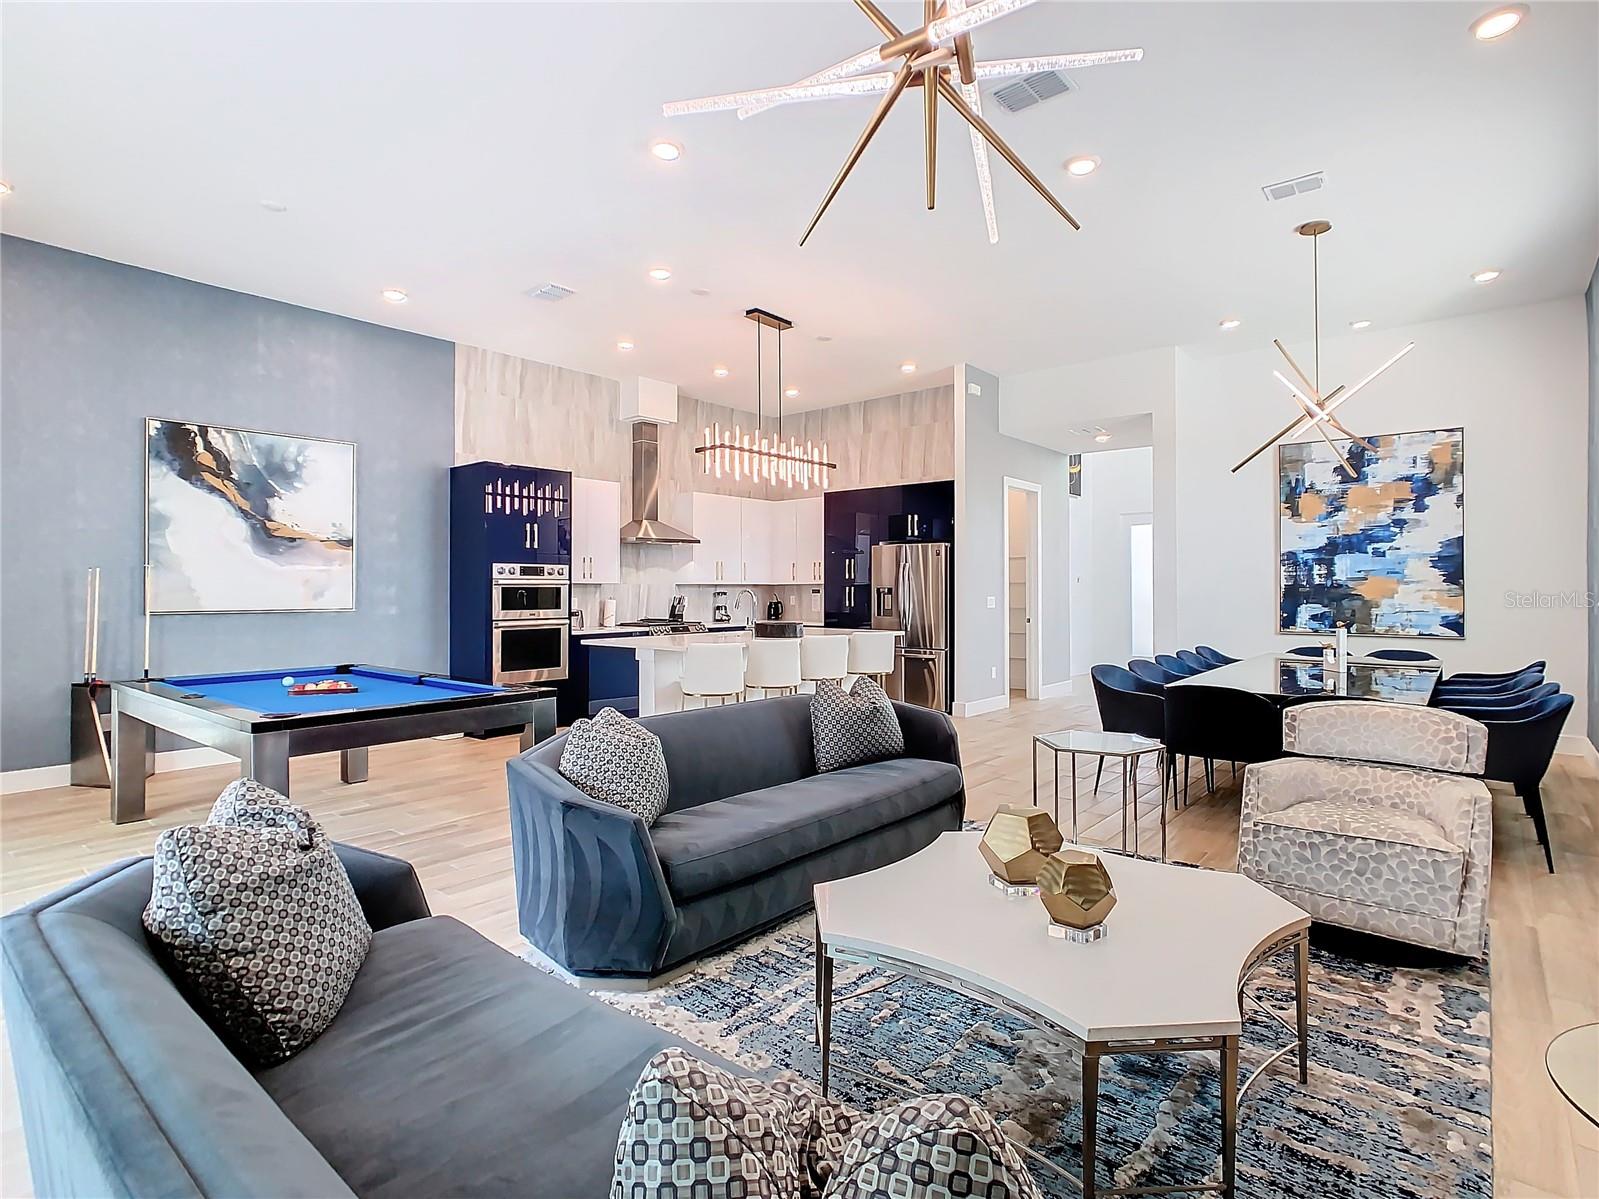
Step into the grand foyer with soaring ceilings for your first glimpse of this refined, six-bedroom, six-and-a-half-bath home, designed in a comfortable and welcoming Transitional style. In the elegant great room, admire the stylish sofas and chairs, and enjoy friendly competition around the beautiful pool table or gather to watch the oversized TV. The open-plan chef’s kitchen is bright and spacious, featuring modern high-end fixtures and hardware, blue and white custom cabinetry, and bright woodgrain floors. Pull up a stool at the kitchen island or set the long, elegant dining table for a fantastic meal. The garage has been converted into a private cinema with an 86-inch screen and movie theater seating, enhanced by classic arcade games for hours of entertainment. For outdoor enjoyment, step into the private screened pool with a spillover spa—perfect for relaxation or friendly games of pool or foosball. The covered summer kitchen with a dining area provides an ideal space to showcase your grilling skills or simply unwind with a good book. Located in the stunning Solterra Resort, Villatel Village is an exclusive vacation community featuring 71 luxury homes and exceptional amenities. Highlights include a private entrance, scenic views, and a covered playground, making it a one-of-a-kind destination for your next getaway.
/u.realgeeks.media/hotpropertyfl/Remax_Winter_Garden_Homes_fl_for_sale.jpg)
Additional Information
- Taxes
- $8507
- Taxes
- $4,489
- Minimum Lease
- 1-7 Days
- HOA Fee
- $468
- HOA Payment Schedule
- Monthly
- Community Features
- Clubhouse, Fitness Center, Gated Community - Guard, Playground, Pool, Restaurant, Sidewalks, Tennis Court(s), No Deed Restriction
- Property Description
- Two Story
- Interior Layout
- Ceiling Fans(s), High Ceilings, Kitchen/Family Room Combo, Open Floorplan, Solid Wood Cabinets, Stone Counters, Thermostat
- Interior Features
- Ceiling Fans(s), High Ceilings, Kitchen/Family Room Combo, Open Floorplan, Solid Wood Cabinets, Stone Counters, Thermostat
- Floor
- Carpet, Ceramic Tile, Luxury Vinyl
- Appliances
- Dishwasher, Disposal, Dryer, Microwave, Range, Solar Hot Water, Washer
- Utilities
- Public
- Heating
- Central
- Air Conditioning
- Central Air
- Exterior Construction
- Block, Stucco, Frame
- Exterior Features
- Outdoor Kitchen, Sidewalk, Sliding Doors
- Roof
- Tile
- Foundation
- Slab
- Pool
- Community, Private
- Pool Type
- Heated, In Ground
- Garage Carport
- 2 Car Garage
- Garage Spaces
- 2
- Pets
- Allowed
- Flood Zone Code
- AE
- Parcel ID
- 27-26-15-704224-000260
- Legal Description
- SOLTERRA PHASE 2E PB 175 PGS 31-37 LOT 26
Listing courtesy of THE JERRY BARKER GROUP LLC. 407-756-7296
Mortgage Calculator
StellarMLS is the source of this information via Internet Data Exchange Program. All listing information is deemed reliable but not guaranteed and should be independently verified through personal inspection by appropriate professionals. Listings displayed on this website may be subject to prior sale or removal from sale. Availability of any listing should always be independently verified. Listing information is provided for consumer personal, non-commercial use, solely to identify potential properties for potential purchase. All other use is strictly prohibited and may violate relevant federal and state law. Data last updated on