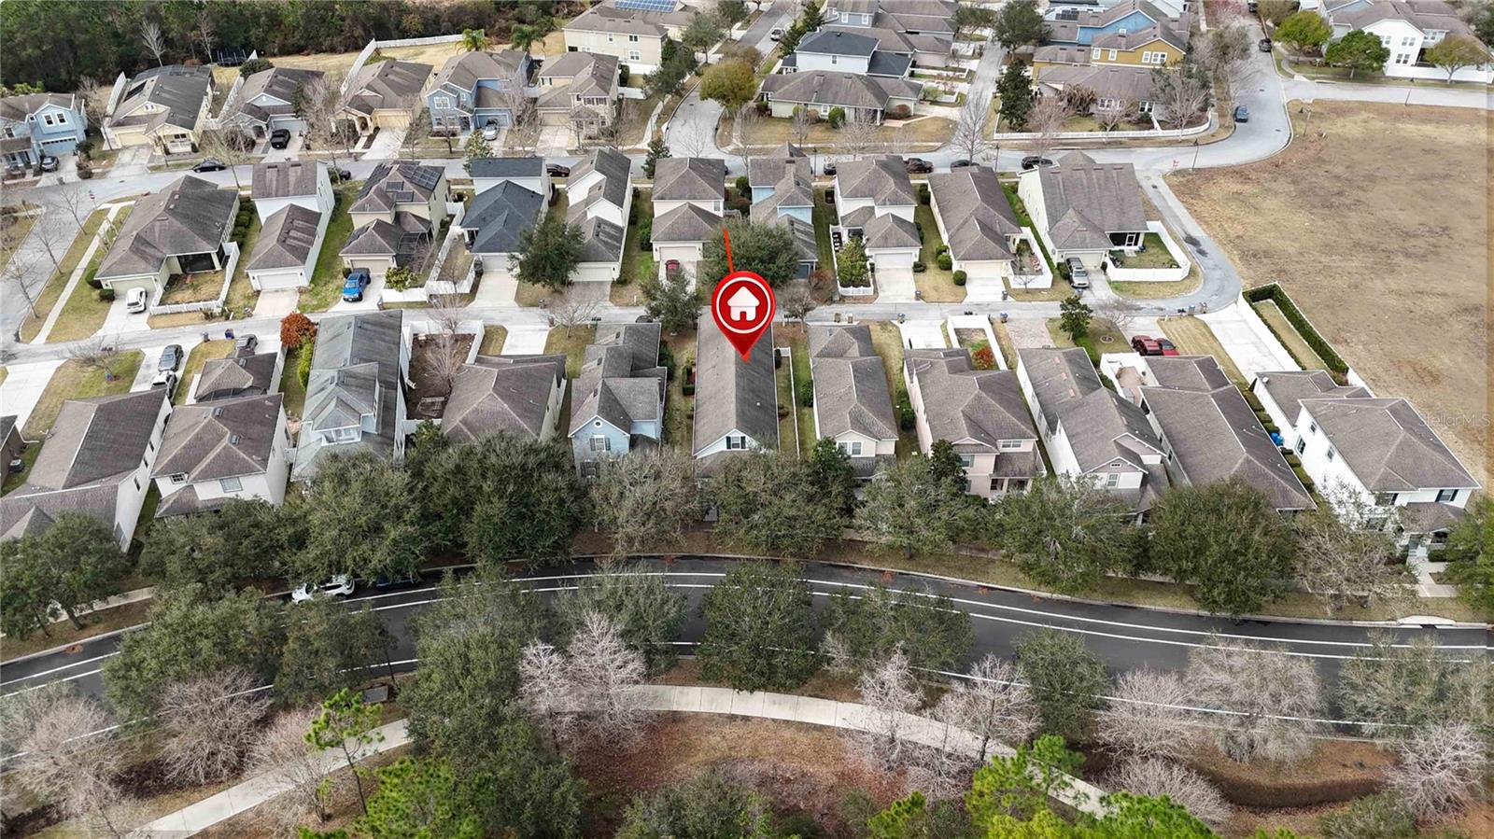
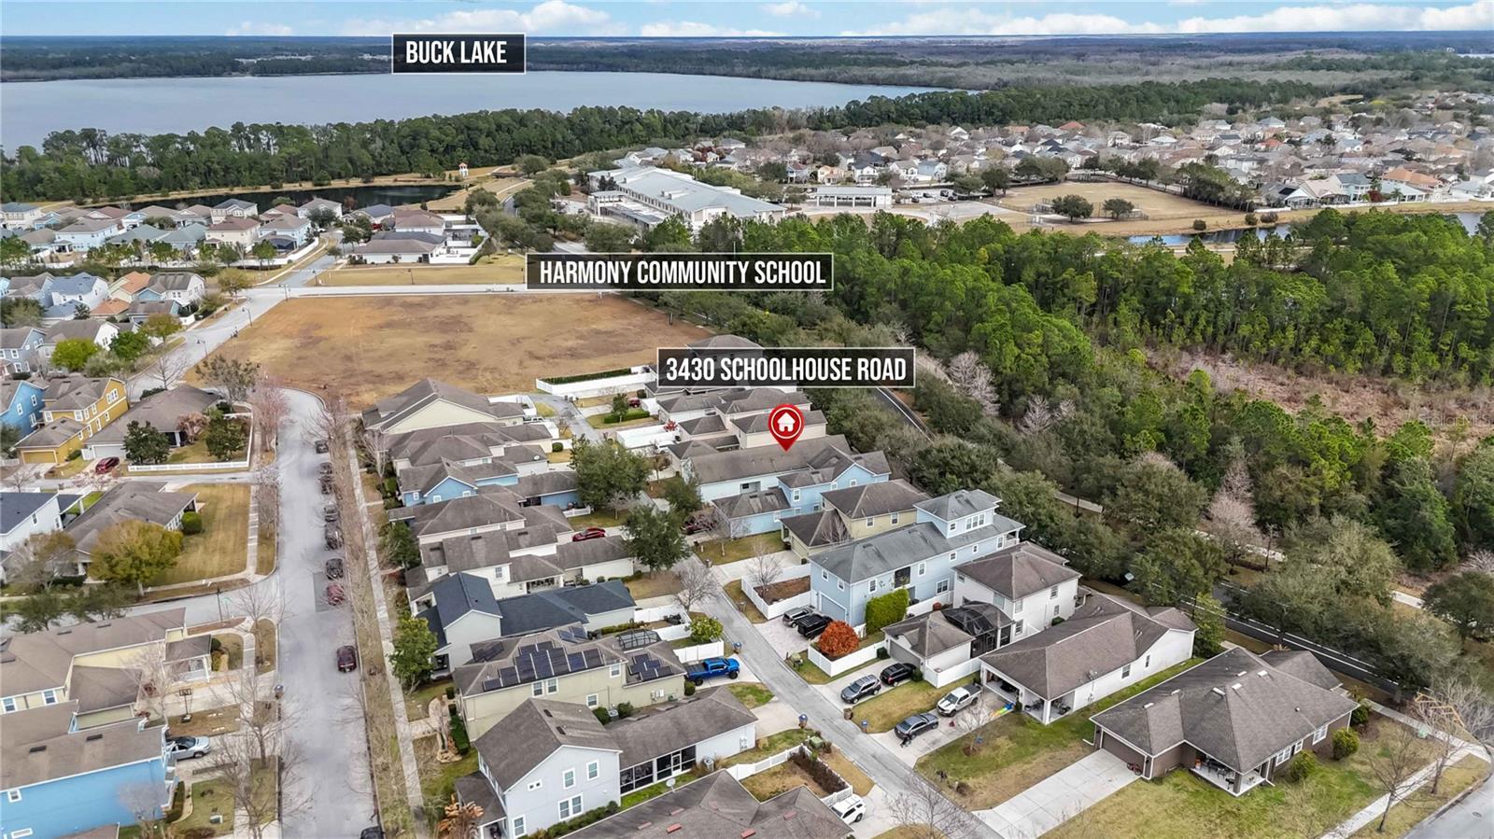
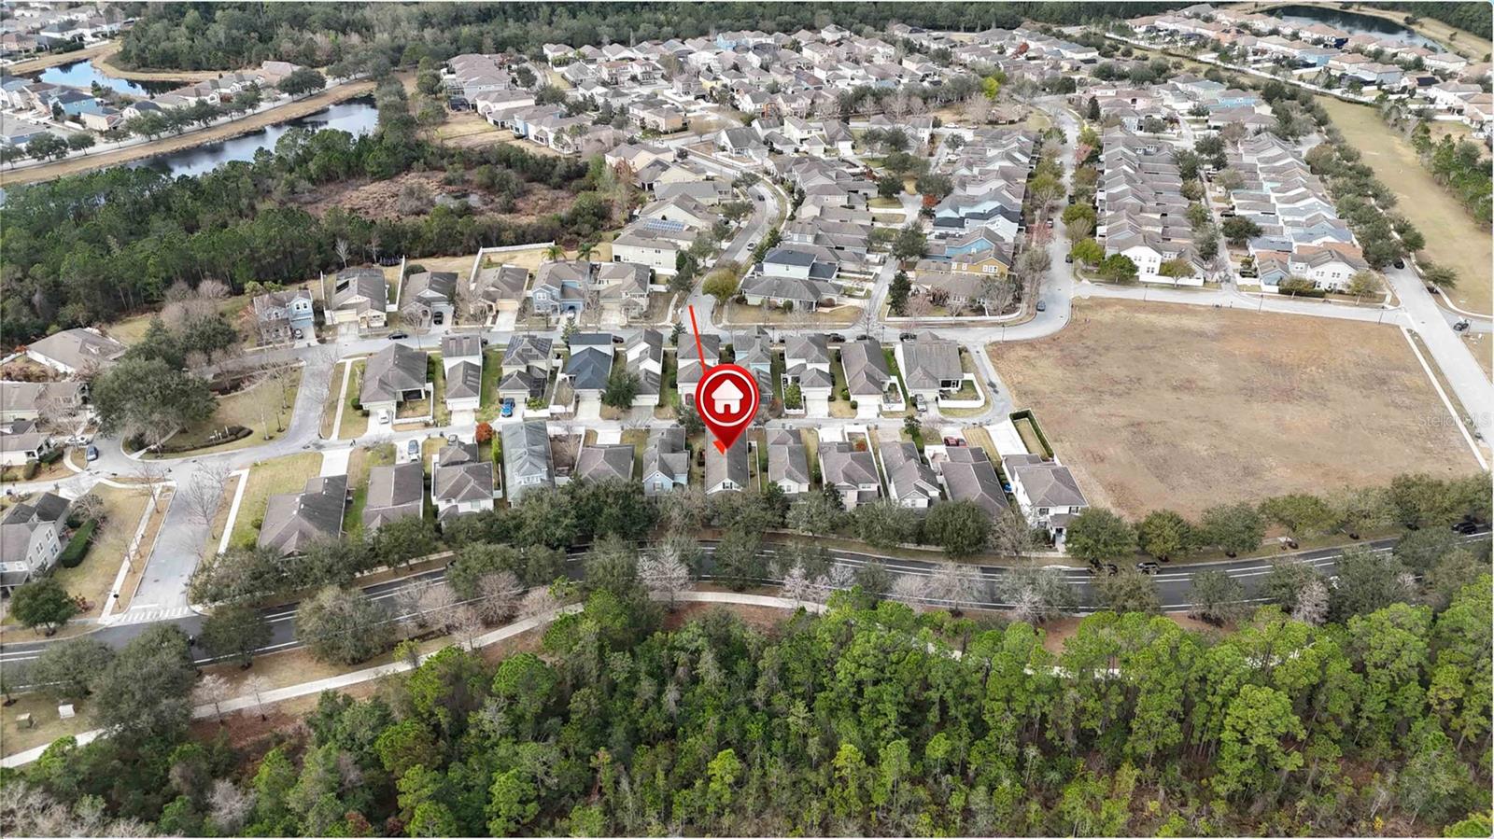
3430 Schoolhouse Road, Harmony, FL 34773
- $399,000
- 4
- BD
- 3
- BA
- 2,480
- SqFt














- List Price
- $399,000
- Status
- Active
- Days on Market
- 158
- Price Change
- ▼ $6,000 1782756974
- MLS#
- O6382156
- Property Style
- Single Family
- Year Built
- 2012
- Bedrooms
- 4
- Bathrooms
- 3
- Living Area
- 2,480
- Lot Size
- 4,792
- Acres
- 0.11
- Total Acreage
- 0 to less than 1/4
- Legal Subdivision Name
- Harmony Nbhd G H F
- MLS Area Major
- St Cloud (Harmony)
Property Description
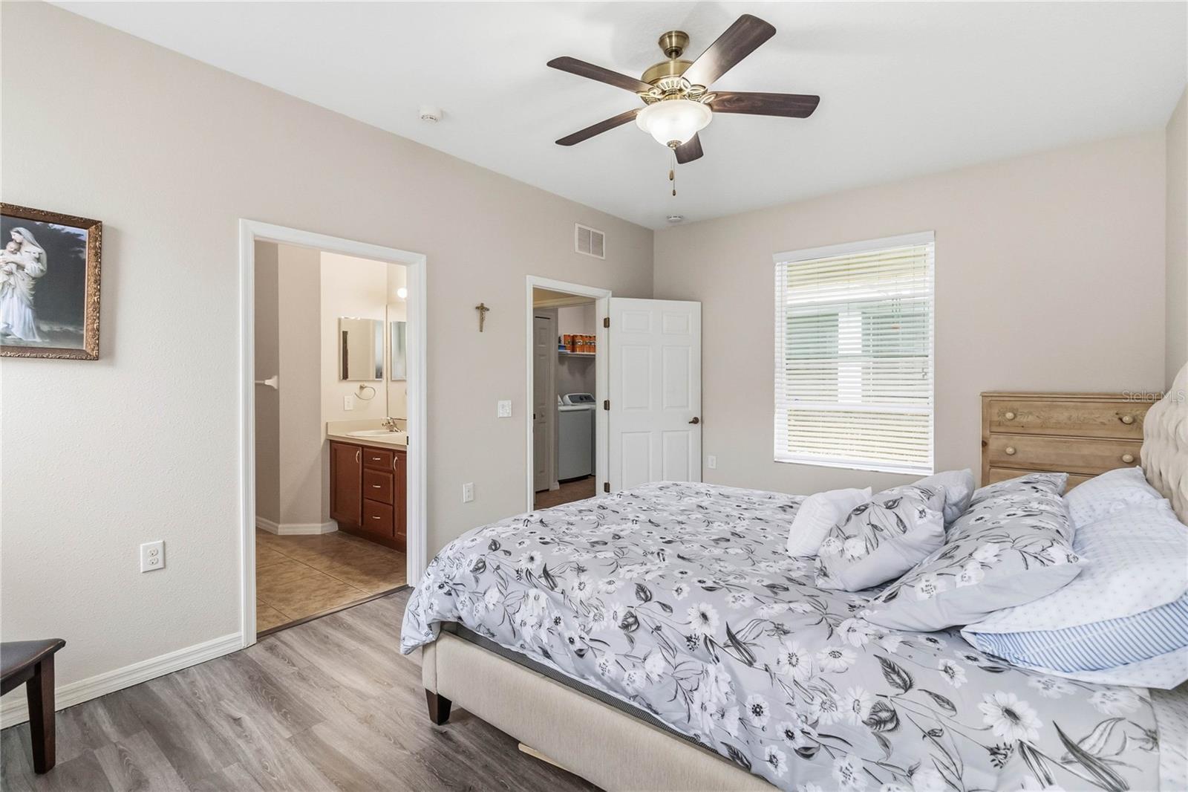
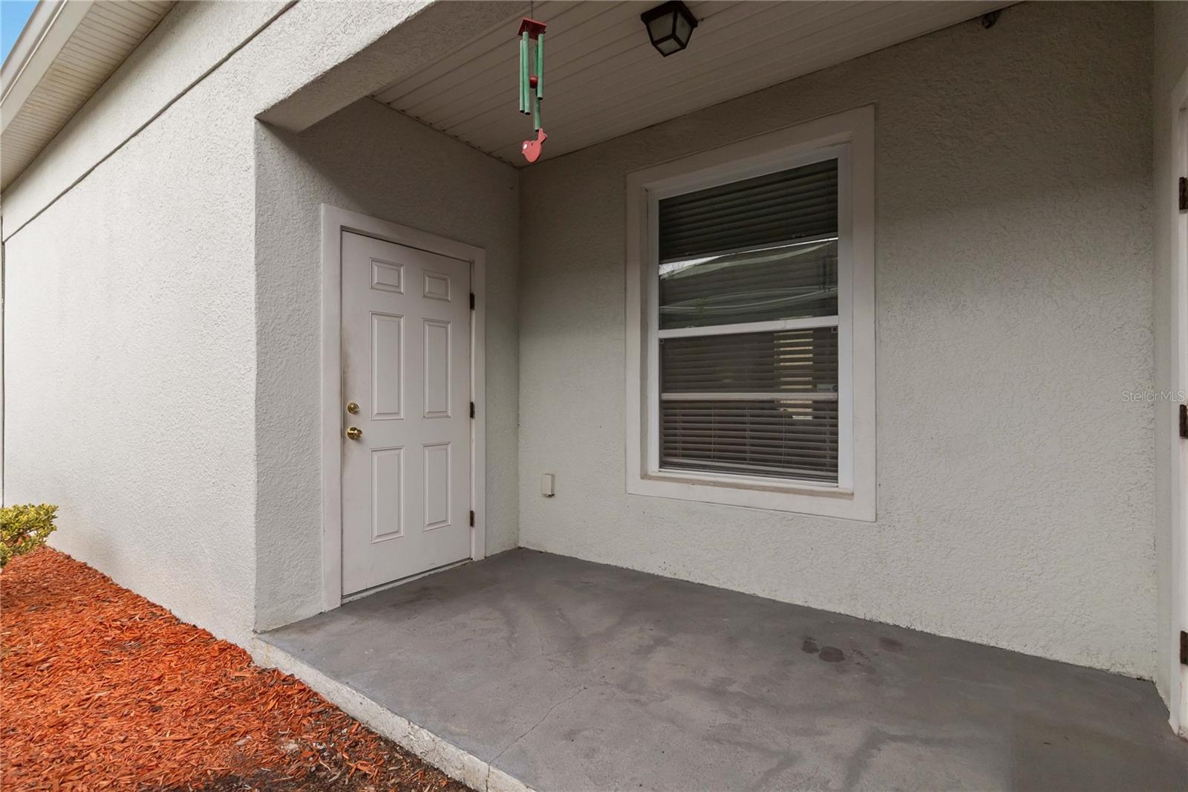
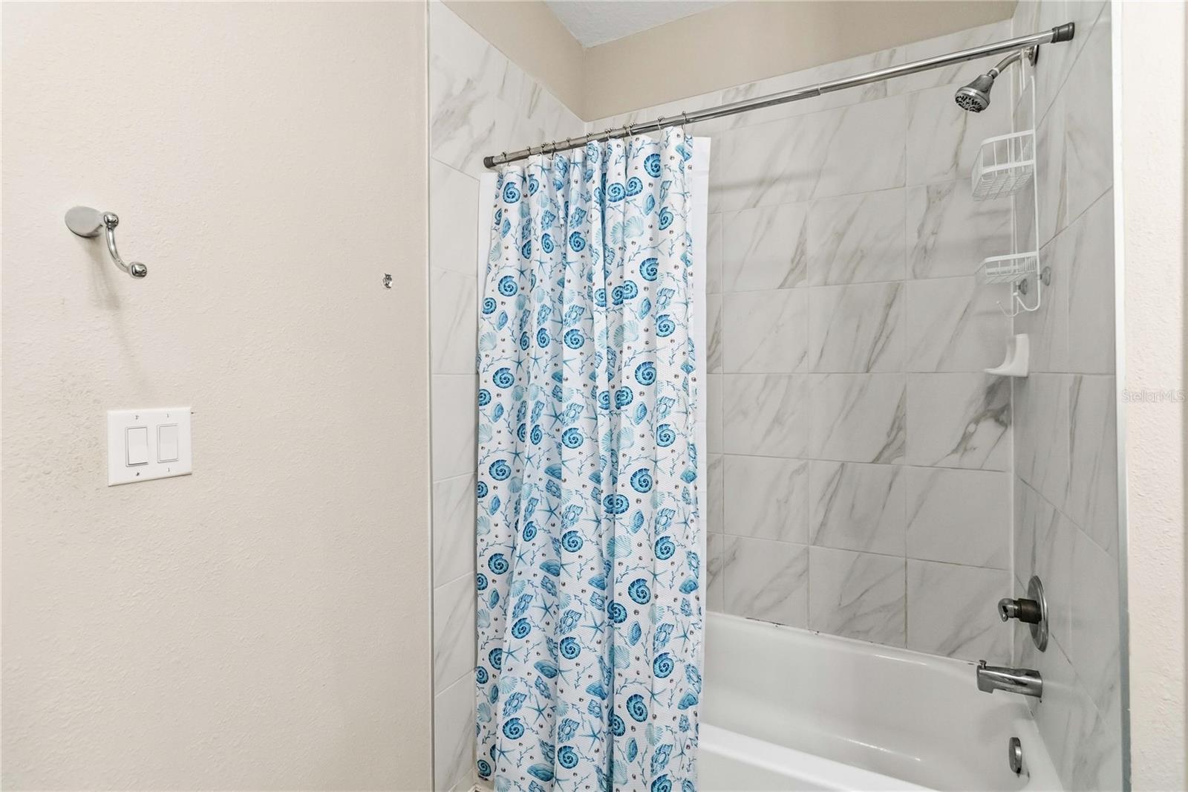
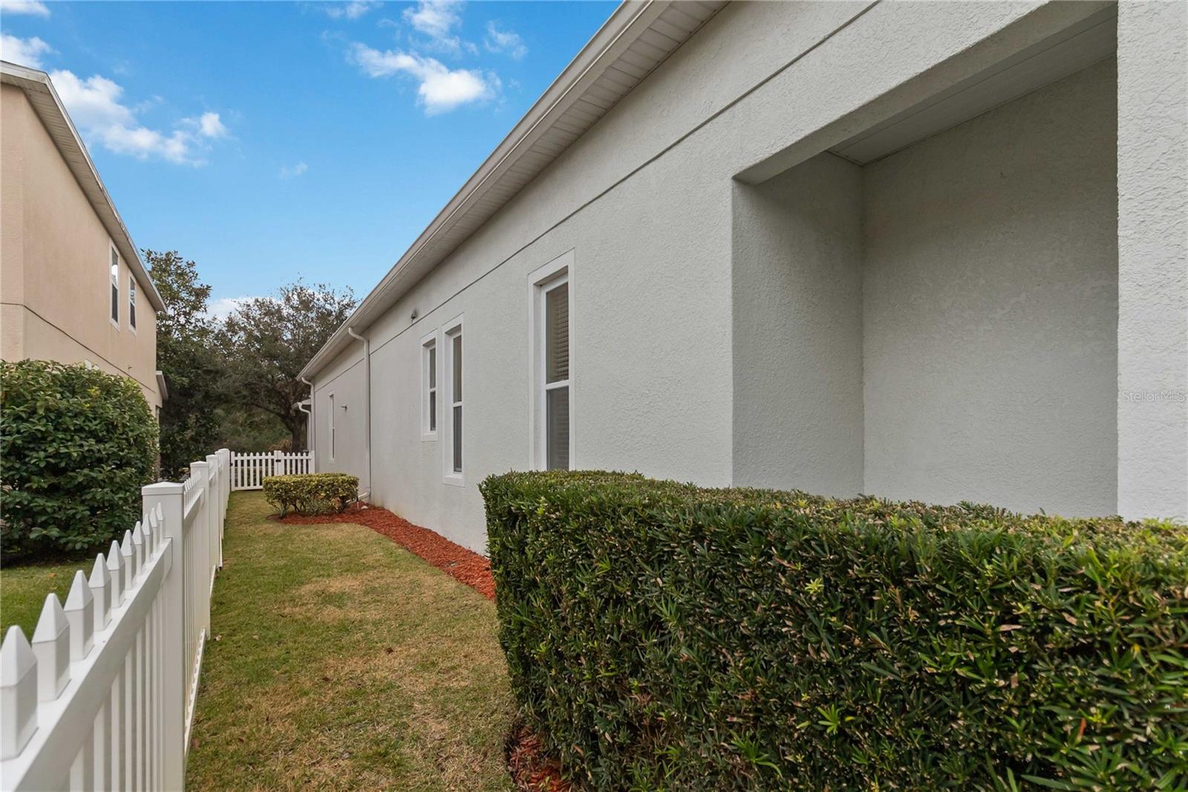
Virtually Staged. Welcome home to this beautiful four-bedroom, three FULL bathroom two-story home in Harmony/St Cloud Florida. Designed with comfort and functionality in mind, this spacious home features an open-concept layout perfect for both every day living and entertaining. The main level offers a well-appointed kitchen with a large pantry and ample cabinetry; a guest bedroom with adjoining full bath-ideal for visitors or multi-generational living. The first floor boasts the primary suite, complete with en-suite featuring garden tub, separate shower, dual sinks and walk in closet. Upstairs, a generously sized living area creates the perfect separation between two spacious berooms positoned on opposite ends of the home. A large full bathroom and this thoughtfully designed layout offer both privacy and flexability, making it ideal for family living, guests, or a quiet retreat. With generous closet storage space, well-sized bedrooms, indoor-outdoor living potential, this home captures the charm and lifestyle Harmony is known for-peaceful surroundings with convenient access to schools, parks and local amenities. St Cloud is close to all the magic of Central Florida beaches, world famous attractions and the Orlando International Airport. Don't delay, schedule a showing today!
/u.realgeeks.media/hotpropertyfl/Remax_Winter_Garden_Homes_fl_for_sale.jpg)
Additional Information
- Taxes
- $5216
- Taxes
- $1,412
- Minimum Lease
- 8-12 Months
- HOA Fee
- $100
- HOA Payment Schedule
- Annually
- Maintenance Includes
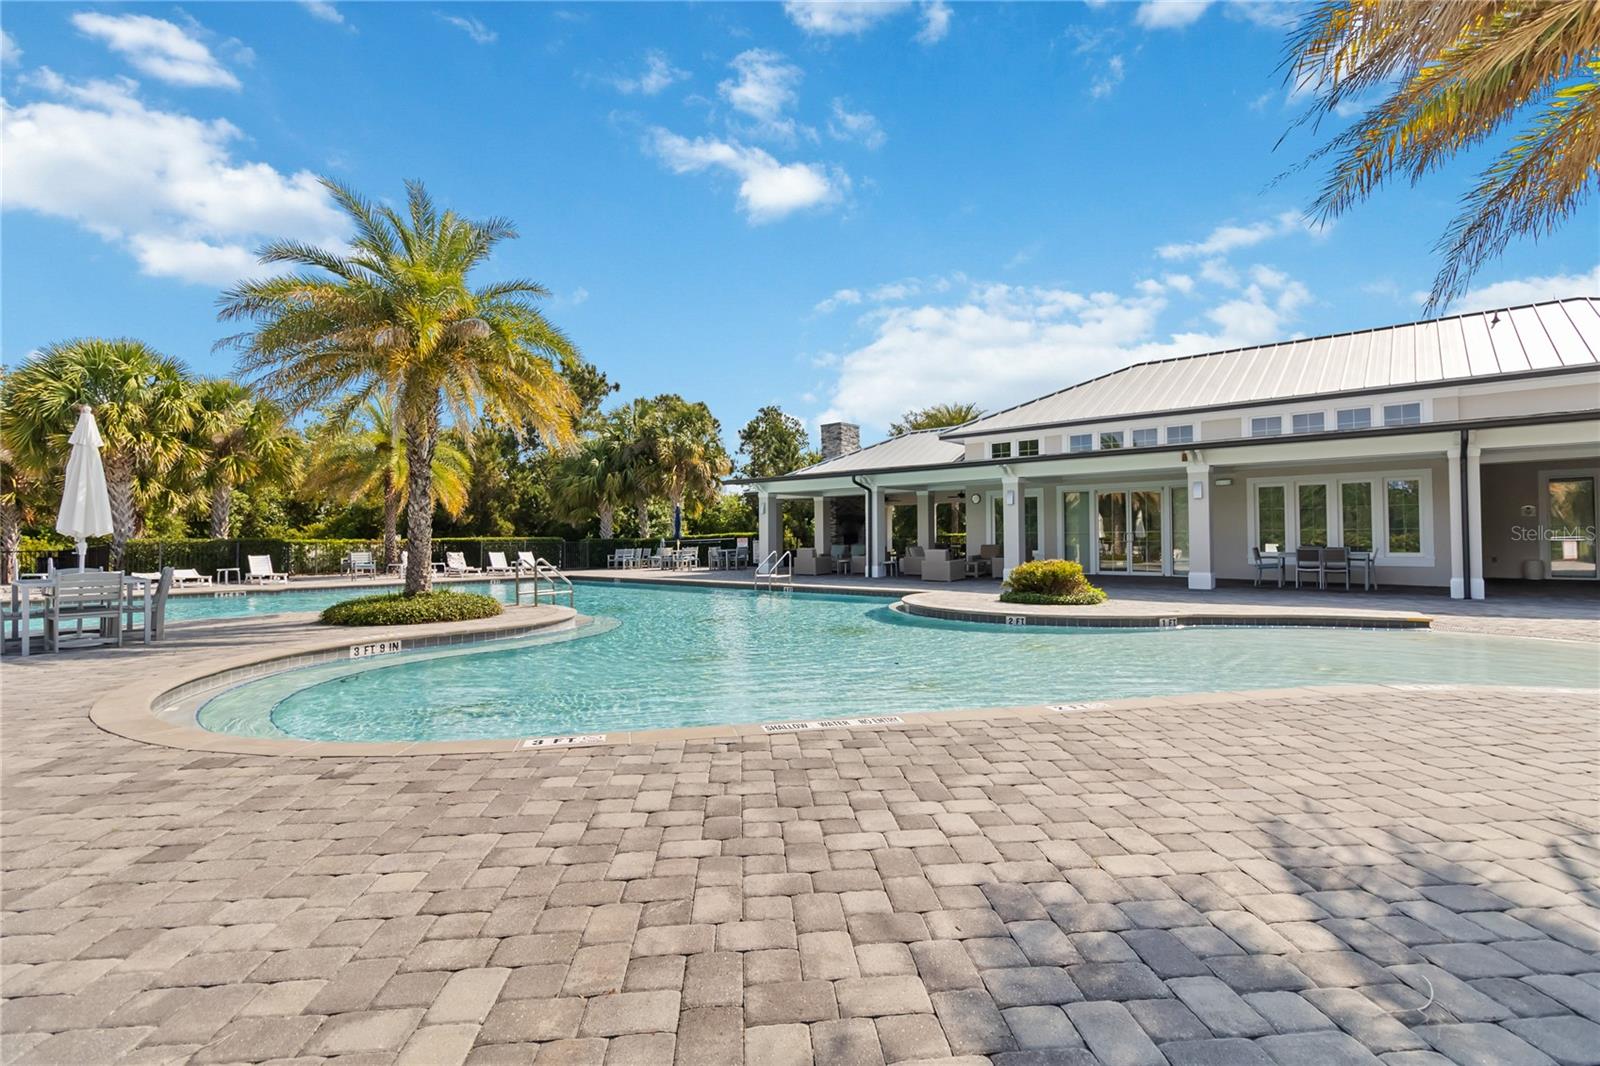
- Pool
- Community Features
- No Deed Restriction
- Property Description
- Two Story
- Zoning
- PD
- Interior Layout
- Built-in Features, Ceiling Fans(s), High Ceilings, Living Room/Dining Room Combo, Primary Bedroom Main Floor, Walk-In Closet(s)
- Interior Features
- Built-in Features, Ceiling Fans(s), High Ceilings, Living Room/Dining Room Combo, Primary Bedroom Main Floor, Walk-In Closet(s)
- Floor
- Laminate, Tile
- Appliances
- Dishwasher, Disposal, Electric Water Heater, Microwave, Range, Refrigerator
- Utilities
- BB/HS Internet Available, Cable Connected, Electricity Connected, Phone Available, Sewer Connected, Water Connected
- Heating
- Central, Electric
- Air Conditioning
- Central Air
- Exterior Construction
- Concrete, Stone, Stucco
- Exterior Features
- Sidewalk
- Roof
- Shingle
- Foundation
- Slab
- Pool
- No Pool
- Garage Carport
- 2 Car Garage
- Garage Spaces
- 2
- Garage Features
- Garage Door Opener
- Elementary School
- Harmony Community School (K-5)
- Middle School
- Harmony Middle
- High School
- Harmony High
- Pets
- Allowed
- Flood Zone Code
- X
- Parcel ID
- 30-26-32-2989-0001-171G
- Legal Description
- HARMONY NEIGHBORHOODS G-H-F PB 19 PG 163-176 LOT 171G
Listing courtesy of EXP REALTY LLC. 888-883-8509
Mortgage Calculator
StellarMLS is the source of this information via Internet Data Exchange Program. All listing information is deemed reliable but not guaranteed and should be independently verified through personal inspection by appropriate professionals. Listings displayed on this website may be subject to prior sale or removal from sale. Availability of any listing should always be independently verified. Listing information is provided for consumer personal, non-commercial use, solely to identify potential properties for potential purchase. All other use is strictly prohibited and may violate relevant federal and state law. Data last updated on