8109 Ludington Circle, Orlando, FL 32836
- $1,699,000
- 5
- BD
- 5
- BA
- 3,671
- SqFt






- List Price
- $1,699,000
- Status
- Active
- Days on Market
- 164
- Price Change
- ▼ $200,000 1780980886
- MLS#
- O6382200
- Property Style
- Single Family
- Architectural Style
- Mediterranean
- Year Built
- 2018
- Bedrooms
- 5
- Bathrooms
- 5
- Baths Half
- 1
- Living Area
- 3,671
- Lot Size
- 7,916
- Acres
- 0.18
- Total Acreage
- 0 to less than 1/4
- Legal Subdivision Name
- Estates/Parkside
- MLS Area Major
- Orlando/Dr. Phillips/Bay Vista
Property Description
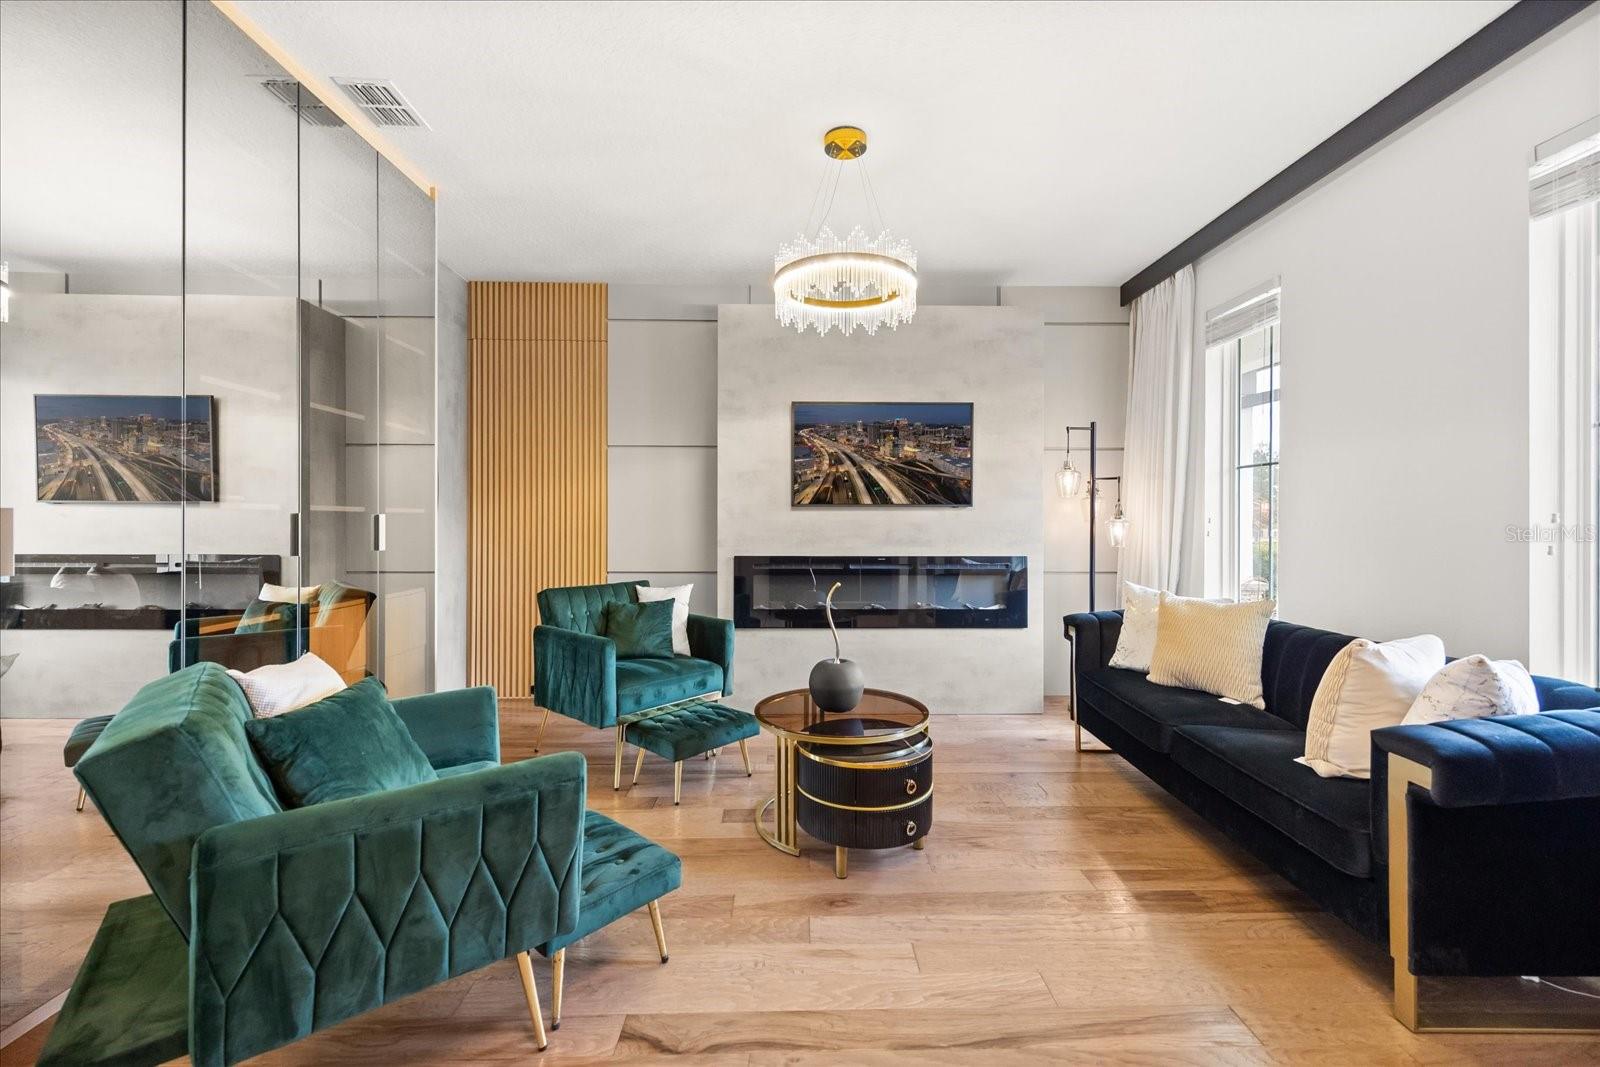
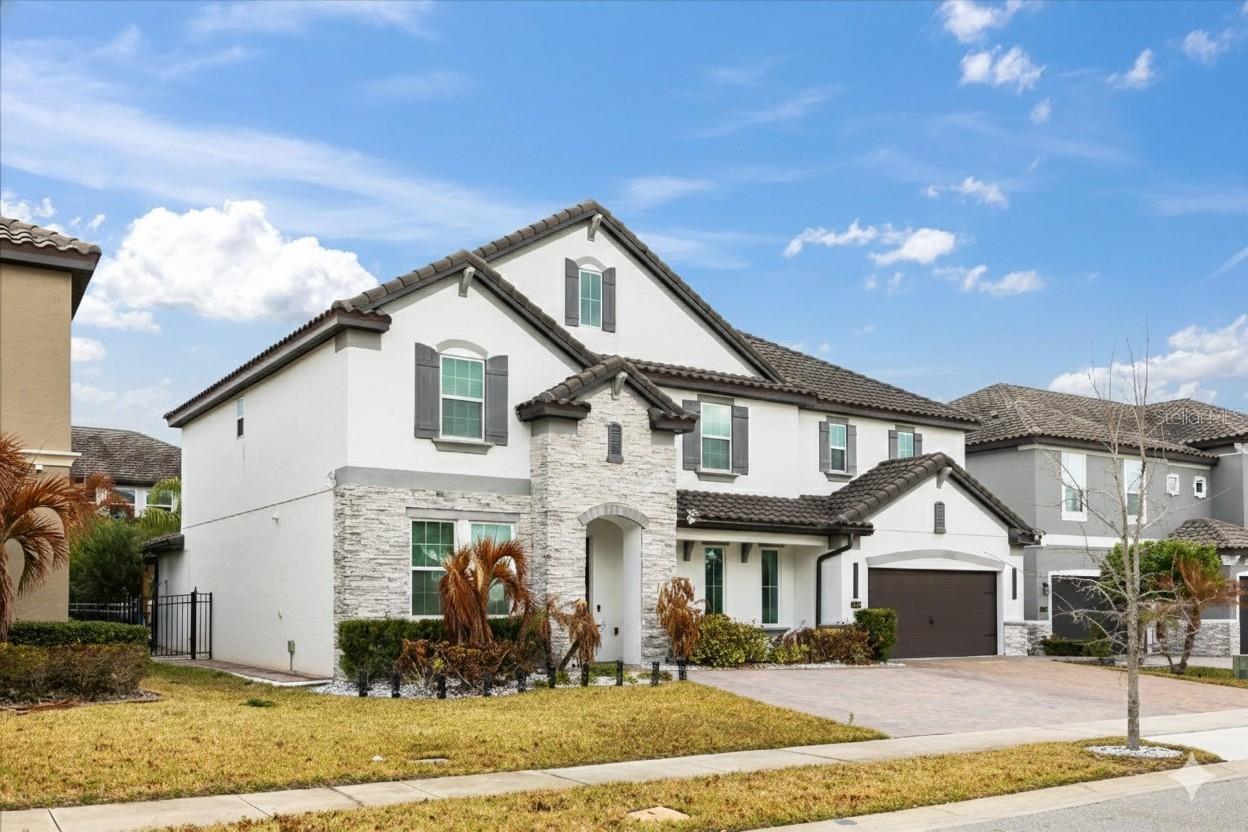
Turn-key. Renovated. Professionally designed. Fully furnished. Welcome to a residence that delivers presence, precision, and elegance from the moment you walk in. This fully reimagined home blends contemporary sophistication with effortless Florida living: every finish curated, every space intentional. Offered completely furnished, this home is truly move-in ready. Every piece has been thoughtfully selected to complement the architecture and elevate the aesthetic, creating a cohesive, designer-level environment that feels refined yet comfortable. The interiors showcase a comprehensive renovation with high-end materials, elevated textures, and clean architectural lines. The kitchen anchors the home with top-of-the-line professional grade appliances, refined cabinetry, and a layout built for both daily living and elevated entertaining. Designed for modern living, the home also features state-of-the-art smart home technology, allowing seamless control of key systems for comfort, convenience, and efficiency. A fully integrated surveillance and security system provides enhanced peace of mind, combining advanced technology with everyday functionality. A standout addition to the home is the fully equipped private home gym, featuring top-notch fitness equipment and a dedicated space designed to support wellness, training, and everyday convenience without ever leaving home. Outside, the experience continues. The outdoor kitchen has been fully redone and is truly next level. Fully equipped with stainless steel appliances - dishwasher, a brand-new refrigerator, and premium built-ins that make hosting seamless. This is not an afterthought space; it’s a true extension of the home designed for year-round enjoyment. Located within the highly sought-after Parkside community in Dr. Phillips, this gated neighborhood offers privacy, exclusivity, and a resort-inspired lifestyle. Residents enjoy access to luxury community amenities, including a resort-style swimming pool, elegant clubhouse and gathering spaces, playground, scenic green spaces, and beautifully maintained walking areas designed for recreation and relaxation. The community’s manicured surroundings and thoughtfully planned amenities enhance everyday living while creating a true neighborhood experience. Perfectly positioned in the heart of 32836, the home is just minutes from Orlando’s premier dining along Restaurant Row, upscale shopping, world-class attractions, and major roadways. This address delivers both convenience and prestige. If you are looking for a home that requires nothing but moving in and enjoying from day one, this is it. Clean. Elevated. Complete. Fully renovated. Fully furnished. Fully ready.
/u.realgeeks.media/hotpropertyfl/Remax_Winter_Garden_Homes_fl_for_sale.jpg)
Additional Information
- Taxes
- $15564
- Minimum Lease
- 8-12 Months
- HOA Fee
- $756
- HOA Payment Schedule
- Quarterly
- Maintenance Includes
- Pool, Maintenance Grounds, Other, Recreational Facilities
- Community Features
- Clubhouse, Gated Community - No Guard, Park, Playground, Pool, Sidewalks, No Deed Restriction
- Property Description
- Two Story
- Zoning
- P-D
- Interior Layout
- Built-in Features
- Interior Features
- Built-in Features
- Floor
- Tile, Vinyl
- Appliances
- Built-In Oven, Cooktop, Dishwasher, Disposal, Dryer, Microwave, Refrigerator, Washer, Wine Refrigerator
- Utilities
- Cable Connected, Electricity Connected, Sewer Connected
- Heating
- Central
- Air Conditioning
- Central Air
- Fireplace Description
- Decorative, Electric
- Exterior Construction
- Block, Stucco
- Exterior Features
- Outdoor Grill, Outdoor Kitchen, Outdoor Shower, Sidewalk
- Roof
- Tile
- Foundation
- Slab
- Pool
- Community, Private
- Pool Type
- Heated, In Ground
- Garage Carport
- 2 Car Garage
- Garage Spaces
- 2
- Garage Features
- Driveway, Electric Vehicle Charging Station(s), Garage Door Opener
- Elementary School
- Sand Lake Elem
- Middle School
- Southwest Middle
- High School
- Lake Buena Vista High School
- Pets
- Allowed
- Flood Zone Code
- X
- Parcel ID
- 10-24-28-2500-00-760
- Legal Description
- ESTATES AT PARKSIDE 92/150 LOT 76
Listing courtesy of ANCHOR REAL ESTATE. 407-848-1012
Mortgage Calculator
StellarMLS is the source of this information via Internet Data Exchange Program. All listing information is deemed reliable but not guaranteed and should be independently verified through personal inspection by appropriate professionals. Listings displayed on this website may be subject to prior sale or removal from sale. Availability of any listing should always be independently verified. Listing information is provided for consumer personal, non-commercial use, solely to identify potential properties for potential purchase. All other use is strictly prohibited and may violate relevant federal and state law. Data last updated on