14742 Sw 4th Avenue, Ocala, FL 34473
- $1,375,000
- 5
- BD
- 4
- BA
- 3,538
- SqFt










- List Price
- $1,375,000
- Status
- Active
- Days on Market
- 162
- MLS#
- O6382739
- Property Style
- Single Family
- Year Built
- 2023
- Bedrooms
- 5
- Bathrooms
- 4
- Baths Half
- 1
- Living Area
- 3,538
- Lot Size
- 456,509
- Acres
- 10.48
- Total Acreage
- 10 to less than 20
- Legal Subdivision Name
- Shady Road Farms
- MLS Area Major
- Ocala
Property Description
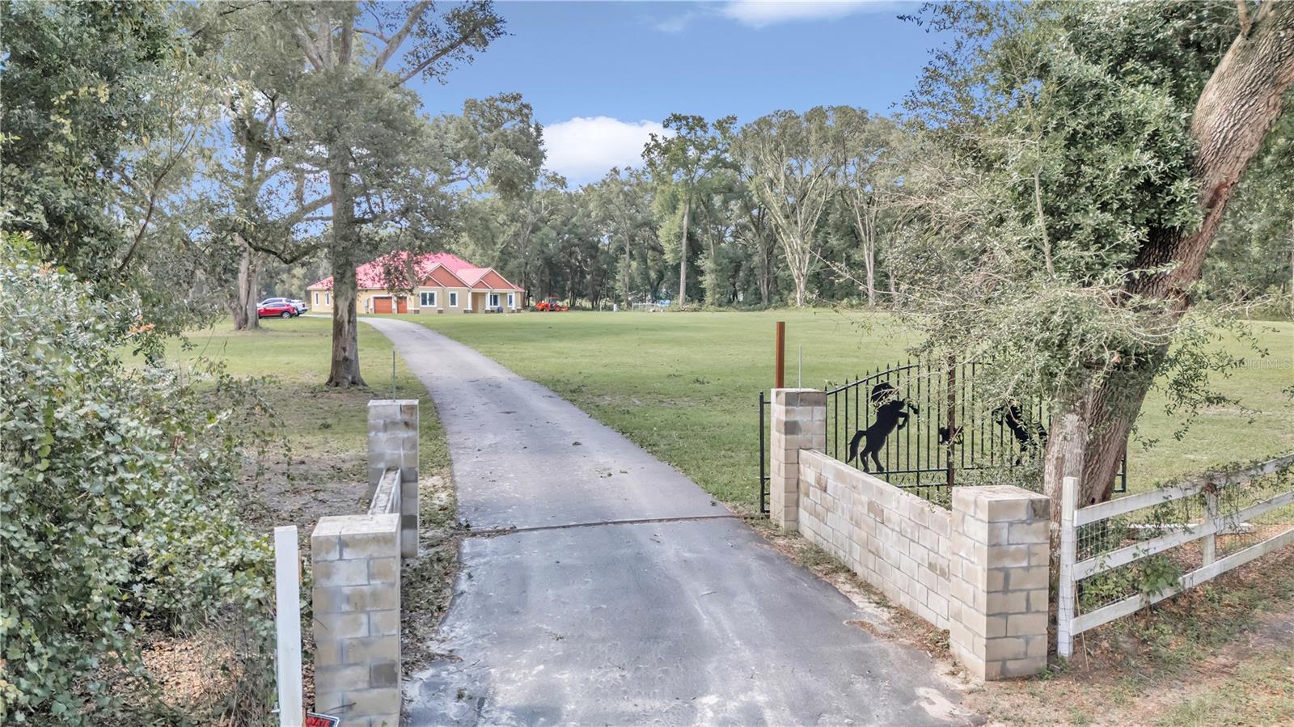
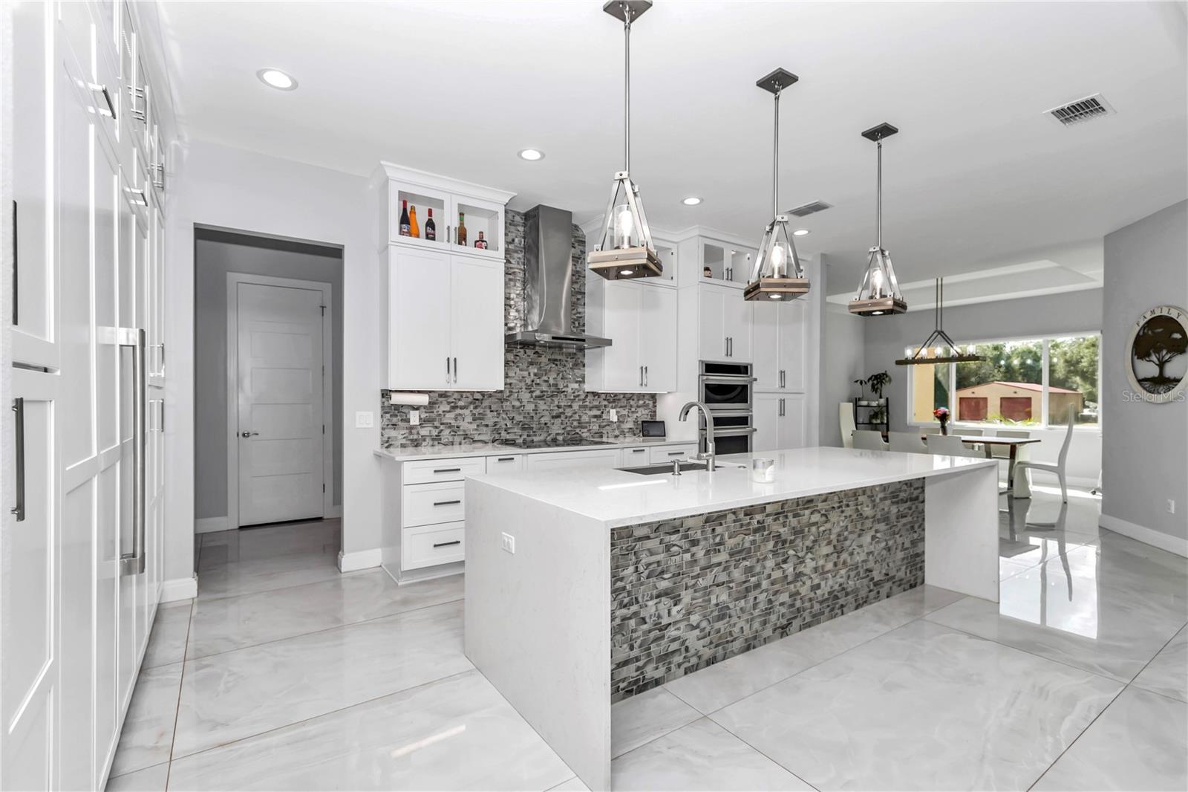
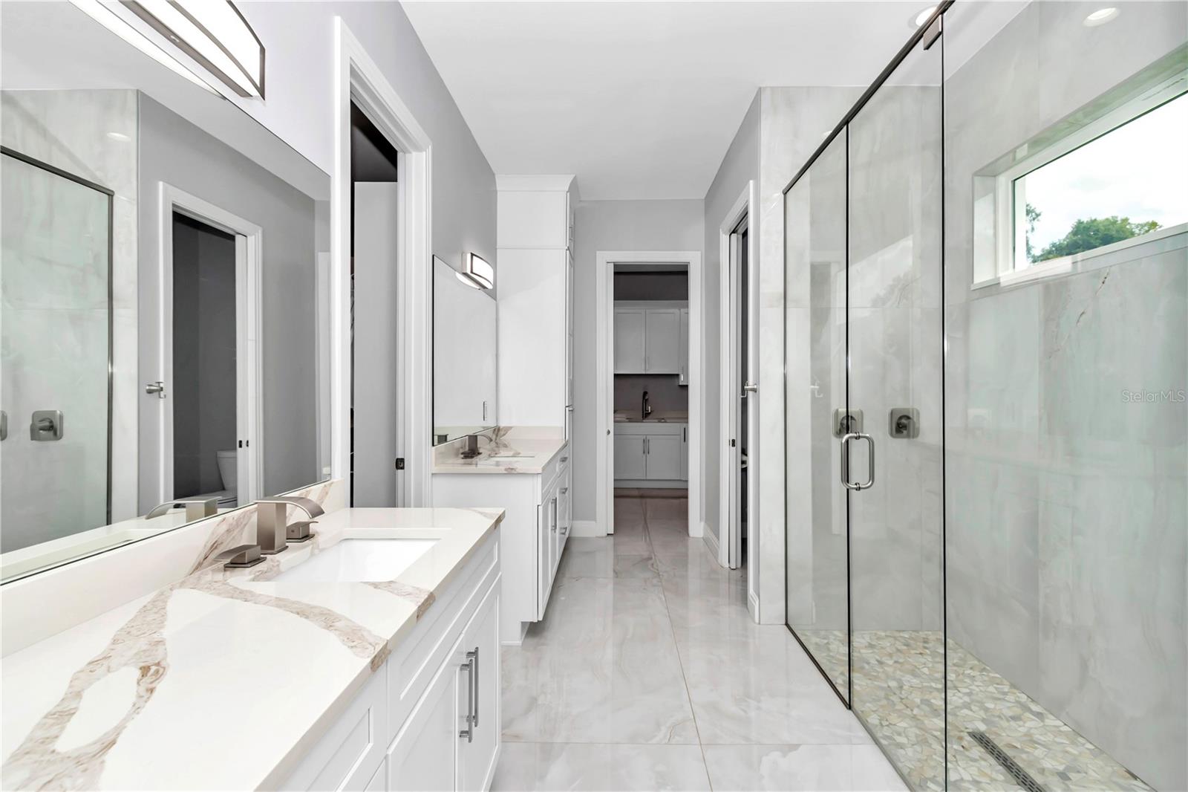
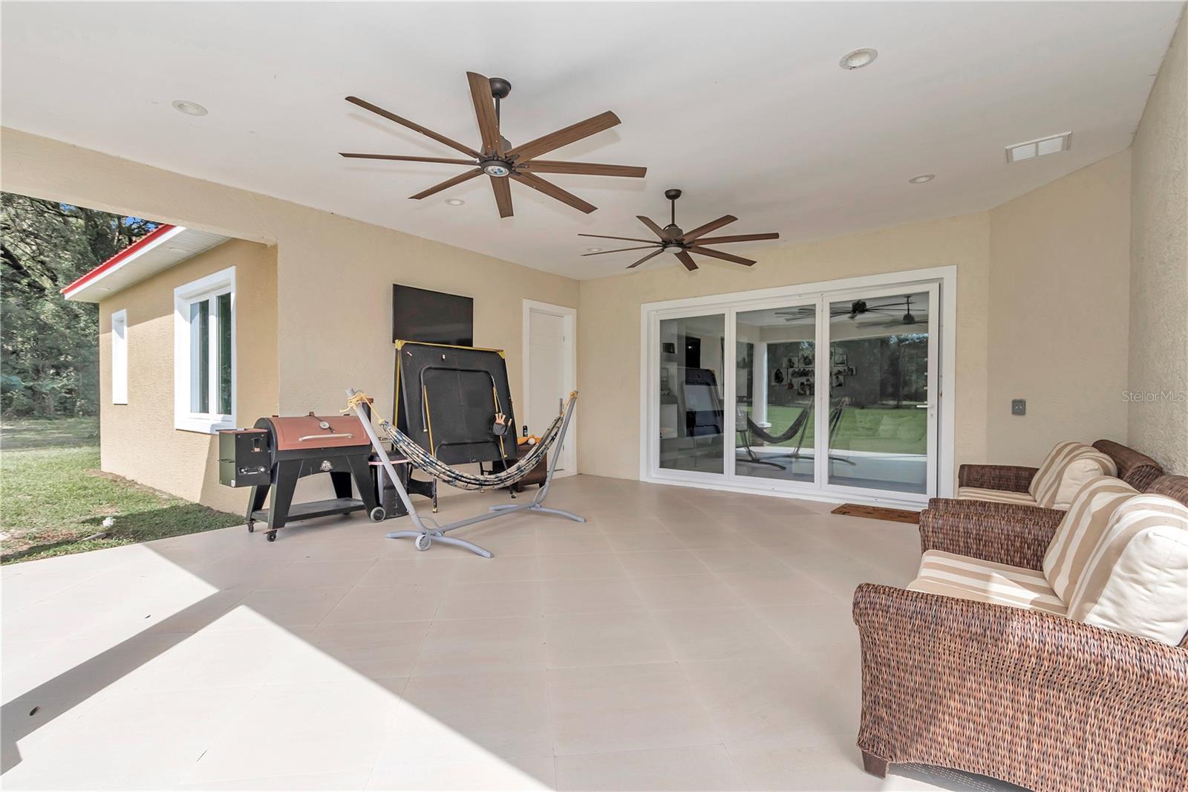
***Welcome home! Beautiful custom built home with 5 bedrooms and 3.5 bathrooms is a 3,538 sf one story single family home nestled in a 10.48 acres lot. Split floorplan with owner retreat in one side of the house and 4 bedrooms and 2 bath in the opposite side. When you walk through the 8' double front door you will be welcome to the foyer. Office space at the left hand side leading to the open living room/ kitchen/ dining room. Sliding door leads to the covered open back porch where you can barbecue and enjoy the beautiful view of the back yard. Kitchen featuring 42" cabinets with 12" tops for an elegant look. Massive kitchen island with stainless steel appliances complement the modern decoration style of this home. Large tile throughout the whole house makes seamless the transition from spaces. Large owners retreat with spacious walking closet and double sink vanities and shower leading to the laundry room. Towards the back of the property you will have a large workshop building with capacity for up to 12 vehicles. and plenty of space to enjoy gardening, walking or just simply go and have fun riding your four-wheeler around the property. Conveniently located with easy access to I75, restaurants, shopping's and much more. Hurry! Don't let this opportunity pass. This property will not last long in the market! Come an experience country living at it's best! ***OWNER FINANCING AVAILABLE***
/u.realgeeks.media/hotpropertyfl/Remax_Winter_Garden_Homes_fl_for_sale.jpg)
Additional Information
- Taxes
- $14436
- Minimum Lease
- No Minimum
- Community Features
- No Deed Restriction
- Property Description
- One Story
- Zoning
- A1
- Interior Layout
- Ceiling Fans(s), Kitchen/Family Room Combo, Open Floorplan
- Interior Features
- Ceiling Fans(s), Kitchen/Family Room Combo, Open Floorplan
- Floor
- Ceramic Tile
- Appliances
- Dishwasher, Disposal, Microwave, Range, Range Hood, Refrigerator
- Utilities
- BB/HS Internet Available, Cable Available, Electricity Connected
- Heating
- Central
- Air Conditioning
- Central Air
- Exterior Construction
- Block, Stucco
- Exterior Features
- Sliding Doors
- Roof
- Metal
- Foundation
- Slab
- Pool
- No Pool
- Garage Carport
- 3 Car Garage
- Garage Spaces
- 3
- Fences
- Barbed Wire
- Flood Zone Code
- X
- Parcel ID
- 44625-016-00
- Legal Description
- SEC 18 TWP 17 RGE 22 PLAT BOOK UNR PEDRO RANCHES TRACT 16 BEING MORE PARTICULARLY DESC AS: E 1/2 OF W 1/2 OF SW 1/4 OF SE 1/4 EXC N 10 FT & S 10 FT OF N 20 FT OF E 1/2 OF SW 1/4 OF SE 1/4 EXC E 30 FT & N 10 FT OF W 10 FT OF E 40 FT OF E 1/4 OF SW 1/4 OF SE 1/4 & W 10 FT OF E 40 FT OF S 40 FT OF E 1/2 OF SE 1/4 OF NW 1/4 OF SE 1/4 & N 10 FT OF S 40 FT OF E 30 FT OF E 1/2 OF SE 1/4 OF NW 1/4 OF SE 1/4 & N 10 FT OF S 40 FT OF W 30 FT OF SW 1/4 OF NE 1/4 OF SE 1/4 & E 10 FT OF W 40 FT OF NE 1/4 OF S E 1/4 EXC S 30 FT EXC N 40 FT FOR RD ROW
Listing courtesy of HOME WISE REALTY GROUP, INC.. 407-712-2000
Mortgage Calculator
StellarMLS is the source of this information via Internet Data Exchange Program. All listing information is deemed reliable but not guaranteed and should be independently verified through personal inspection by appropriate professionals. Listings displayed on this website may be subject to prior sale or removal from sale. Availability of any listing should always be independently verified. Listing information is provided for consumer personal, non-commercial use, solely to identify potential properties for potential purchase. All other use is strictly prohibited and may violate relevant federal and state law. Data last updated on