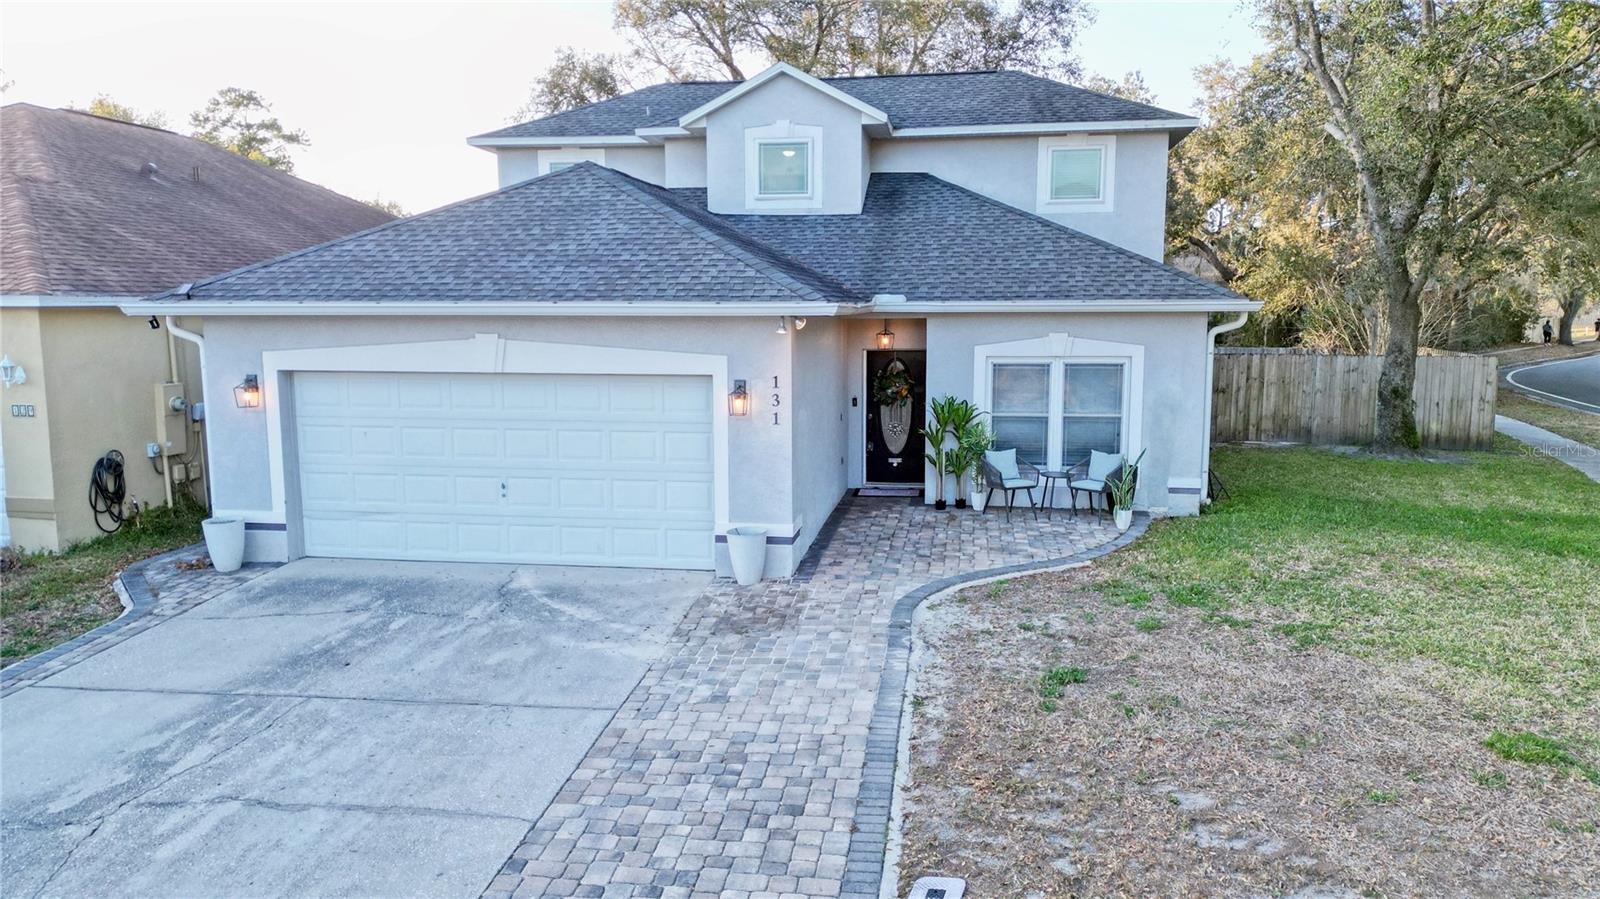
131 Lisa Loop, Winter Springs, FL 32708
- $489,000
- 4
- BD
- 3
- BA
- 2,309
- SqFt








- List Price
- $489,000
- Status
- Active
- Days on Market
- 158
- Price Change
- ▼ $10,000 1773098181
- MLS#
- O6383791
- Property Style
- Single Family
- Year Built
- 2001
- Bedrooms
- 4
- Bathrooms
- 3
- Baths Half
- 1
- Living Area
- 2,309
- Lot Size
- 6,583
- Acres
- 0.15
- Total Acreage
- 0 to less than 1/4
- Legal Subdivision Name
- The Oaks Sub
- MLS Area Major
- Casselberrry/Winter Springs / Tuscawilla
Property Description
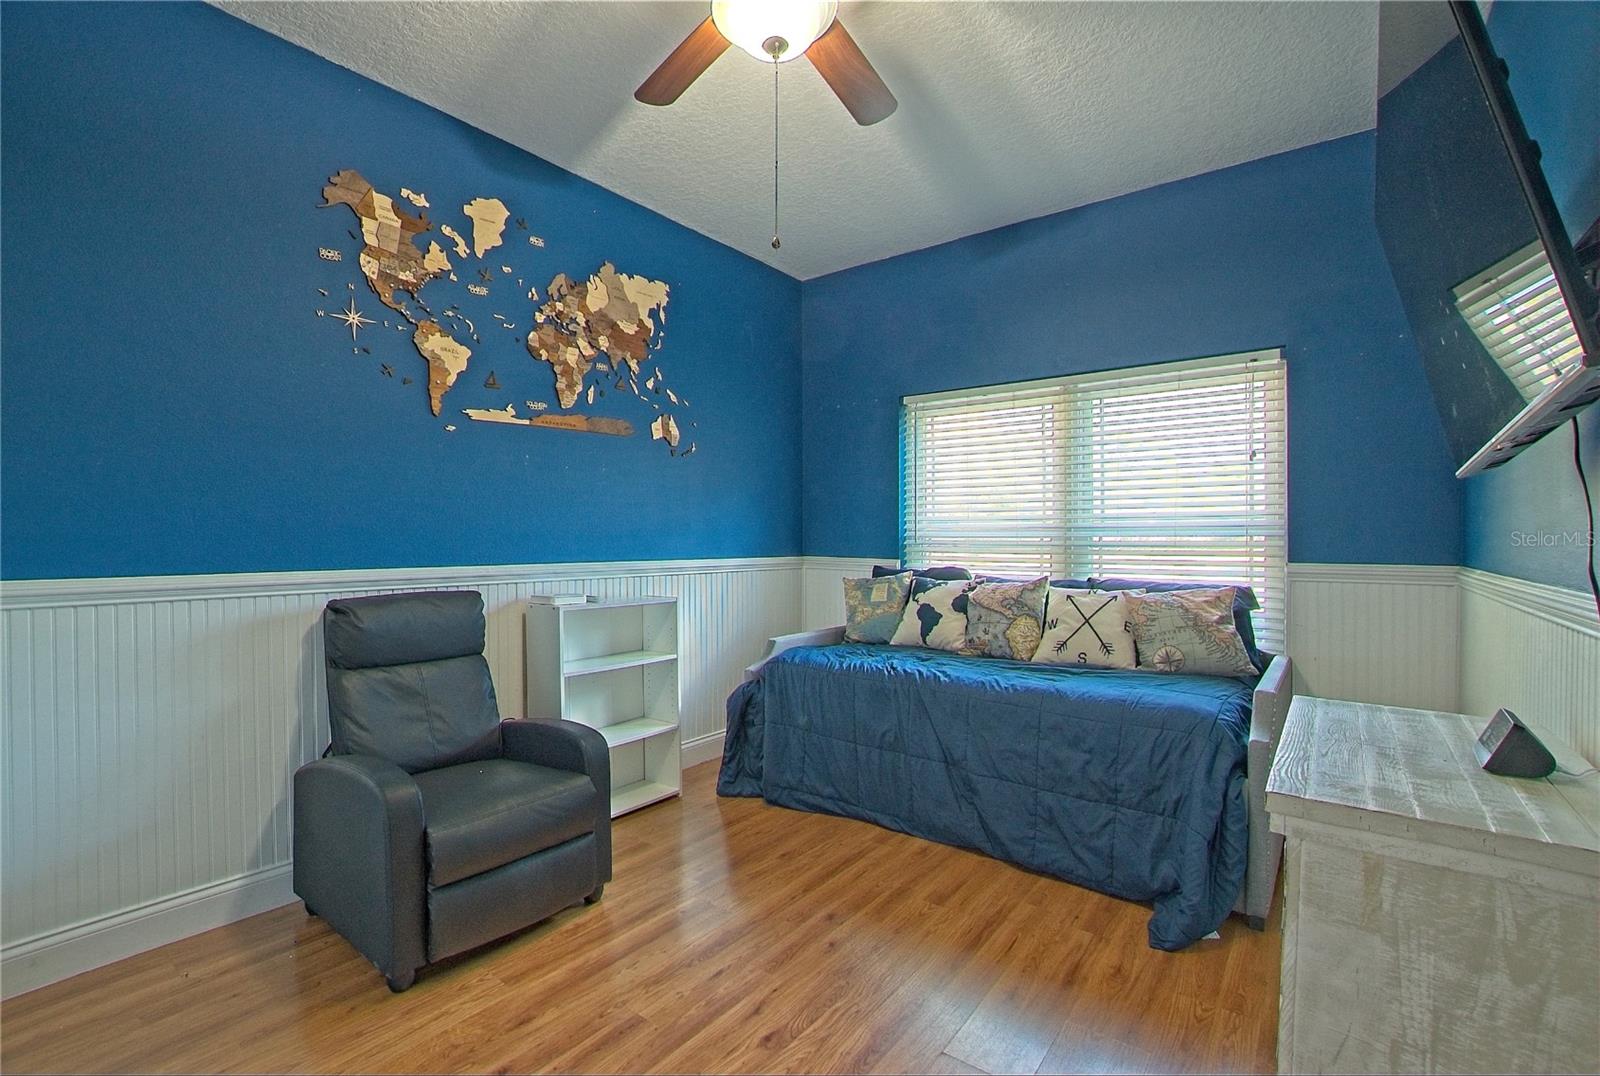
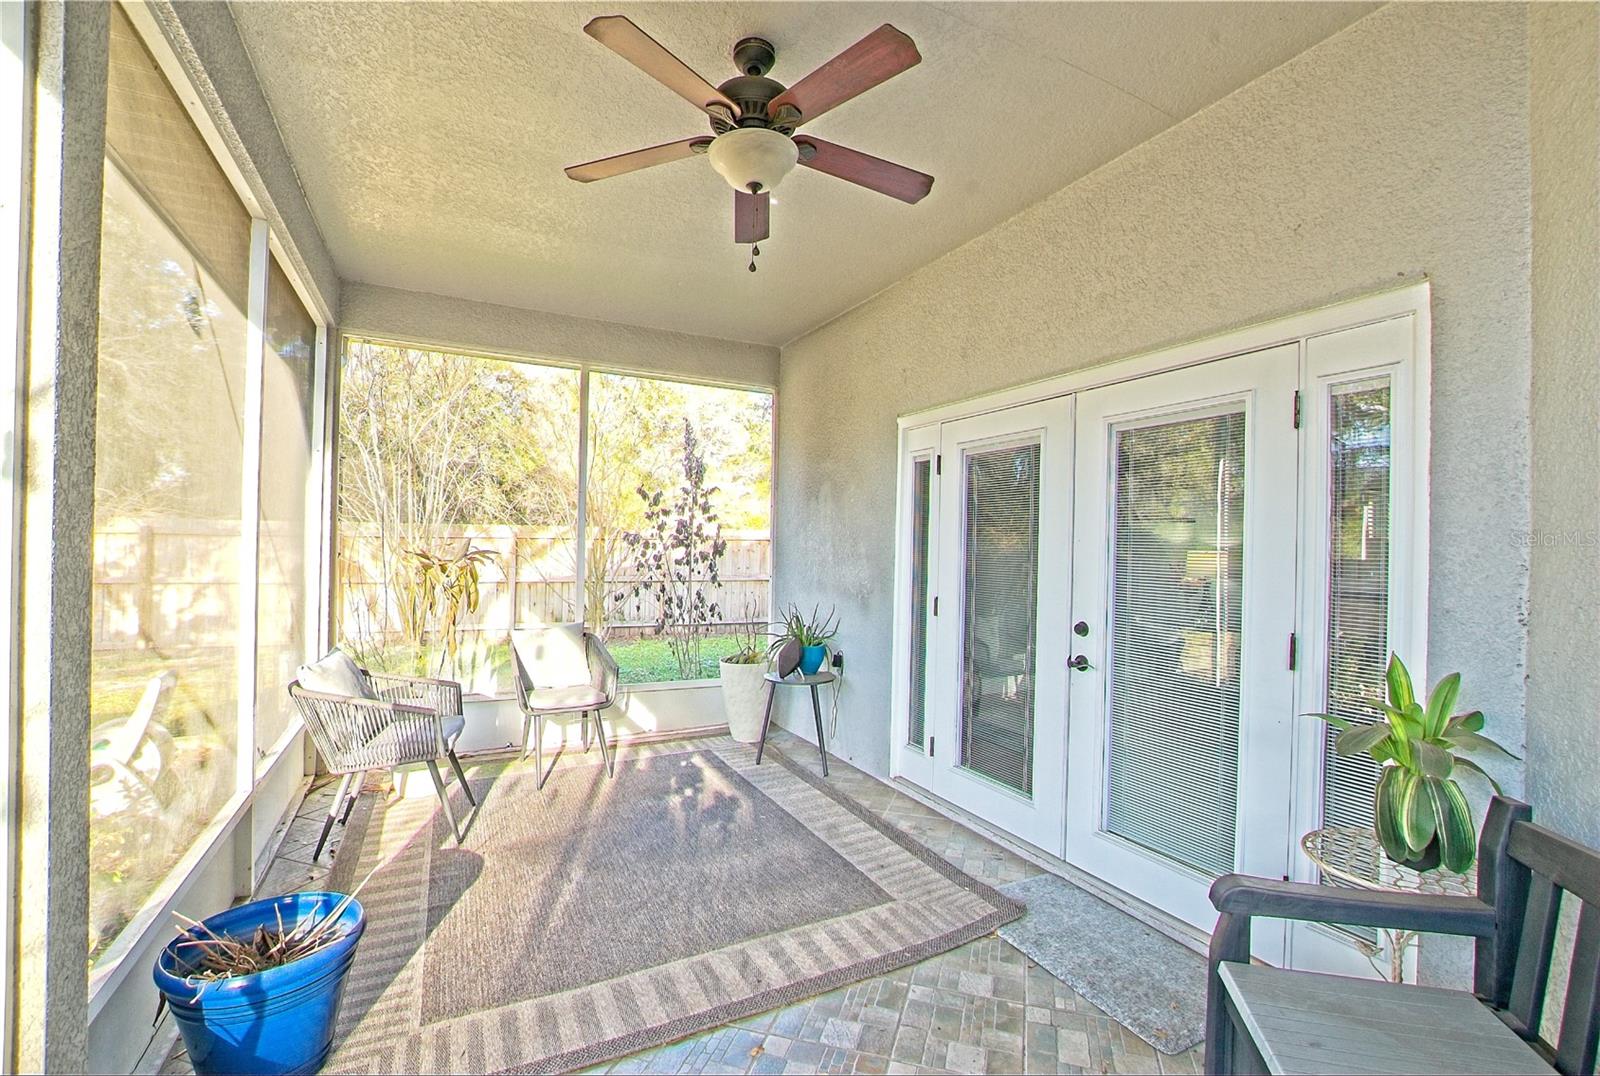
Check out this spacious 4-bedroom, 2.5 bath home in Winter Springs, located in the highly sought-after Seminole County school district! Discover comfort and space in this corner lot home in The Oaks at the Highlands Subdivision. This well-designed home offers more than 2,300 square feet of living space with a functional layout that features the primary suite on the first floor along with a flex space used as an office or guest room plus 2 additional bedrooms upstairs. Inside, you’ll find a bright, open floor plan that seamlessly connects the main living areas. The kitchen is equipped with stainless steel appliances (new double door fridge) and a convenient breakfast bar overlooking the great room, making it perfect for both casual mornings and entertaining guests. Step outside through French doors to a screened patio and cozy fire pit area, creating an inviting space to unwind year-round. The spacious primary suite includes a walk-in closet and an en-suite bath with dual vanities, a soaking tub, and separate shower. Updates include a 2018 roof, energy-efficient windows, water softener, rain gutters, and irrigation system. Residents enjoy access to community amenities including a pool, clubhouse, park, and scenic walking trails, all just minutes from major roadways, shopping, and dining. Schedule your private tour today!
/u.realgeeks.media/hotpropertyfl/Remax_Winter_Garden_Homes_fl_for_sale.jpg)
Additional Information
- Taxes
- $5865
- Minimum Lease
- No Minimum
- HOA Fee
- $337
- HOA Payment Schedule
- Semi-Annually
- Maintenance Includes
- Pool
- Community Features
- Clubhouse, Pool, No Deed Restriction
- Property Description
- Two Story
- Zoning
- PUD
- Interior Layout
- Ceiling Fans(s), Living Room/Dining Room Combo, Open Floorplan, Primary Bedroom Main Floor, Walk-In Closet(s)
- Interior Features
- Ceiling Fans(s), Living Room/Dining Room Combo, Open Floorplan, Primary Bedroom Main Floor, Walk-In Closet(s)
- Floor
- Luxury Vinyl, Tile
- Appliances
- Dishwasher, Disposal, Microwave, Range, Refrigerator
- Utilities
- Public, Sewer Connected
- Heating
- Central, Heat Pump
- Air Conditioning
- Central Air
- Exterior Construction
- Block, Stucco
- Exterior Features
- French Doors, Rain Gutters, Sidewalk, Sliding Doors
- Roof
- Shingle
- Foundation
- Slab
- Pool
- Community
- Garage Carport
- 2 Car Garage
- Garage Spaces
- 2
- Elementary School
- Highlands Elementary
- Middle School
- Indian Trails Middle
- High School
- Winter Springs High
- Water View
- Pond
- Pets
- Allowed
- Flood Zone Code
- X
- Parcel ID
- 34-20-30-540-0000-0160
- Legal Description
- LOT 16 THE OAKS SUB PB 53 PGS 35 & 36
Listing courtesy of BAILEY CAMPBELL PROPERTIES. 321-228-7985
Mortgage Calculator
StellarMLS is the source of this information via Internet Data Exchange Program. All listing information is deemed reliable but not guaranteed and should be independently verified through personal inspection by appropriate professionals. Listings displayed on this website may be subject to prior sale or removal from sale. Availability of any listing should always be independently verified. Listing information is provided for consumer personal, non-commercial use, solely to identify potential properties for potential purchase. All other use is strictly prohibited and may violate relevant federal and state law. Data last updated on