2401 Avian Loop, Kissimmee, FL 34741
- $435,000
- 3
- BD
- 2
- BA
- 1,706
- SqFt




- List Price
- $435,000
- Status
- Active
- Days on Market
- 157
- Price Change
- ▼ $5,000 1781293120
- MLS#
- O6384300
- Property Style
- Single Family
- Year Built
- 2020
- Bedrooms
- 3
- Bathrooms
- 2
- Living Area
- 1,706
- Lot Size
- 4,356
- Acres
- 0.10
- Total Acreage
- 0 to less than 1/4
- Legal Subdivision Name
- Tapestry Ph 5
- MLS Area Major
- Kissimmee (Downtown East)
Property Description
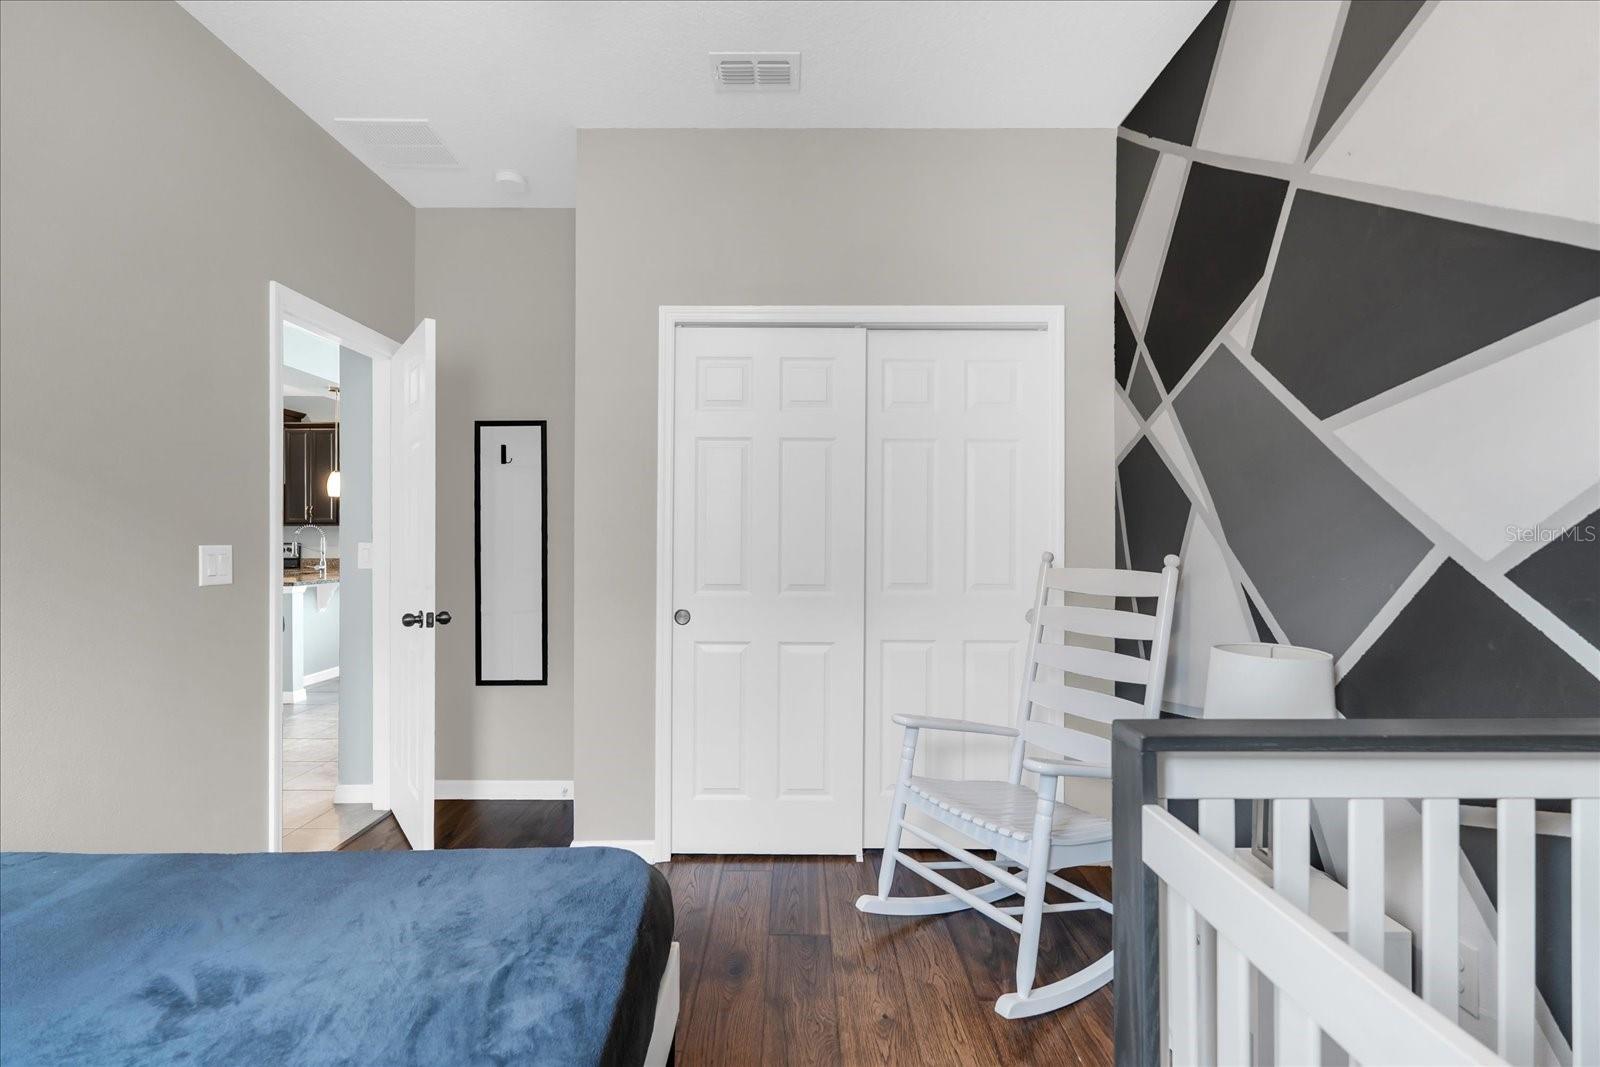
Welcome to 2401 Avian Loop where comfort, security, and lifestyle come together in one beautiful home! This well-maintained property offers 3 bedrooms plus a dedicated office/flex space, giving you the versatility you need for a home office, playroom, or additional guest area. The spacious layout is filled with natural light, creating a warm and inviting atmosphere throughout. The kitchen is both stylish and functional, featuring granite countertops and ample cabinetry — perfect for everyday cooking and entertaining. Step outside and enjoy Florida living at its best with a screened-in lanai, ideal for relaxing evenings without the worry of insects. The fully fenced backyard provides privacy and space for pets, gatherings, or simply enjoying the outdoors. Located in a highly desirable gated community, residents enjoy 24-hour manned security, multiple secured entrances and exits for added convenience, and exceptional amenities including a resort-style pool, Gym and scenic walking trails — offering both recreation and peace of mind. Conveniently situated near major highways, shopping, dining, and attractions, this home offers easy access to everything Central Florida has to offer. Whether you’re searching for your next primary residence or a smart investment opportunity, this move-in ready home is ready to welcome its new owners!
/u.realgeeks.media/hotpropertyfl/Remax_Winter_Garden_Homes_fl_for_sale.jpg)
Additional Information
- Taxes
- $7177
- Taxes
- $659
- Minimum Lease
- 8-12 Months
- HOA Fee
- $519
- HOA Payment Schedule
- Quarterly
- Maintenance Includes
- Guard - 24 Hour, Pool
- Community Features
- Clubhouse, Community Mailbox, Deed Restrictions, Dog Park, Fitness Center, Gated Community - Guard, Park, Playground, Pool, Sidewalks
- Property Description
- One Story
- Zoning
- RES
- Interior Layout
- Ceiling Fans(s), Eat-in Kitchen, High Ceilings, Open Floorplan, Walk-In Closet(s), Window Treatments
- Interior Features
- Ceiling Fans(s), Eat-in Kitchen, High Ceilings, Open Floorplan, Walk-In Closet(s), Window Treatments
- Floor
- Carpet, Ceramic Tile, Luxury Vinyl
- Appliances
- Dishwasher, Disposal, Dryer, Microwave, Range, Refrigerator, Washer
- Utilities
- Public
- Heating
- Central, Electric
- Air Conditioning
- Central Air
- Exterior Construction
- Block
- Exterior Features
- Sidewalk, Sliding Doors, Sprinkler Metered
- Roof
- Shingle
- Foundation
- Slab
- Pool
- Community
- Garage Carport
- 2 Car Garage
- Garage Spaces
- 2
- Pets
- Allowed
- Flood Zone Code
- X
- Parcel ID
- 08-25-29-2243-0001-1065
- Legal Description
- TAPESTRY PH 5 PB 27 PGS 78-86 LOT 1065
Listing courtesy of KELLER WILLIAMS ADVANTAGE III. murraycoleman@kw.com
Mortgage Calculator
StellarMLS is the source of this information via Internet Data Exchange Program. All listing information is deemed reliable but not guaranteed and should be independently verified through personal inspection by appropriate professionals. Listings displayed on this website may be subject to prior sale or removal from sale. Availability of any listing should always be independently verified. Listing information is provided for consumer personal, non-commercial use, solely to identify potential properties for potential purchase. All other use is strictly prohibited and may violate relevant federal and state law. Data last updated on