3100 Crispin Circle, Harmony, FL 34773
- $399,990
- 4
- BD
- 2
- BA
- 2,000
- SqFt






- List Price
- $399,990
- Status
- Active
- Days on Market
- 150
- Price Change
- ▼ $25,010 1784702450
- MLS#
- O6385744
- Property Style
- Single Family
- Architectural Style
- Florida
- Year Built
- 2021
- Bedrooms
- 4
- Bathrooms
- 2
- Living Area
- 2,000
- Lot Size
- 9,148
- Acres
- 0.21
- Total Acreage
- 0 to less than 1/4
- Legal Subdivision Name
- Harmony West Ph 1a
- MLS Area Major
- St Cloud (Harmony)
Property Description
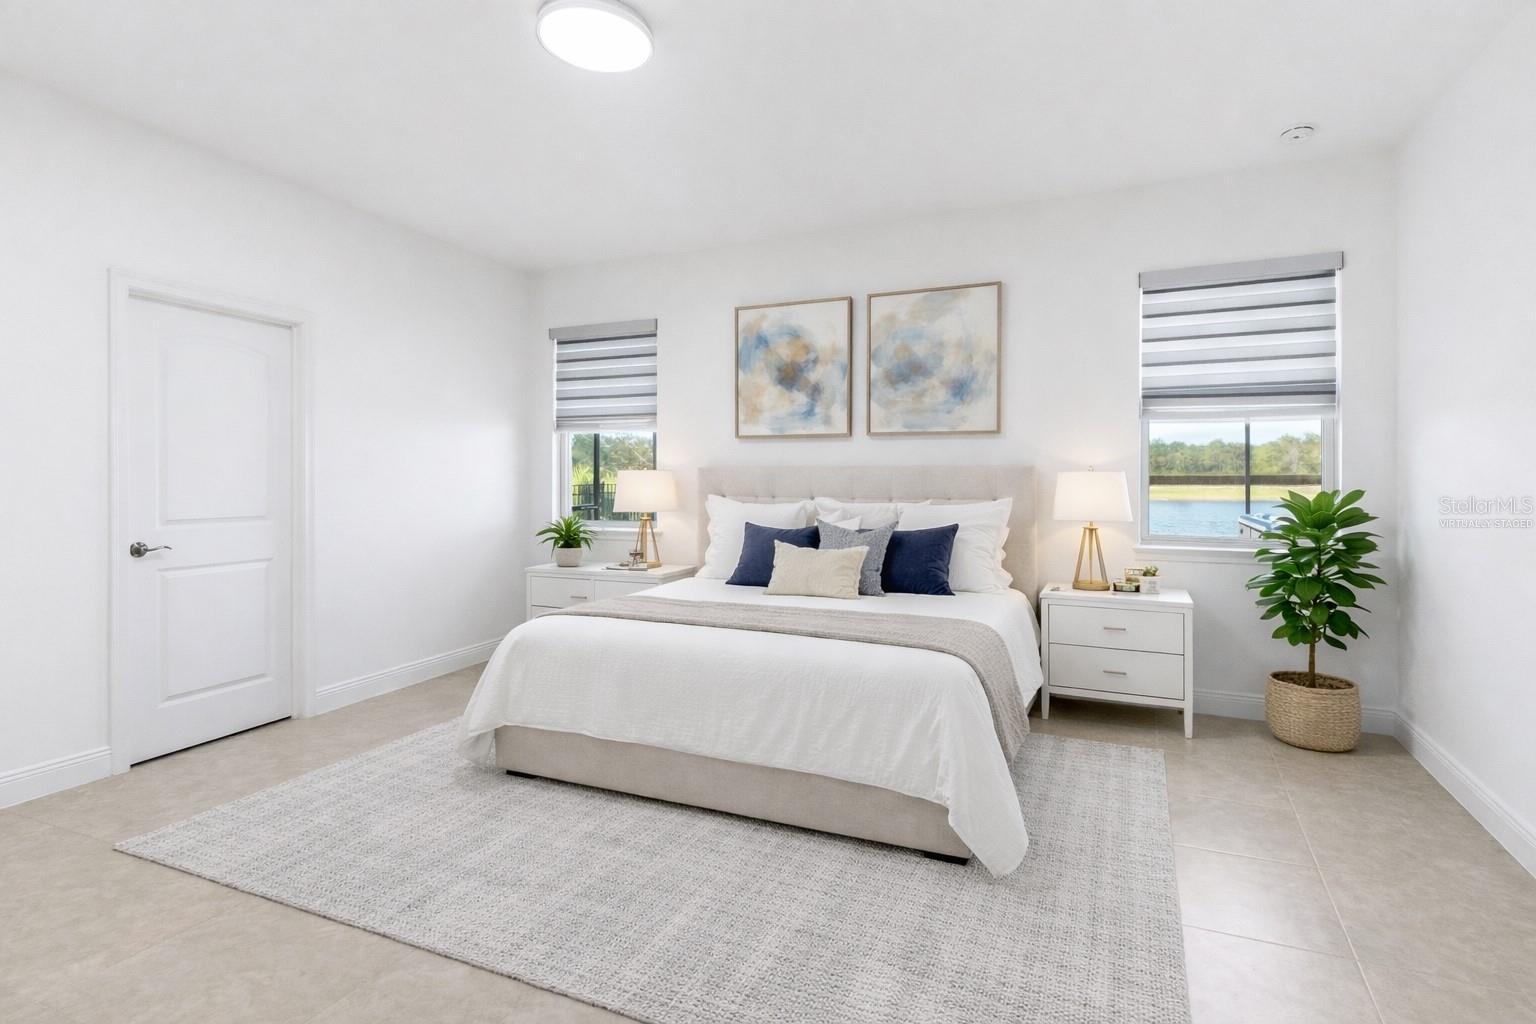
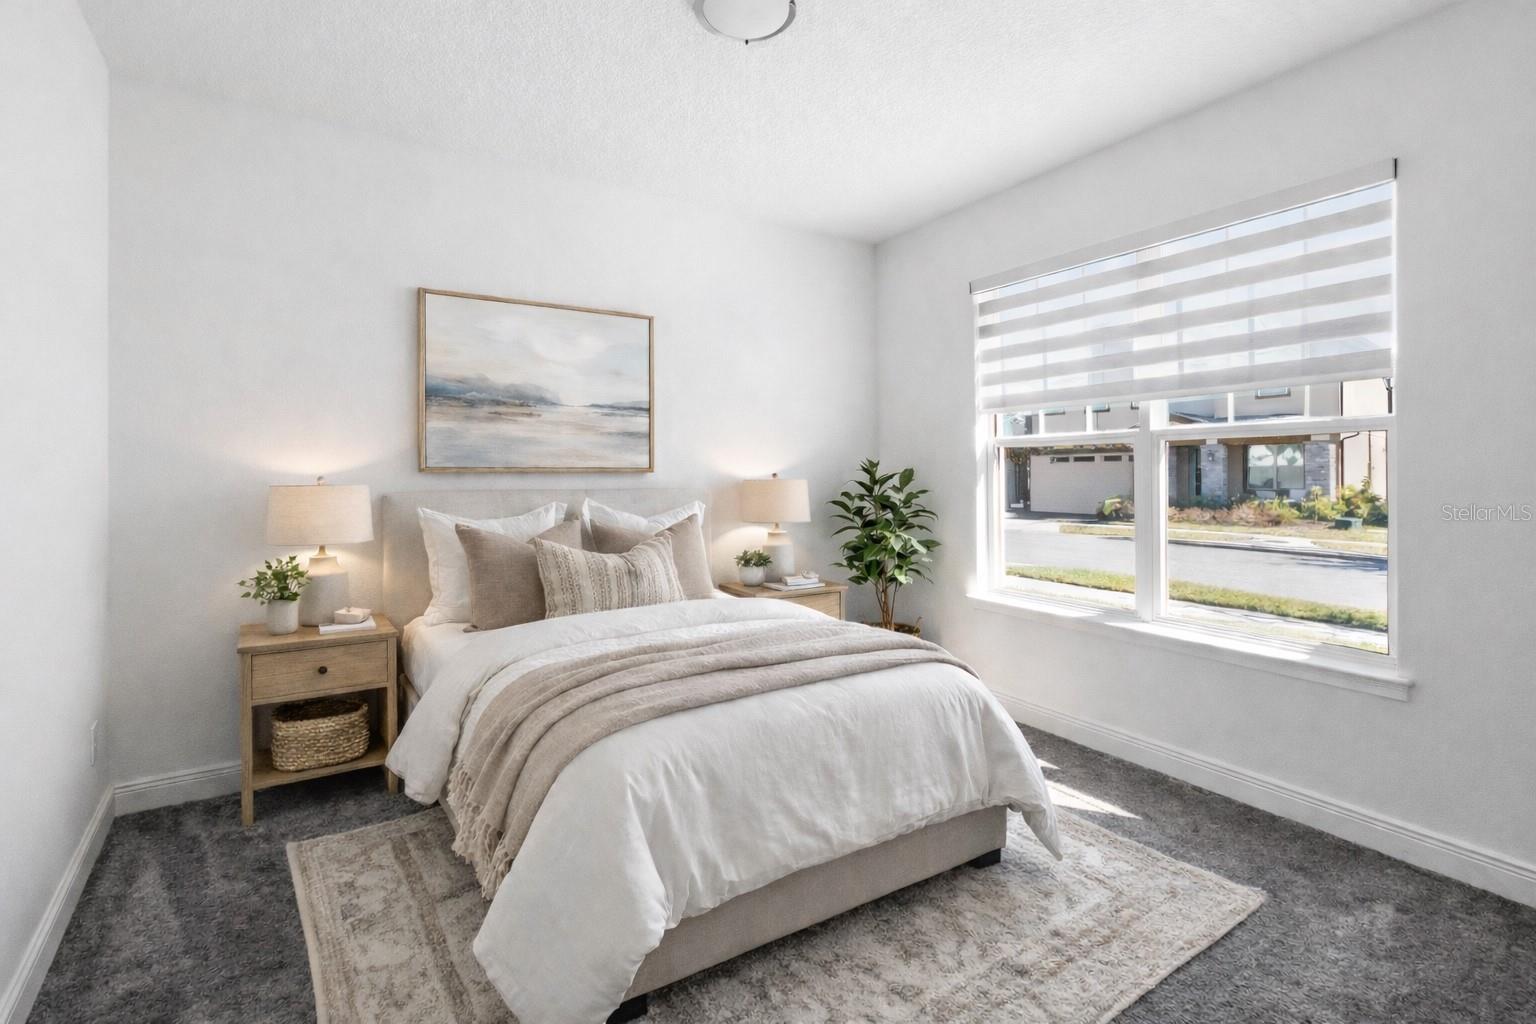
One or more photo(s) has been virtually staged. NEW PRICE | WATER VIEW | PREMIUM LOT Some homes simply feel right—and this is one of them. This beautifully maintained 4-bedroom, 2-bath home pairs effortless single-story living with peaceful pond views in Harmony West. The open Jones Homes Eola floor plan feels bright, comfortable, and connected. A spacious kitchen with a large center island and 42-inch cabinetry flows naturally into the dining and living areas, creating a welcoming place to gather. Outside is where life slows down. Enjoy morning coffee on the screened patio, relax in the private hot tub, or unwind beside the water as the Florida sky changes colors. The fully pavered backyard and premium pond-view setting make every day feel like a retreat. Thoughtful upgrades include custom blinds, double-pane windows, water filtration and softening, 240V EV pre-wiring, an epoxy-finished garage with MyQ access, and solar panels that will be paid off by the seller at closing. Resort-style amenities complete the Harmony West lifestyle. Come experience the view, the privacy, and the feeling of home. Schedule your private showing today. This property may qualify for a credit through the seller’s preferred lender, subject to lender terms and buyer qualification.
/u.realgeeks.media/hotpropertyfl/Remax_Winter_Garden_Homes_fl_for_sale.jpg)
Additional Information
- Taxes
- $6455
- Minimum Lease
- 8-12 Months
- HOA Fee
- $110
- HOA Payment Schedule
- Quarterly
- Location
- Landscaped, Sidewalk, Paved
- Community Features
- Clubhouse, Fitness Center, Pool, Sidewalks, No Deed Restriction
- Property Description
- One Story
- Zoning
- RES
- Interior Layout
- Eat-in Kitchen, Kitchen/Family Room Combo, Open Floorplan, Solid Surface Counters, Solid Wood Cabinets, Thermostat, Walk-In Closet(s)
- Interior Features
- Eat-in Kitchen, Kitchen/Family Room Combo, Open Floorplan, Solid Surface Counters, Solid Wood Cabinets, Thermostat, Walk-In Closet(s)
- Floor
- Carpet, Tile
- Appliances
- Dishwasher, Disposal, Dryer, Electric Water Heater, Microwave, Range, Refrigerator, Washer
- Utilities
- Cable Connected, Electricity Connected, Phone Available, Public, Sewer Connected, Underground Utilities, Water Connected
- Heating
- Central, Electric
- Air Conditioning
- Central Air
- Exterior Construction
- Block, Concrete, Stucco
- Exterior Features
- Lighting, Other, Rain Gutters, Sidewalk, Sliding Doors
- Roof
- Shingle
- Foundation
- Slab
- Pool
- Community
- Garage Carport
- 2 Car Garage
- Garage Spaces
- 2
- Elementary School
- Harmony Community School (K-5)
- Middle School
- Harmony Middle
- High School
- Harmony High
- Water View
- Pond
- Water Access
- Pond
- Water Frontage
- Pond
- Pets
- Allowed
- Flood Zone Code
- X
- Parcel ID
- 24-26-31-3382-0001-0810
- Legal Description
- HARMONY WEST PH 1A PB 27 PGS 116-120 LOT 81
Listing courtesy of KELLER WILLIAMS ADVANTAGE III. murraycoleman@kw.com
Mortgage Calculator
StellarMLS is the source of this information via Internet Data Exchange Program. All listing information is deemed reliable but not guaranteed and should be independently verified through personal inspection by appropriate professionals. Listings displayed on this website may be subject to prior sale or removal from sale. Availability of any listing should always be independently verified. Listing information is provided for consumer personal, non-commercial use, solely to identify potential properties for potential purchase. All other use is strictly prohibited and may violate relevant federal and state law. Data last updated on