2808 Cherry Blossom Loop, St Cloud, FL 34771
- $849,900
- 3
- BD
- 3
- BA
- 2,321
- SqFt




- List Price
- $849,900
- Status
- Active
- Days on Market
- 126
- Price Change
- ▼ $25,000 1782508491
- MLS#
- O6387148
- Property Style
- Single Family
- Year Built
- 2021
- Bedrooms
- 3
- Bathrooms
- 3
- Baths Half
- 1
- Living Area
- 2,321
- Lot Size
- 8,276
- Acres
- 0.19
- Total Acreage
- 0 to less than 1/4
- Legal Subdivision Name
- Del Webb Sunbridge
- MLS Area Major
- St Cloud (Magnolia Square)
Property Description
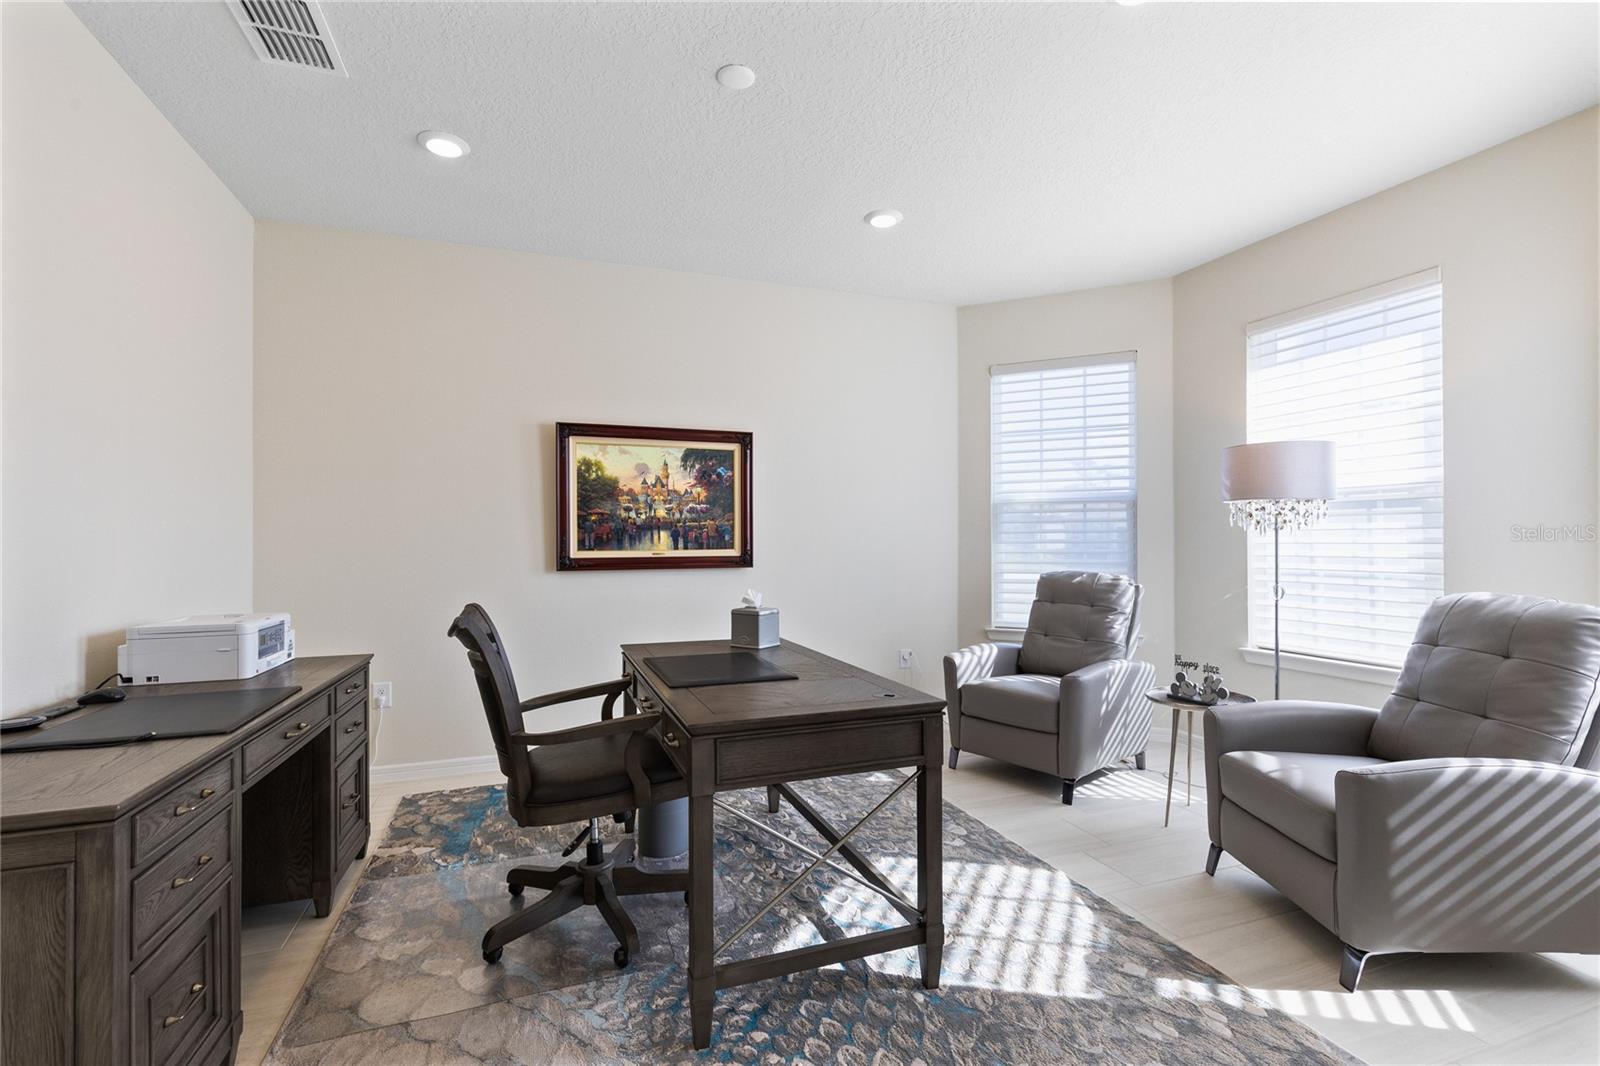
Set within Del Webb Sunbridge, this beautifully designed Pulte residence blends sophisticated interiors with a true resort style outdoor setting, all centered around sweeping water views. From the moment you enter, the home feels airy, polished, and intentionally designed, with expansive open living spaces, elegant tray ceilings, designer light fixtures, glazed porcelain tile throughout, and large sliding glass doors that draw your eye straight to the water. The main living area feels both comfortable and elevated, offering the kind of open yet refined setting that works beautifully for intimate evenings at home or upscale entertaining. At the heart of the home, the kitchen makes a striking impression with an oversized island that anchors the space, sleek stone countertops, solid wood cabinetry, built in oven, gas cooktop with statement hood, wine refrigerator, pantry, and a separate built in serving and beverage area that adds both style and function. The dining area flows seamlessly alongside the kitchen and great room beneath beautiful ceiling details and modern fixtures, while the entire space is bathed in natural light and framed by serene water views that create a calm, luxurious atmosphere throughout. The primary suite is privately positioned and feels like a peaceful retreat, with large windows overlooking the screened lanai, pool, spa, and water beyond. The ensuite bath offers a spacious double vanity, generous cabinetry, an oversized glass enclosed shower, and a large walk in closet, creating a layout that feels both comfortable and spa inspired. On the opposite side of the home, the secondary bedrooms offer privacy for guests, while the dedicated office near the front of the home provides stylish flexibility for work, reading, or a quiet lounge space. Outside is where this home truly separates itself. The covered lanai opens to a spacious screened enclosure with a sparkling 15 by 30 pool, elevated 10 by 5 spa with striking tile detail, generous deck space for lounging, covered dining and seating areas, ceiling fans, and wide open water views that give the entire setting a peaceful, upscale feel. Enhancing the space even further is a remote controlled awning that extends 12 feet out from the lanai over the pool, complete with LED lighting and a sun screen for added comfort and sun protection. It is the kind of outdoor space that feels like a private retreat, designed for effortless entertaining and everyday enjoyment. The garage also offers impressive functionality, with room for 2 full size vehicles, a golf cart, and abundant additional storage space both overhead and at ground level. Beyond the home, Del Webb Sunbridge offers an impressive lifestyle in St. Cloud, just near Lake Nona and the greater Orlando area. Residents enjoy the 27,000 square foot Hammock Club, complete with an onsite tavern and grille, outdoor seating, a covered outdoor grille pavilion, fitness center, movement studio, pickleball courts, tennis courts, ballroom with performance stage and breakout rooms, club and arts and crafts rooms, outdoor fire pits, cornhole courts, and poolside hammocks. The community also features an onsite lifestyle director along with access to walking and biking trails, creating a vibrant and amenity rich 55 plus living experience.
/u.realgeeks.media/hotpropertyfl/Remax_Winter_Garden_Homes_fl_for_sale.jpg)
Additional Information
- Taxes
- $8782
- Minimum Lease
- No Minimum
- HOA Fee
- $431
- HOA Payment Schedule
- Monthly
- Maintenance Includes
- Guard - 24 Hour, Pool, Maintenance Grounds, Private Road, Recreational Facilities, Security
- Location
- City Limits, Landscaped, Level, Sidewalk, Paved, Private
- Community Features
- Clubhouse, Community Mailbox, Deed Restrictions, Dog Park, Fitness Center, Gated Community - Guard, Golf Carts OK, Handicap Modified, Park, Pool, Sidewalks, Special Community Restrictions, Tennis Court(s)
- 55 Plus
- Yes
- Property Description
- One Story
- Zoning
- REZ
- Interior Layout
- Built-in Features, Eat-in Kitchen, High Ceilings, Living Room/Dining Room Combo, Open Floorplan, Primary Bedroom Main Floor, Solid Wood Cabinets, Split Bedroom, Stone Counters, Thermostat, Tray Ceiling(s), Window Treatments
- Interior Features
- Built-in Features, Eat-in Kitchen, High Ceilings, Living Room/Dining Room Combo, Open Floorplan, Primary Bedroom Main Floor, Solid Wood Cabinets, Split Bedroom, Stone Counters, Thermostat, Tray Ceiling(s), Window Treatments
- Floor
- Tile
- Appliances
- Built-In Oven, Dishwasher, Disposal, Microwave, Range, Range Hood, Refrigerator, Wine Refrigerator
- Utilities
- Public
- Heating
- Central, Electric, Heat Pump
- Air Conditioning
- Central Air
- Exterior Construction
- Block, Stucco
- Exterior Features
- Lighting, Rain Gutters, Sidewalk, Sliding Doors
- Roof
- Shingle
- Foundation
- Slab
- Pool
- Community, Private
- Pool Type
- Deck, Heated, In Ground, Screen Enclosure
- Garage Carport
- 2 Car Garage
- Garage Spaces
- 2
- Garage Features
- Driveway, Garage Door Opener
- Elementary School
- Harmony Community School (K-5)
- Middle School
- Harmony Middle
- High School
- Harmony High
- Housing for Older Persons
- Yes
- Water View
- Pond
- Pets
- Allowed
- Flood Zone Code
- X
- Parcel ID
- 11-25-31-5719-0001-3320
- Legal Description
- DEL WEBB SUNBRIDGE PH 1C PB 29 PGS 145-150 LOT 332
Listing courtesy of REAL BROKER, LLC. 855-450-0442
Mortgage Calculator
StellarMLS is the source of this information via Internet Data Exchange Program. All listing information is deemed reliable but not guaranteed and should be independently verified through personal inspection by appropriate professionals. Listings displayed on this website may be subject to prior sale or removal from sale. Availability of any listing should always be independently verified. Listing information is provided for consumer personal, non-commercial use, solely to identify potential properties for potential purchase. All other use is strictly prohibited and may violate relevant federal and state law. Data last updated on