8816 Great Cove Drive, Orlando, FL 32819
- $999,000
- 4
- BD
- 4
- BA
- 3,450
- SqFt




- List Price
- $999,000
- Status
- Active
- Days on Market
- 139
- Price Change
- ▼ $51,000 1782494513
- MLS#
- O6387841
- Property Style
- Single Family
- Architectural Style
- Traditional
- Year Built
- 1997
- Bedrooms
- 4
- Bathrooms
- 4
- Living Area
- 3,450
- Lot Size
- 11,304
- Acres
- 0.26
- Total Acreage
- 1/4 to less than 1/2
- Legal Subdivision Name
- Bay Hill Cove
- MLS Area Major
- Orlando/Bay Hill/Sand Lake
Property Description
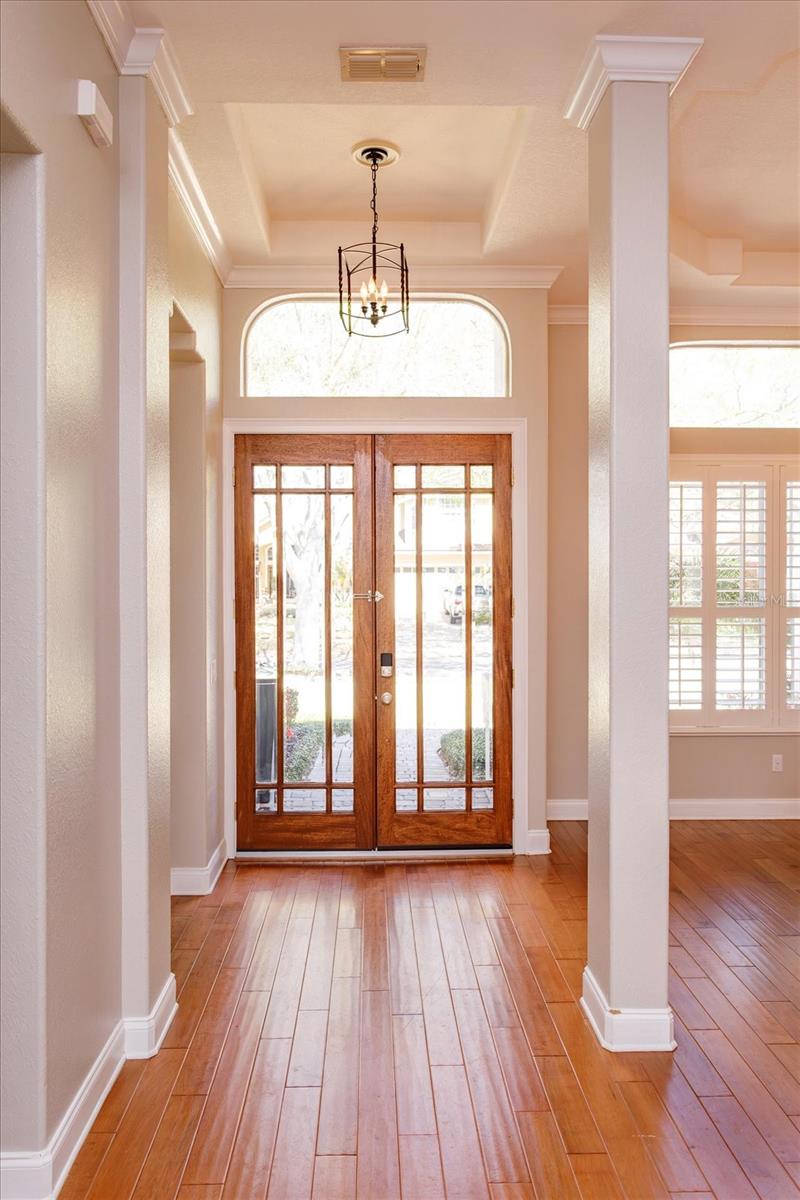
Welcome to this beautifully crafted Osprey Custom home located in the quiet and desirable Bay Hill Cove community in the heart of Dr. Phillips. Offering 4 bedrooms plus a versatile bonus room, this spacious residence features 3,450 square feet of thoughtfully designed living space with a floor plan that balances comfort, functionality, and style. The home’s primary suite is conveniently located on the first floor, creating a private retreat separate from the additional bedrooms. Inside, you’ll find a gourmet kitchen with high end appliances and a generous island, along with spacious living areas, and an excellent layout ideal for both everyday living and entertaining. Step outside to enjoy your own private Florida oasis featuring a screened-in pool and spa, perfect for relaxing or hosting guests year-round. The backyard also includes a private putting green, mature landscaping, and fruit trees, creating a peaceful and inviting outdoor setting. Additional highlights include great curb appeal, a spacious 3-car garage, and a well-maintained yard that enhances the home’s welcoming presence. Bay Hill Cove is known for its quiet atmosphere and exceptional central location, just a short drive to Bay Hill Club & Lodge, world-class dining, and the entertainment destinations that make Orlando famous, including Walt Disney World and Universal Studios. Orlando International Airport is approximately 30 minutes away, making travel convenient. This is a rare opportunity to own a beautiful custom home in one of Dr. Phillips’ most desirable and centrally located communities. All information is believed to be accurate but should be independently verified by buyers.
/u.realgeeks.media/hotpropertyfl/Remax_Winter_Garden_Homes_fl_for_sale.jpg)
Additional Information
- Taxes
- $7368
- Minimum Lease
- 7 Months
- HOA Fee
- $400
- HOA Payment Schedule
- Semi-Annually
- Location
- In County, Near Golf Course, Sidewalk, Paved
- Community Features
- Street Lights, No Deed Restriction
- Property Description
- Two Story
- Zoning
- R-1AA
- Interior Layout
- Built-in Features, Ceiling Fans(s), Crown Molding, Eat-in Kitchen, High Ceilings, Kitchen/Family Room Combo, Primary Bedroom Main Floor, Solid Wood Cabinets, Split Bedroom, Stone Counters, Thermostat, Tray Ceiling(s), Walk-In Closet(s), Window Treatments
- Interior Features
- Built-in Features, Ceiling Fans(s), Crown Molding, Eat-in Kitchen, High Ceilings, Kitchen/Family Room Combo, Primary Bedroom Main Floor, Solid Wood Cabinets, Split Bedroom, Stone Counters, Thermostat, Tray Ceiling(s), Walk-In Closet(s), Window Treatments
- Floor
- Carpet, Tile, Wood
- Appliances
- Convection Oven, Dishwasher, Disposal, Dryer, Electric Water Heater, Microwave, Range, Range Hood, Refrigerator, Washer, Wine Refrigerator
- Utilities
- BB/HS Internet Available, Cable Available, Electricity Connected, Phone Available, Public, Sewer Connected, Water Available
- Heating
- Central
- Air Conditioning
- Central Air, Zoned, Attic Fan
- Exterior Construction
- Block, Stucco
- Exterior Features
- French Doors, Rain Gutters, Sidewalk, Sliding Doors
- Roof
- Shingle
- Foundation
- Slab
- Pool
- Private
- Pool Type
- Gunite, Heated, In Ground, Lighting, Outside Bath Access, Pool Sweep, Salt Water, Screen Enclosure, Tile
- Garage Carport
- 3 Car Garage
- Garage Spaces
- 3
- Garage Features
- Garage Door Opener, Oversized, Workshop in Garage
- Garage Dimensions
- 31x25
- Elementary School
- Palm Lake Elem
- Middle School
- Chain Of Lakes Middle
- High School
- Dr. Phillips High
- Pets
- Allowed
- Flood Zone Code
- X
- Parcel ID
- 22-23-28-0522-00-320
- Legal Description
- BAY HILL COVE 33/69 LOT 32
Listing courtesy of IRWIN REALTY GROUP LLC. 407-739-8772
Mortgage Calculator
StellarMLS is the source of this information via Internet Data Exchange Program. All listing information is deemed reliable but not guaranteed and should be independently verified through personal inspection by appropriate professionals. Listings displayed on this website may be subject to prior sale or removal from sale. Availability of any listing should always be independently verified. Listing information is provided for consumer personal, non-commercial use, solely to identify potential properties for potential purchase. All other use is strictly prohibited and may violate relevant federal and state law. Data last updated on