1996 Leather Fern Drive, Ocoee, FL 34761
- $545,000
- 4
- BD
- 3
- BA
- 2,549
- SqFt






- List Price
- $545,000
- Status
- Active
- Days on Market
- 188
- Price Change
- ▼ $30,000 1787947588
- MLS#
- O6388974
- Property Style
- Single Family
- Year Built
- 2014
- Bedrooms
- 4
- Bathrooms
- 3
- Baths Half
- 1
- Living Area
- 2,549
- Lot Size
- 7,284
- Acres
- 0.17
- Total Acreage
- 0 to less than 1/4
- Legal Subdivision Name
- Villages/Wesmere Ph 3
- MLS Area Major
- Ocoee
Property Description
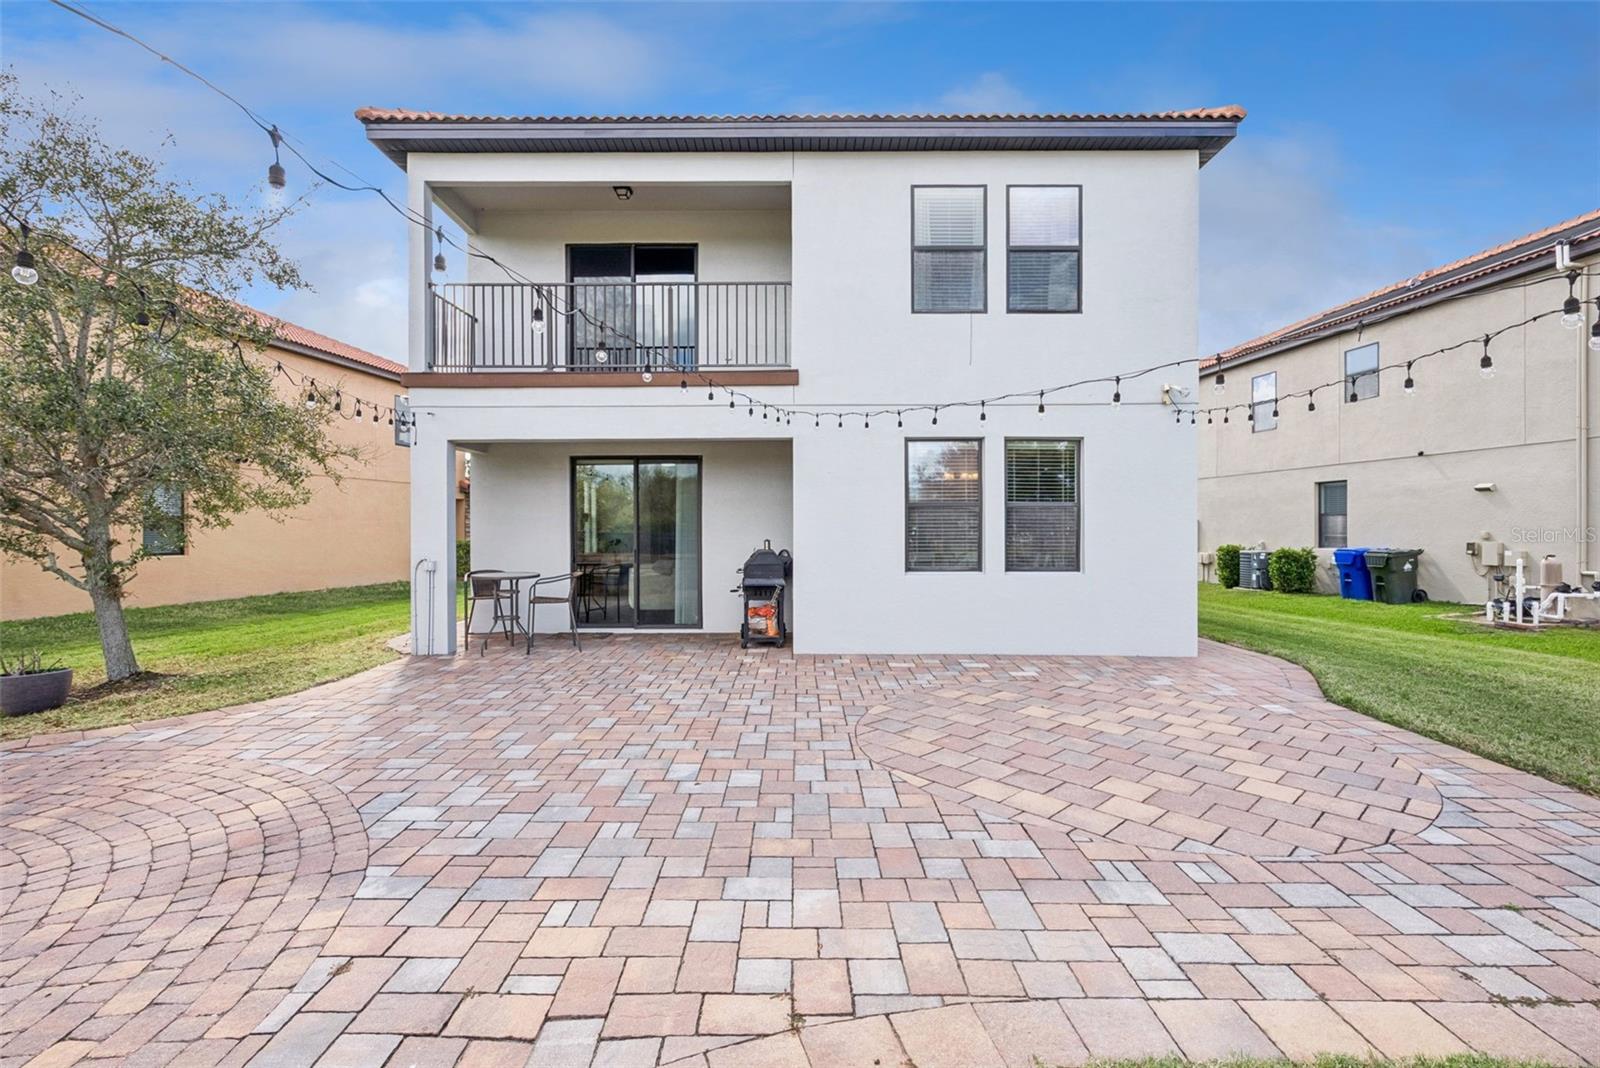
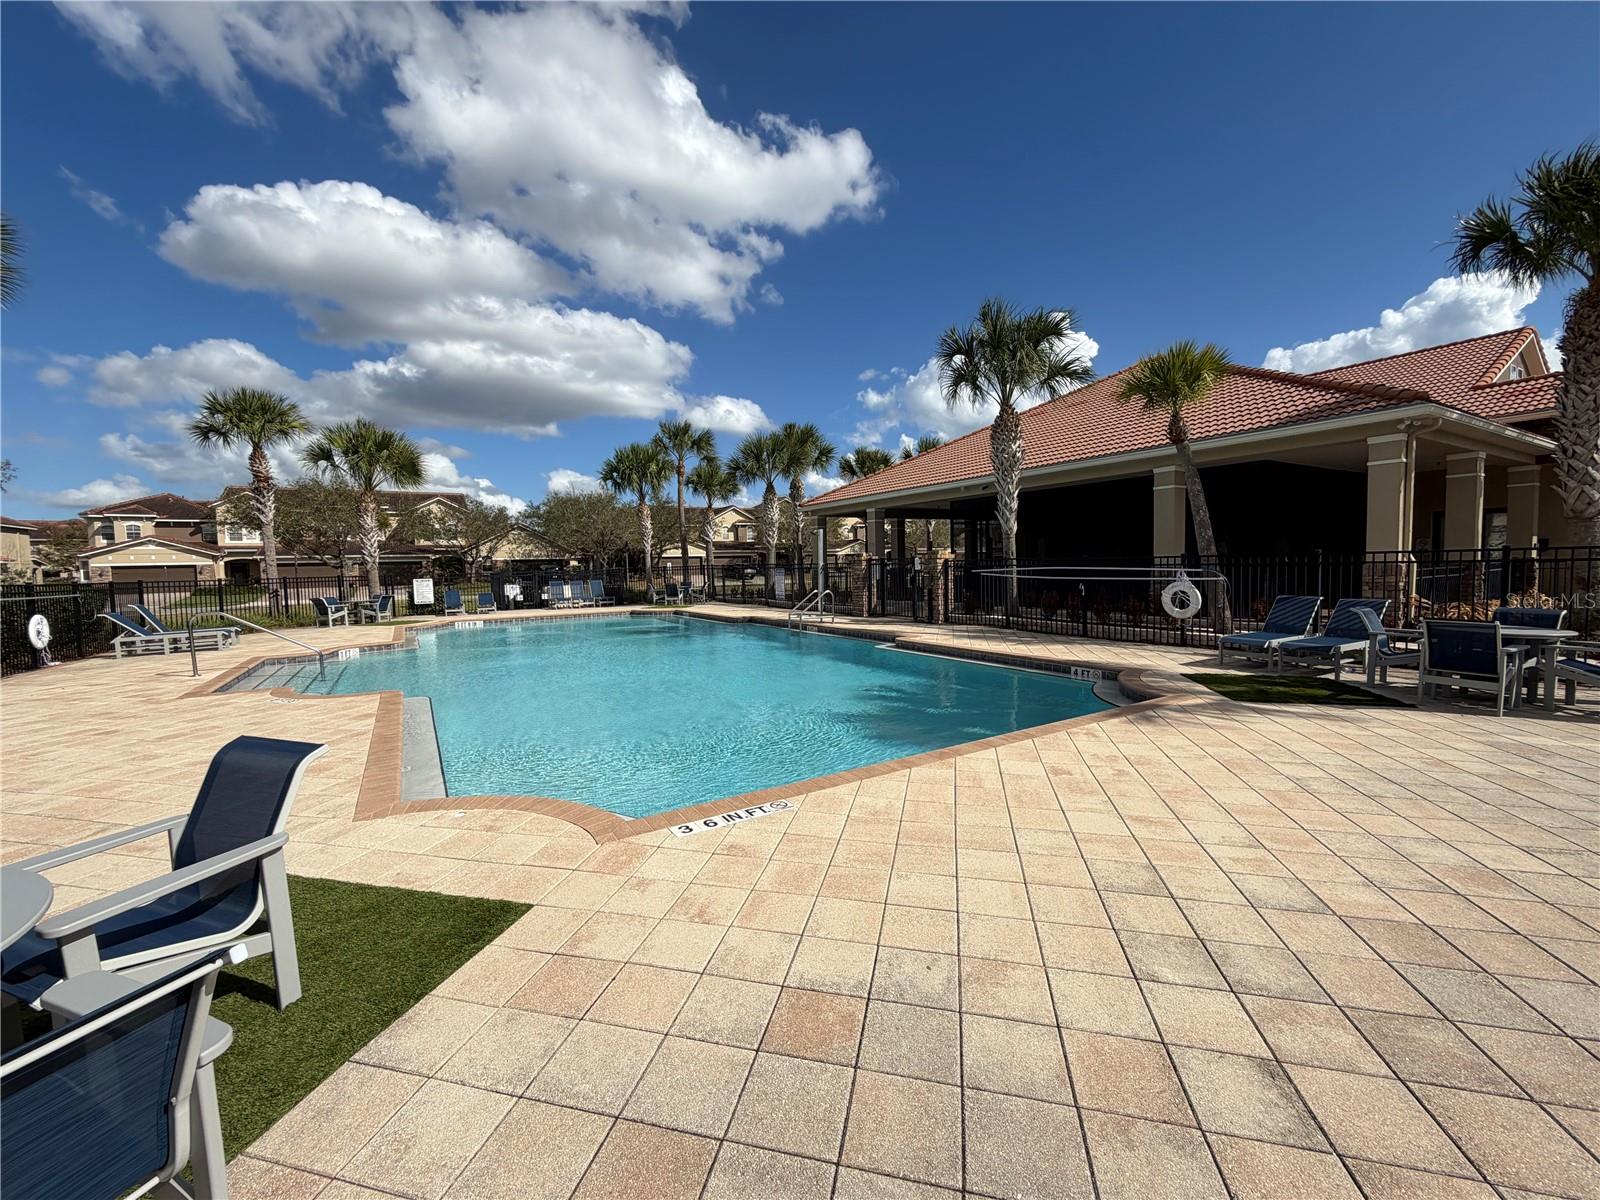
Stunning 4-bedroom, 2.5-bath, 2-story single-family home in the highly desirable Village of Wesmere, Ocoee! Boasting 2,549 sq ft of heated living space, this home features beautiful wood floors throughout, elegant finishes, and custom wood-panel closet doors. A cozy reading nook under the stairs, huge backyard with fire pit, and a private Cinema Room (projector, speakers, and receiver included) make this home perfect for relaxing and entertaining. Additional highlights include MyQ smart garage door system, spacious layout with abundant natural light, and exceptional indoor/outdoor living spaces. Village of Wesmere offers tree-lined streets, walking paths, playgrounds, and a community pool within a gated, secure environment close to shopping, dining, and major highways. A true blend of sophistication, modern living, and lifestyle!
/u.realgeeks.media/hotpropertyfl/Remax_Winter_Garden_Homes_fl_for_sale.jpg)
Additional Information
- Taxes
- $8037
- Minimum Lease
- 8-12 Months
- HOA Fee
- $527
- HOA Payment Schedule
- Quarterly
- Maintenance Includes
- Pool
- Location
- City Limits, In County, Landscaped, Paved, Private
- Community Features
- Clubhouse, Community Mailbox, Deed Restrictions, Gated Community - No Guard, Playground, Pool, Street Lights
- Property Description
- Two Story
- Zoning
- PUD-HD
- Interior Layout
- Open Floorplan, PrimaryBedroom Upstairs, Walk-In Closet(s)
- Interior Features
- Open Floorplan, PrimaryBedroom Upstairs, Walk-In Closet(s)
- Floor
- Ceramic Tile, Wood
- Appliances
- Dishwasher, Disposal, Dryer, Range, Refrigerator, Washer
- Utilities
- Cable Available, Water Available
- Heating
- Central, Electric
- Air Conditioning
- Central Air
- Exterior Construction
- Block, Stucco
- Exterior Features
- Fire Pit, Lighting
- Roof
- Concrete, Tile
- Foundation
- Slab
- Pool
- Community
- Garage Carport
- 2 Car Garage
- Garage Spaces
- 2
- Garage Features
- Garage Door Opener
- Fences
- Fenced
- Pets
- Allowed
- Pet Size
- Medium (36-60 Lbs.)
- Flood Zone Code
- x
- Parcel ID
- 29-22-28-8899-05-100
- Legal Description
- VILLAGES OF WESMERE PHASE 3 77/150 LOT 510
Listing courtesy of COLDWELL BANKER REALTY. 407-352-1040
Mortgage Calculator
StellarMLS is the source of this information via Internet Data Exchange Program. All listing information is deemed reliable but not guaranteed and should be independently verified through personal inspection by appropriate professionals. Listings displayed on this website may be subject to prior sale or removal from sale. Availability of any listing should always be independently verified. Listing information is provided for consumer personal, non-commercial use, solely to identify potential properties for potential purchase. All other use is strictly prohibited and may violate relevant federal and state law. Data last updated on