264 Lady Alice Drive, Davenport, FL 33897
- $1,249,000
- 6
- BD
- 6
- BA
- 4,198
- SqFt












- List Price
- $1,249,000
- Status
- Active
- Days on Market
- 138
- Price Change
- ▼ $51,000 1785112257
- MLS#
- O6389738
- Property Style
- Single Family
- New Construction
- Yes
- Year Built
- 2023
- Bedrooms
- 6
- Bathrooms
- 6
- Living Area
- 4,198
- Lot Size
- 6,970
- Acres
- 0.16
- Total Acreage
- 0 to less than 1/4
- Legal Subdivision Name
- Eden Gardens Ph 1
- MLS Area Major
- Davenport
Property Description
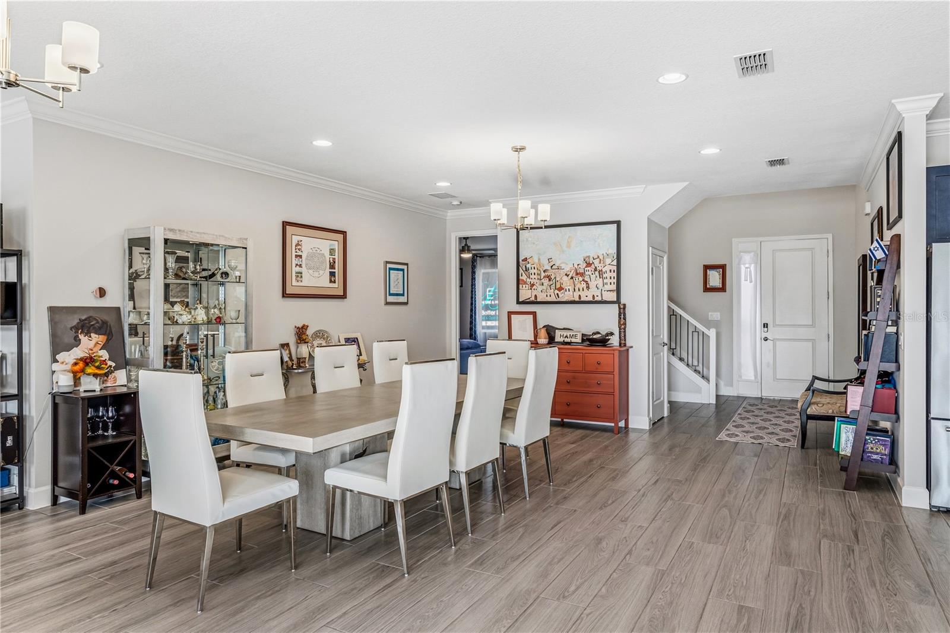
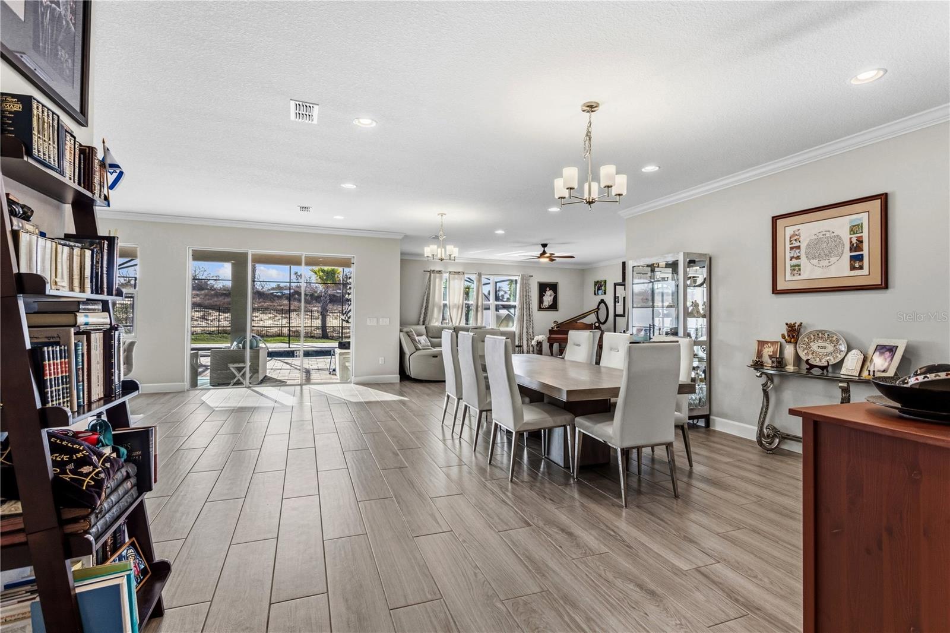
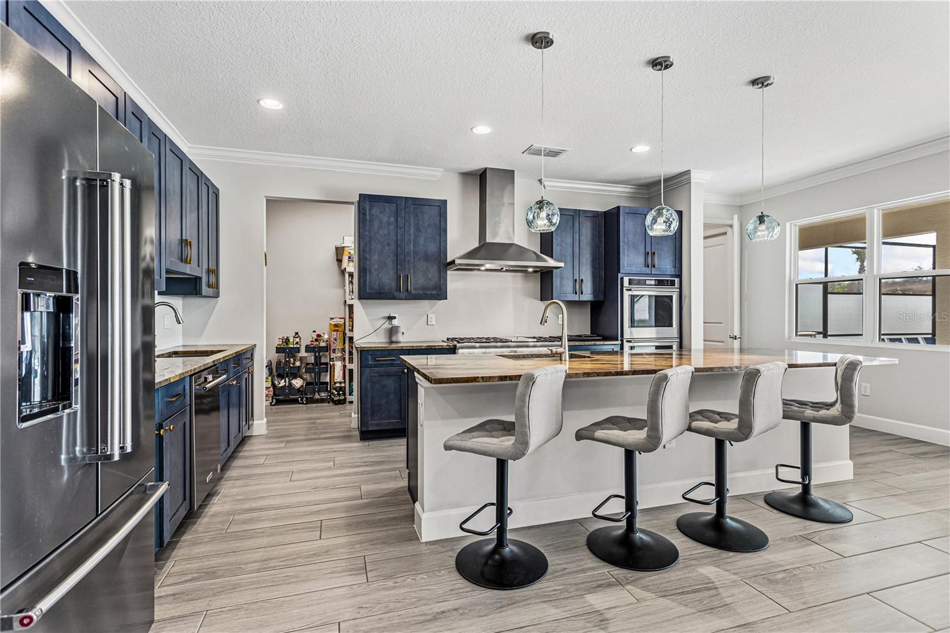
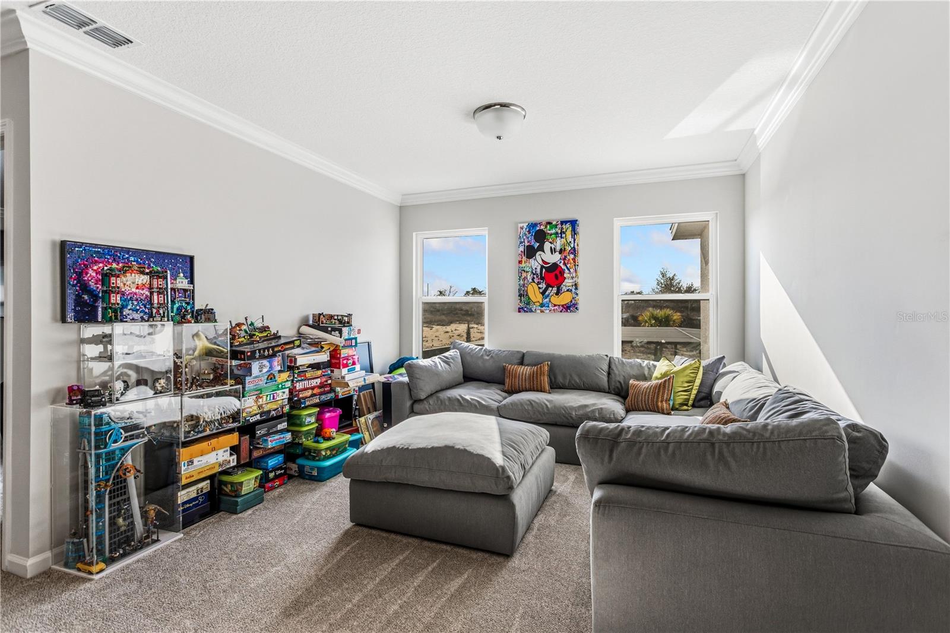
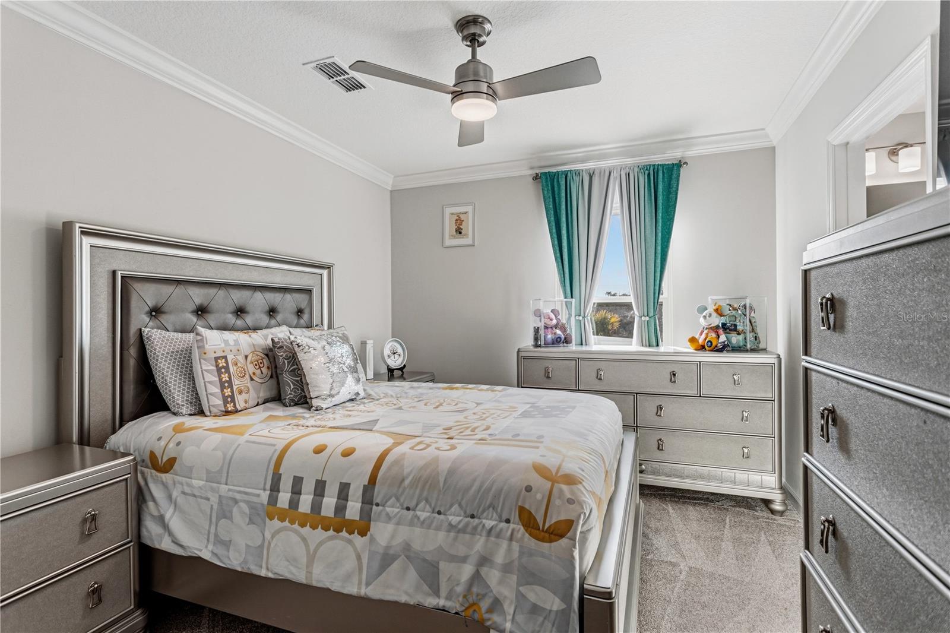
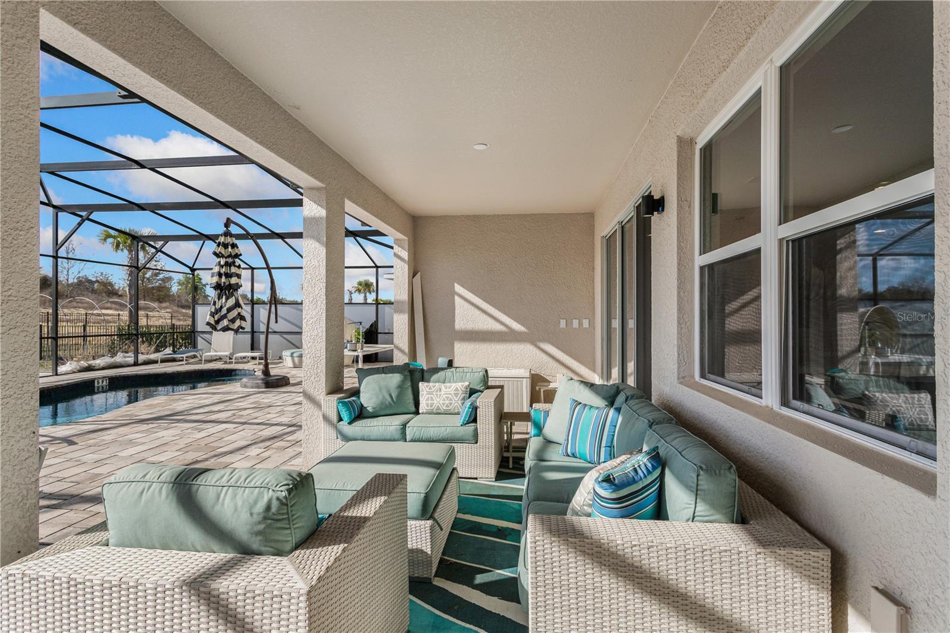
Welcome to 264 Lady Alice Drive — a fully customized, newly built home that seamlessly blends modern comfort with timeless charm. From the moment you step inside, the vaulted ceilings create an airy, expansive atmosphere that flows effortlessly into the open-concept kitchen, living, and dining areas. The kitchen is thoughtfully designed with 48 inch range with griddle and professional vent hood. It boasts two deep sinks, 2 dishwashers and microwave drawer ideal for keeping prep work out of sight, and a spacious walk-in pantry that makes organization both easy and enjoyable. This exceptional residence features 6 bedrooms and 6 bathrooms, including two spacious primary suites—one conveniently located on the main floor and another on the second level. Designed as The Water Lily model, this home also offers the potential to expand to 8 bedrooms, providing remarkable flexibility for a growing household or multi-generational living. The heated saltwater pool and spa are enhanced with a custom hygienic jet system, creating a luxurious private retreat. The outdoor living area is beautifully tiled and ideal for entertaining, complete with an outdoor kitchen perfect for hosting gatherings and weekend barbecues. For added comfort and seclusion, the pool enclosure features frosted panels that ensure privacy while you relax and unwind. For added peace of mind and modern convenience, the home is equipped with a whole-house generator and Starlink high-speed satellite internet, ensuring uninterrupted comfort and connectivity. Come experience what everyone is talking about. Schedule your private showing today and discover the lifestyle that awaits you.
/u.realgeeks.media/hotpropertyfl/Remax_Winter_Garden_Homes_fl_for_sale.jpg)
Additional Information
- Taxes
- $9414
- Minimum Lease
- No Minimum
- HOA Fee
- $495
- HOA Payment Schedule
- Monthly
- Maintenance Includes
- Common Area Taxes, Escrow Reserves Fund
- Location
- Landscaped, Level, Sidewalk, Paved
- Community Features
- Street Lights, No Deed Restriction, Maintenance Free, Security
- Property Description
- Two Story
- Zoning
- CT
- Interior Layout
- Ceiling Fans(s), Crown Molding, Eat-in Kitchen, High Ceilings, L Dining, Open Floorplan, Pest Guard System, Primary Bedroom Main Floor, PrimaryBedroom Upstairs, Smart Home, Solid Wood Cabinets, Stone Counters, Thermostat, Vaulted Ceiling(s), Walk-In Closet(s), Window Treatments
- Interior Features
- Ceiling Fans(s), Crown Molding, Eat-in Kitchen, High Ceilings, L Dining, Open Floorplan, Pest Guard System, Primary Bedroom Main Floor, PrimaryBedroom Upstairs, Smart Home, Solid Wood Cabinets, Stone Counters, Thermostat, Vaulted Ceiling(s), Walk-In Closet(s), Window Treatments
- Floor
- Carpet, Tile
- Appliances
- Built-In Oven, Convection Oven, Cooktop, Dishwasher, Disposal, Dryer, Exhaust Fan, Freezer, Gas Water Heater, Ice Maker, Microwave, Range, Range Hood, Refrigerator, Washer
- Utilities
- BB/HS Internet Available, Cable Connected, Electricity Connected, Fiber Optics, Fire Hydrant, Natural Gas Connected, Phone Available, Private, Sewer Connected, Sprinkler Meter, Underground Utilities, Water Connected
- Heating
- Central, Exhaust Fan, Natural Gas
- Air Conditioning
- Central Air
- Exterior Construction
- Block, Concrete, Stucco
- Exterior Features
- Lighting, Outdoor Grill, Outdoor Kitchen, Playground, Sidewalk, Sliding Doors, Sprinkler Metered
- Roof
- Shingle
- Foundation
- Block, Concrete Perimeter, Slab
- Pool
- Private
- Pool Type
- Child Safety Fence, Chlorine Free, Fiber Optic Lighting, Heated, Lighting, Other, Outside Bath Access, Salt Water, Tile
- Garage Carport
- 2 Car Garage
- Garage Spaces
- 2
- Garage Dimensions
- 20x20
- Fences
- Fenced
- Pets
- Allowed
- Flood Zone Code
- X
- Parcel ID
- 19-25-27-3388-0001-0260
- Legal Description
- EDEN GARDENS PH 1 PB 30 PGS 117-122 LOT 26
Listing courtesy of PREFERRED REAL ESTATE BROKERS. 407-440-4900
Mortgage Calculator
StellarMLS is the source of this information via Internet Data Exchange Program. All listing information is deemed reliable but not guaranteed and should be independently verified through personal inspection by appropriate professionals. Listings displayed on this website may be subject to prior sale or removal from sale. Availability of any listing should always be independently verified. Listing information is provided for consumer personal, non-commercial use, solely to identify potential properties for potential purchase. All other use is strictly prohibited and may violate relevant federal and state law. Data last updated on