16149 Wind View Lane, Winter Garden, FL 34787
- $495,000
- 3
- BD
- 3
- BA
- 2,036
- SqFt








- List Price
- $495,000
- Status
- Active
- Days on Market
- 136
- Price Change
- ▼ $3,000 1780159833
- MLS#
- O6389892
- Property Style
- Single Family
- Year Built
- 2016
- Bedrooms
- 3
- Bathrooms
- 3
- Baths Half
- 1
- Living Area
- 2,036
- Lot Size
- 5,975
- Acres
- 0.14
- Total Acreage
- 0 to less than 1/4
- Legal Subdivision Name
- Waterleigh Ph 1b
- MLS Area Major
- Winter Garden/Oakland
Property Description
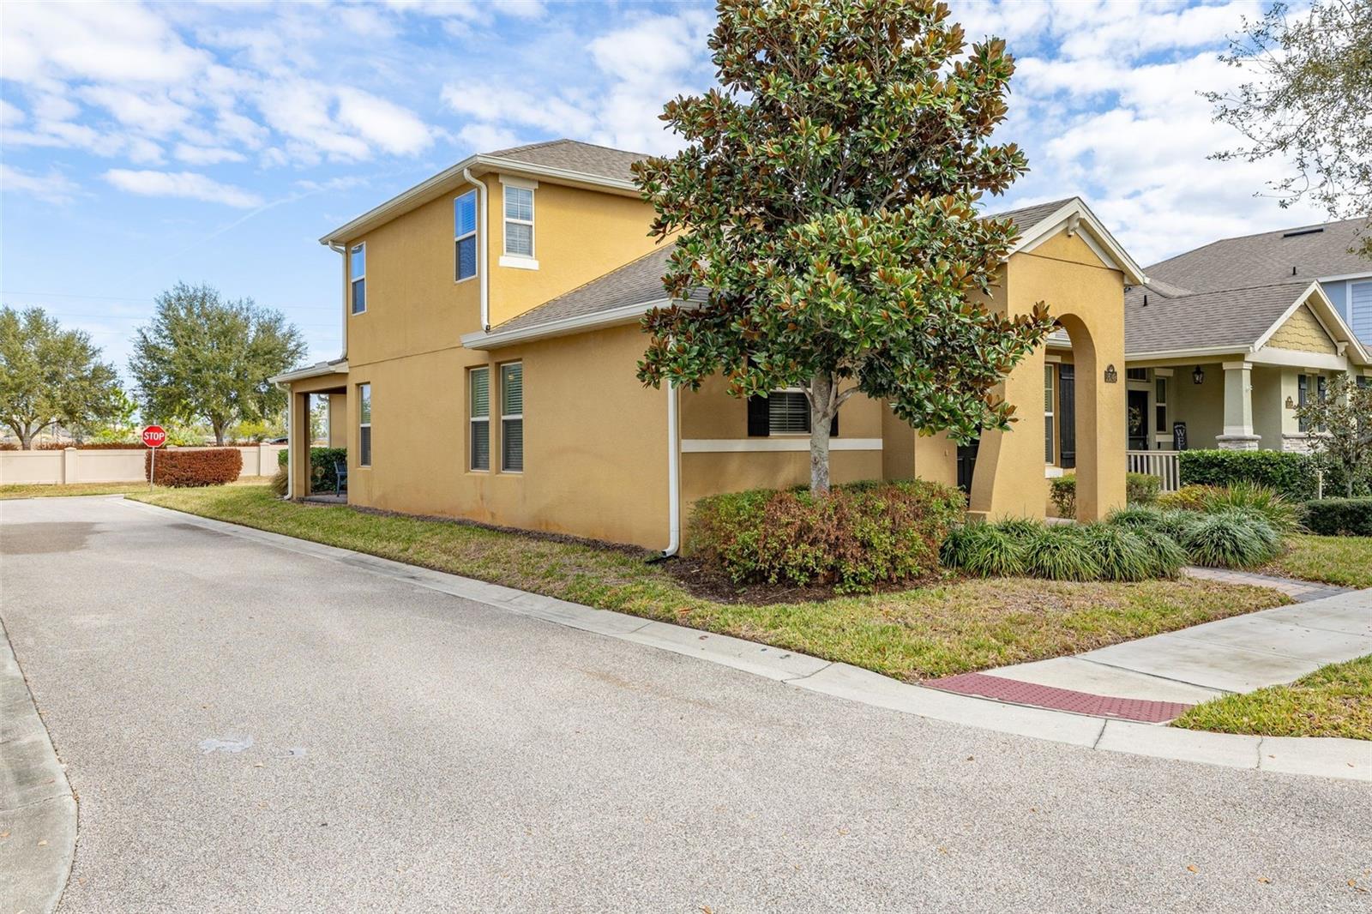
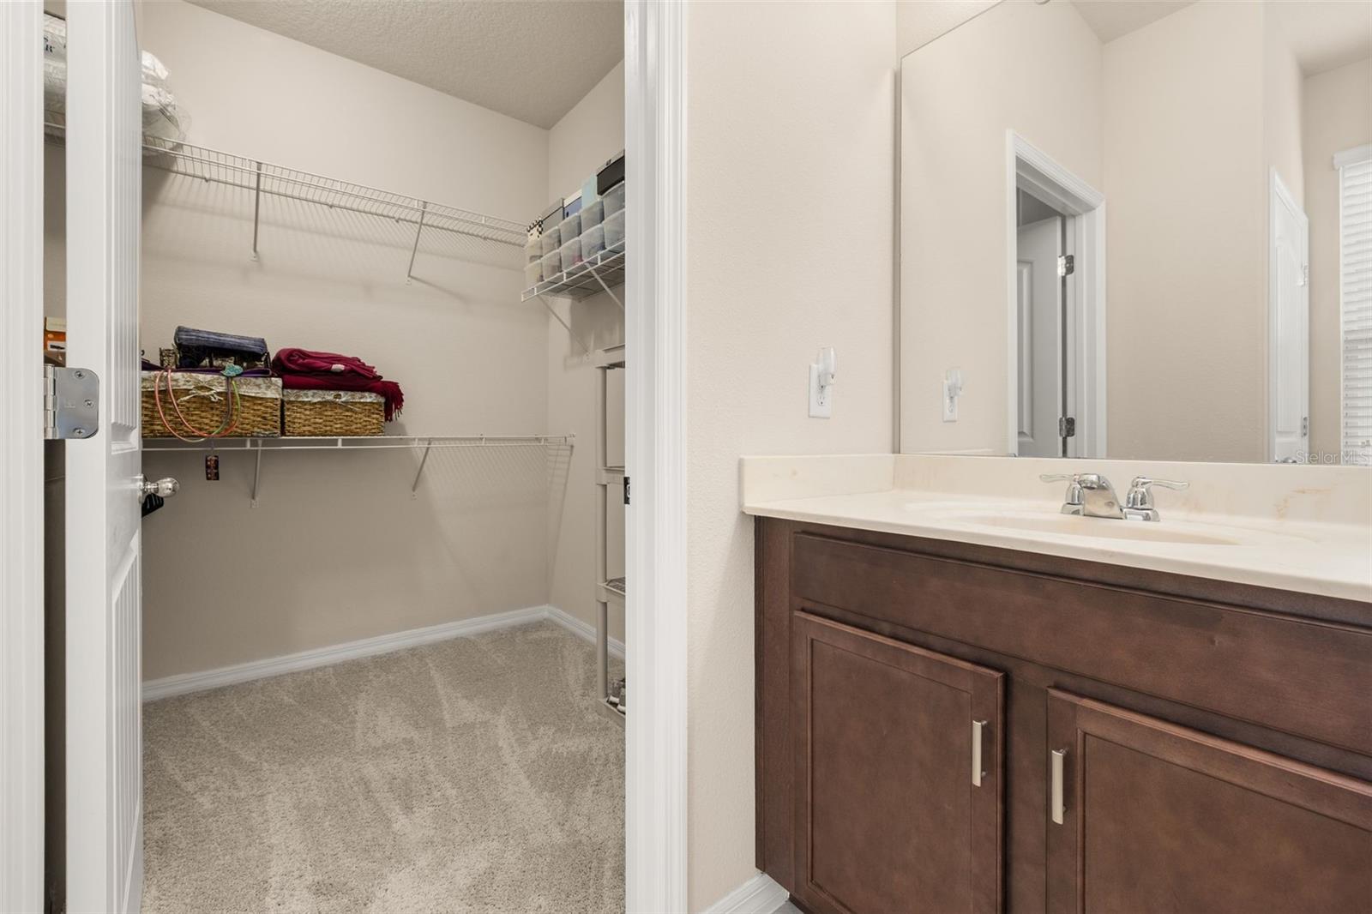
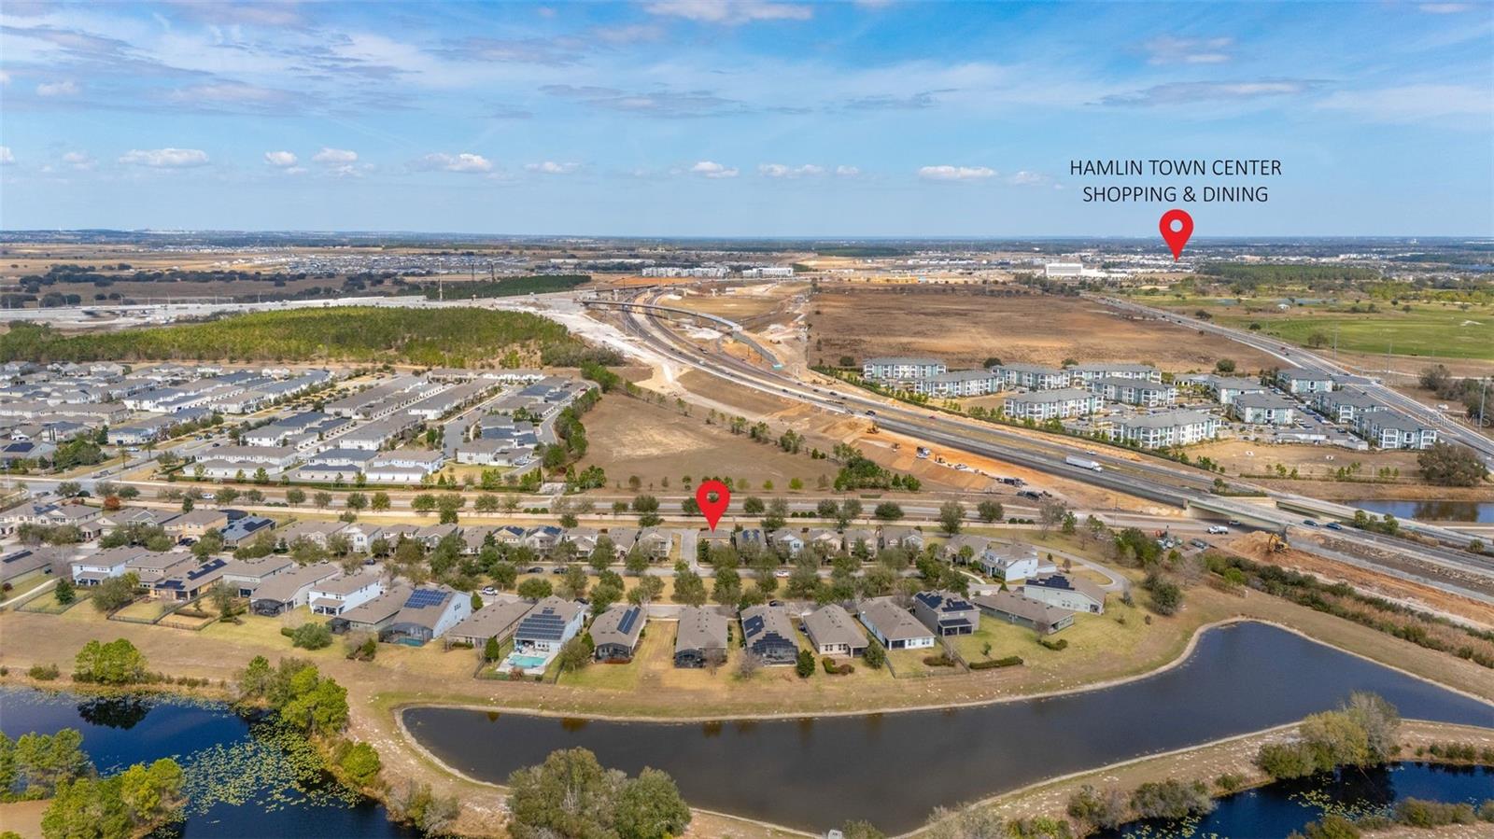
Welcome home to one of the most popular DR Horton floor plans- the Cordale! With a first floor primary suite, spacious open floor plan downstairs, and additional living space upstairs, it is easy to see how the functionality of this home will make it a great fit for you. This home has had 1 owner who has meticulously cared for the home as will be evident immediately upon entering. The open concept living space greets you with the kitchen, dining space, and living room. Lined with windows and recessed lighting, this space feels bright and welcoming. Stainless steel appliances, granite countertops, and ample counterspace equip the kitchen. The downstairs laundry room is tucked away in the front of the home to keep tending to that chore quiet. The primary suite is nestled in the back of the home for privacy and features and en suite bathroom. A walk-in shower, dual vanity, and walk-in closet make this room fit for luxury and comfort. An elongated drop zone leads you to the 2-car garage and has granite countertops and cabinetry in the same colors as in the kitchen for continuity of the downstairs space. The remaining 2 bedrooms are located upstairs where a loft also provides these rooms with another living space. They also share a bathroom with a shower/bathtub combination. The fun continues out back where you'll find a covered brick-paved patio. Relish in the view of not having any rear neighbors, admire the rarity of having a corner lot, and indulge in the unique green space view out of the front of the home. The Waterleigh community is known for its vast array of resort-style amenities include community pools, playgrounds, fitness centers, sports courts, walking trails, dog parks, and more! Primely located in Horizon West, this home is ready for its new owners to make memories here for years to come. Inquire today to make this gem your own! ***NEW HVAC INDOOR BLOWER UNIT, NEW HVAC OUTDOOR CAPACITOR UNIT***
/u.realgeeks.media/hotpropertyfl/Remax_Winter_Garden_Homes_fl_for_sale.jpg)
Additional Information
- Taxes
- $4472
- Minimum Lease
- 6 Months
- HOA Fee
- $331
- HOA Payment Schedule
- Monthly
- Location
- Corner Lot, Landscaped, Level, Sidewalk, Paved
- Community Features
- Street Lights, No Deed Restriction
- Property Description
- Two Story
- Zoning
- P-D
- Interior Layout
- Ceiling Fans(s), Eat-in Kitchen, High Ceilings, Kitchen/Family Room Combo, Living Room/Dining Room Combo, Open Floorplan, Primary Bedroom Main Floor, Split Bedroom, Stone Counters, Thermostat, Walk-In Closet(s), Window Treatments
- Interior Features
- Ceiling Fans(s), Eat-in Kitchen, High Ceilings, Kitchen/Family Room Combo, Living Room/Dining Room Combo, Open Floorplan, Primary Bedroom Main Floor, Split Bedroom, Stone Counters, Thermostat, Walk-In Closet(s), Window Treatments
- Floor
- Carpet, Tile
- Appliances
- Dishwasher, Disposal, Dryer, Electric Water Heater, Microwave, Range, Refrigerator, Washer
- Utilities
- Cable Connected, Electricity Connected, Public, Sewer Connected, Underground Utilities, Water Connected
- Heating
- Central
- Air Conditioning
- Central Air
- Exterior Construction
- Block, Stucco, Frame
- Exterior Features
- Rain Gutters, Sidewalk, Sliding Doors
- Roof
- Shingle
- Foundation
- Slab
- Pool
- No Pool
- Garage Carport
- 2 Car Garage
- Garage Spaces
- 2
- Garage Features
- Alley Access, Driveway, Garage Door Opener, Garage Faces Rear, On Street
- Garage Dimensions
- 21x22
- Elementary School
- Panther Lake Elementary
- Middle School
- Water Spring Middle
- High School
- Horizon High School
- Pets
- Allowed
- Flood Zone Code
- X
- Parcel ID
- 31-23-27-8850-02-480
- Legal Description
- WATERLEIGH PHASE 1B 86/84 LOT 248
Listing courtesy of KELLER WILLIAMS REALTY AT THE LAKES. 407-566-1800
Mortgage Calculator
StellarMLS is the source of this information via Internet Data Exchange Program. All listing information is deemed reliable but not guaranteed and should be independently verified through personal inspection by appropriate professionals. Listings displayed on this website may be subject to prior sale or removal from sale. Availability of any listing should always be independently verified. Listing information is provided for consumer personal, non-commercial use, solely to identify potential properties for potential purchase. All other use is strictly prohibited and may violate relevant federal and state law. Data last updated on