1353 Chatfield Place, Orlando, FL 32814
- $569,000
- 3
- BD
- 4
- BA
- 1,994
- SqFt


- List Price
- $569,000
- Status
- Active
- Days on Market
- 136
- Price Change
- ▼ $26,000 1781658848
- MLS#
- O6389946
- Property Style
- Townhouse
- Year Built
- 2004
- Bedrooms
- 3
- Bathrooms
- 4
- Baths Half
- 1
- Living Area
- 1,994
- Lot Size
- 1,067
- Acres
- 0.02
- Total Acreage
- 0 to less than 1/4
- Building Name
- 1353
- Legal Subdivision Name
- Baldwin Park 115
- MLS Area Major
- Orlando
Property Description
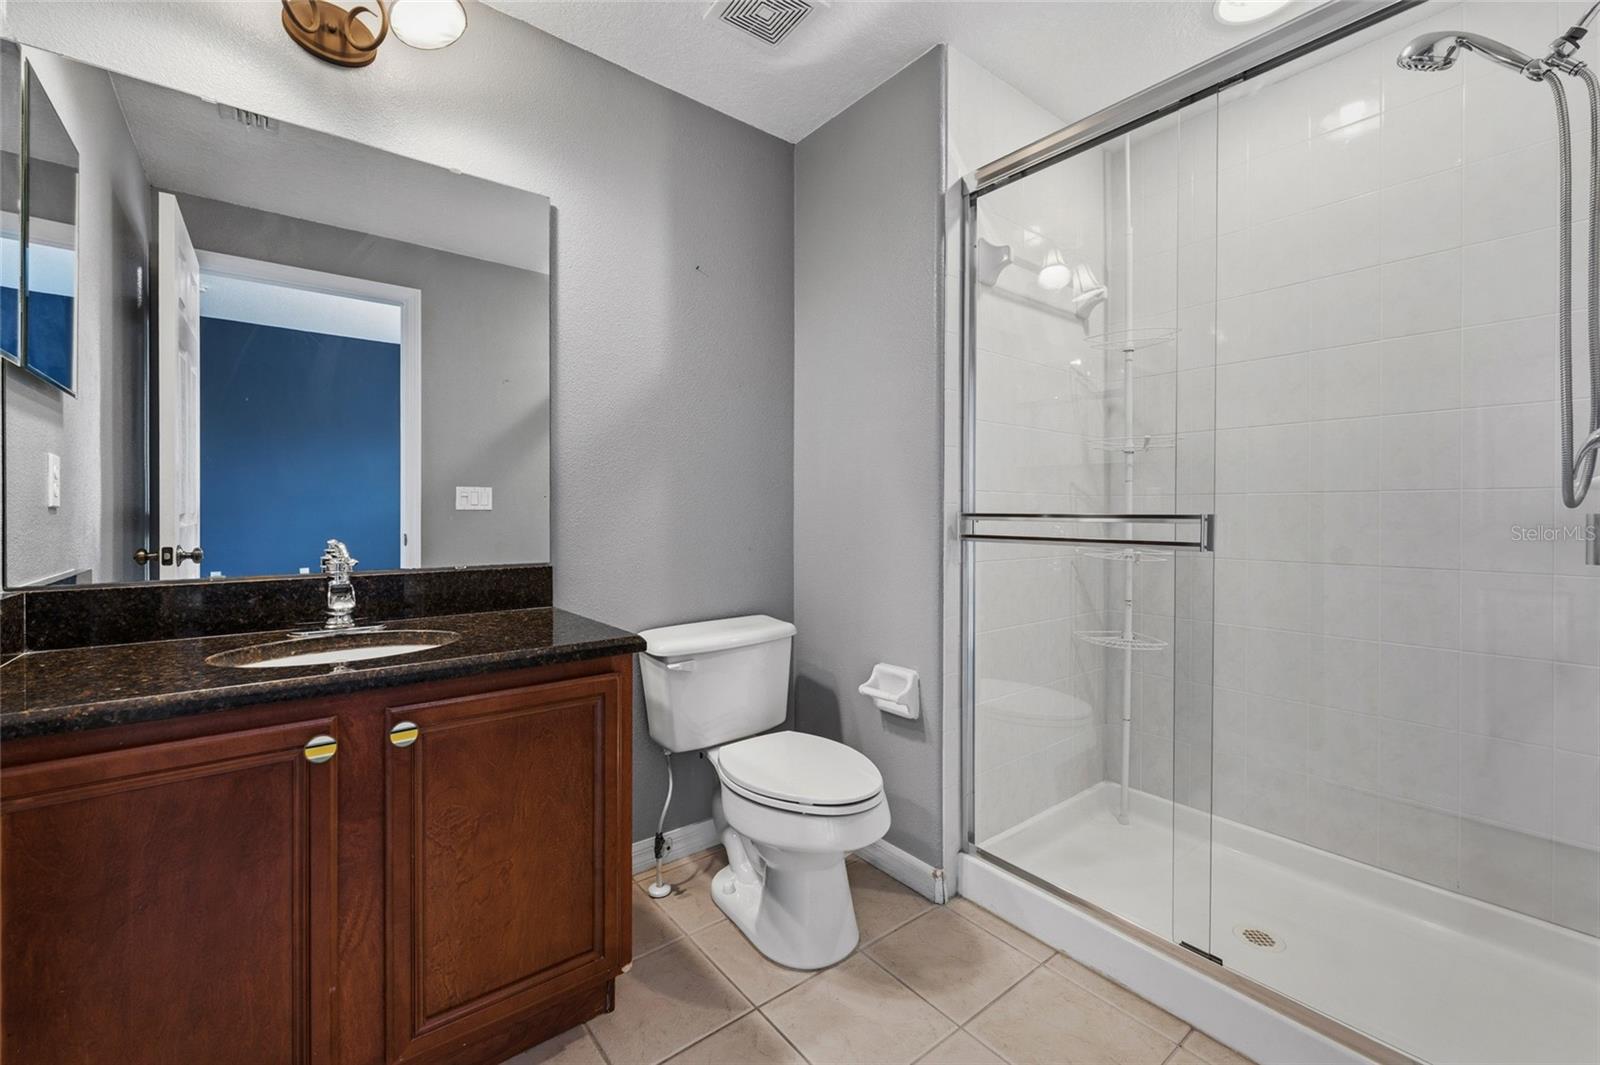
Live in the heart of Baldwin Park’s walkable Village Center in this beautifully maintained three-story townhome featuring a welcoming front porch and private balcony. A/C replaced (2021) New Roof (2025) No Carpet. Ideally positioned within one of Orlando’s most sought-after communities, residents enjoy easy access to cafés, restaurants, boutiques, parks, playgrounds, community pools, and the scenic trails surrounding Lake Baldwin. This light-filled home offers 3 bedrooms, 3.5 bathrooms, and a two-car garage, with luxury vinyl plank flooring throughout the main living areas and a thoughtfully designed layout providing comfortable, well-proportioned living spaces. The first floor features a private bedroom with luxury vinyl plank flooring, a spacious walk-in closet, and an ensuite bathroom—ideal for guests, a home office, or multigenerational living—along with direct access to the two-car garage. The second floor showcases a spacious open-concept living and dining area accented by architectural columns, high ceilings, and abundant natural light. The thoughtfully designed layout creates an impressive sense of openness and flow rarely found in townhomes. The kitchen offers ample cabinetry, stainless appliances, and a functional layout that opens to the main living space. For convenience, a half bath is also located on this level. Just off the living room, a generous covered balcony provides a wonderful place to enjoy morning coffee or unwind at the end of the day. The third floor hosts the primary suite with a large walk-in closet and ensuite bath featuring a double vanity, garden tub, and separate shower. A secondary bedroom with private bath and the conveniently located laundry area complete this level. Welcome to Baldwin Park, a thoughtfully designed community known for its traditional neighborhood design and vibrant Village Center. Enjoy classic Baldwin Park front-porch living, morning coffee on the balcony, steps away from PUBLIX and evening strolls to restaurants, parks, and the scenic trails around Lake Baldwin. Homes in this location rarely become available—schedule your private showing today.
/u.realgeeks.media/hotpropertyfl/Remax_Winter_Garden_Homes_fl_for_sale.jpg)
Additional Information
- Taxes
- $9917
- Taxes
- $836
- Minimum Lease
- 7 Months
- Hoa Fee
- $555
- HOA Payment Schedule
- Semi-Annually
- Maintenance Includes
- Pool, Escrow Reserves Fund, Maintenance Structure, Maintenance Grounds, Pest Control, Recreational Facilities
- Community Features
- Clubhouse, Community Mailbox, Dog Park, Fitness Center, Golf Carts OK, Park, Playground, Pool, Restaurant, Sidewalks, Street Lights, No Deed Restriction
- Property Description
- Three+ Story
- Zoning
- PD
- Interior Layout
- Ceiling Fans(s), Crown Molding, High Ceilings, Living Room/Dining Room Combo, Open Floorplan, PrimaryBedroom Upstairs, Solid Wood Cabinets, Tray Ceiling(s), Walk-In Closet(s), Window Treatments
- Interior Features
- Ceiling Fans(s), Crown Molding, High Ceilings, Living Room/Dining Room Combo, Open Floorplan, PrimaryBedroom Upstairs, Solid Wood Cabinets, Tray Ceiling(s), Walk-In Closet(s), Window Treatments
- Floor
- Luxury Vinyl
- Appliances
- Dishwasher, Disposal, Microwave, Range, Range Hood, Refrigerator, Washer
- Utilities
- Cable Available, Electricity Connected, Underground Utilities, Water Connected
- Heating
- Central
- Air Conditioning
- Central Air
- Exterior Construction
- Stucco
- Exterior Features
- Balcony
- Roof
- Shingle
- Foundation
- Block
- Pool
- Community
- Garage Carport
- 2 Car Garage
- Garage Spaces
- 2
- Elementary School
- Baldwin Park Elementary
- Middle School
- Glenridge Middle
- High School
- Winter Park High
- Pets
- Allowed
- Flood Zone Code
- X
- Parcel ID
- 17-22-30-0523-04-580
- Legal Description
- BALDWIN PARK UNIT 3 52/103 LOT 458
Listing courtesy of BALDWIN PARK REALTY LLC. 407-986-9800
Mortgage Calculator
StellarMLS is the source of this information via Internet Data Exchange Program. All listing information is deemed reliable but not guaranteed and should be independently verified through personal inspection by appropriate professionals. Listings displayed on this website may be subject to prior sale or removal from sale. Availability of any listing should always be independently verified. Listing information is provided for consumer personal, non-commercial use, solely to identify potential properties for potential purchase. All other use is strictly prohibited and may violate relevant federal and state law. Data last updated on