16943 Sunrise Vista Drive, Clermont, FL 34714
- $529,000
- 6
- BD
- 3
- BA
- 3,158
- SqFt








- List Price
- $529,000
- Status
- Active
- Days on Market
- 123
- Price Change
- ▼ $10,000 1776909985
- MLS#
- O6390340
- Property Style
- Single Family
- Year Built
- 2005
- Bedrooms
- 6
- Bathrooms
- 3
- Living Area
- 3,158
- Lot Size
- 6,522
- Acres
- 0.15
- Total Acreage
- 0 to less than 1/4
- Legal Subdivision Name
- Sunrise Lakes Ph Iii Sub
- MLS Area Major
- Clermont
Property Description
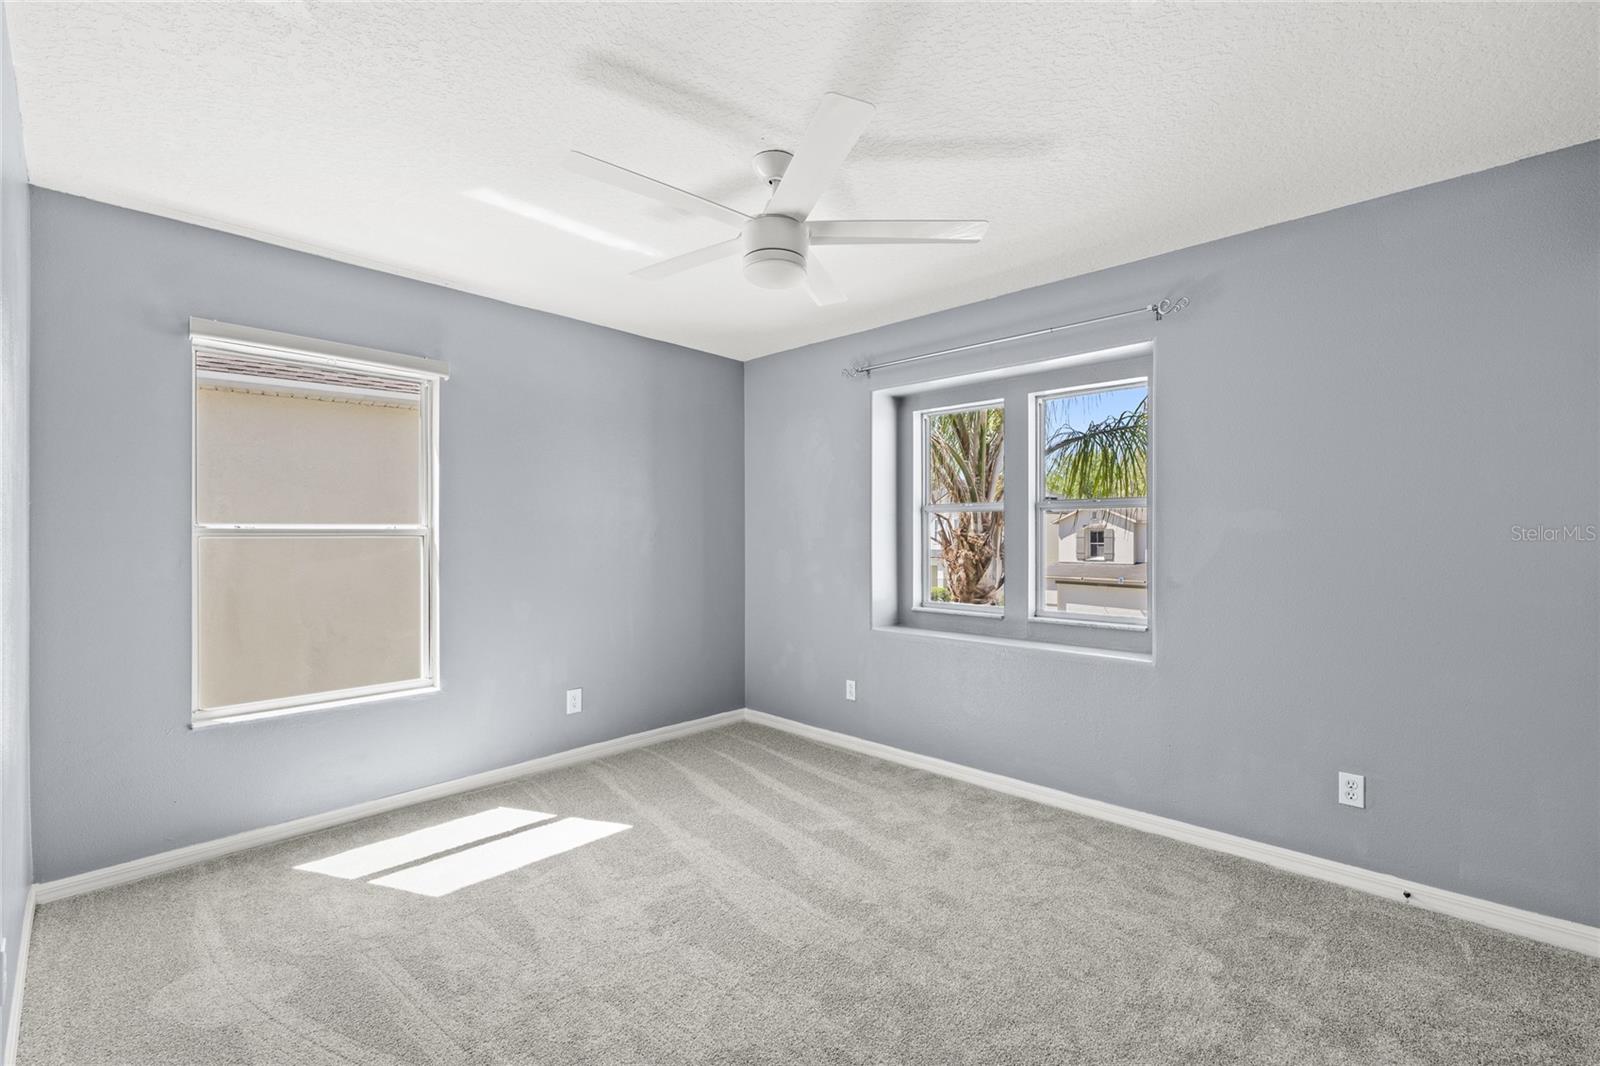
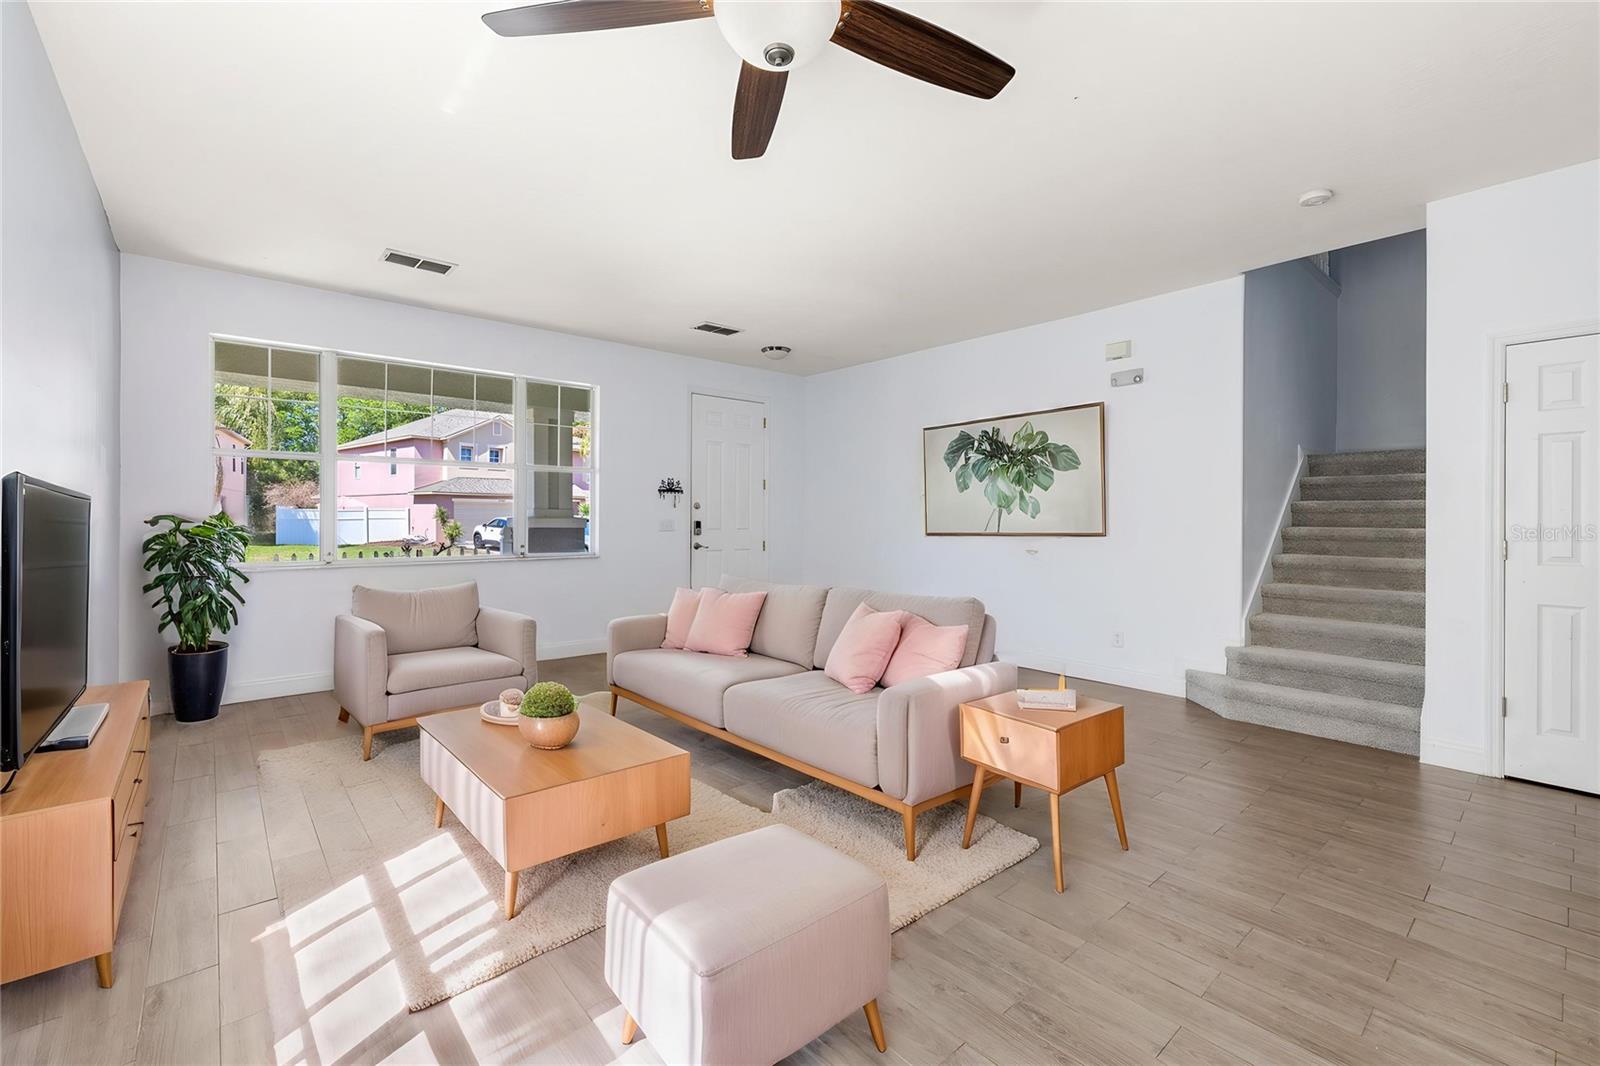
One or more photo(s) has been virtually staged. SOLAR PANELS will be paid off. PRIVATE POOL + NO REAR NEIGHBORS + 6 BEDROOMS, the space and lifestyle you are looking for! This 6-bedroom, 3-bath home offers over 3,100 square feet of flexible living space, ideal for multi-generational living, a vacation home, working from home or simply having room to spread out. The open layout connects the kitchen and main living areas. Recent updates include brand NEW carpet, UPDATED kitchen, granite countertops, and NEWER appliances (approx. 1 year old), along with a NEW water heater. The home is also equipped with SOLAR PANELS and an AC system with a UV LIGHT feature. Step outside to a SCREENED-IN POOL + SPA WITH HEATER, overlooking a private backyard with NO REAR NEIGHBORS, which is perfect for relaxing and entertaining. Additional highlights include an extra large soaking tub and a layout designed for both everyday comfort and functionality. Located in a growing Clermont area close to shopping, dining, and daily conveniences, with continued improvements making access even EASIER.
/u.realgeeks.media/hotpropertyfl/Remax_Winter_Garden_Homes_fl_for_sale.jpg)
Additional Information
- Taxes
- $5809
- HOA Fee
- $311
- HOA Payment Schedule
- Semi-Annually
- Community Features
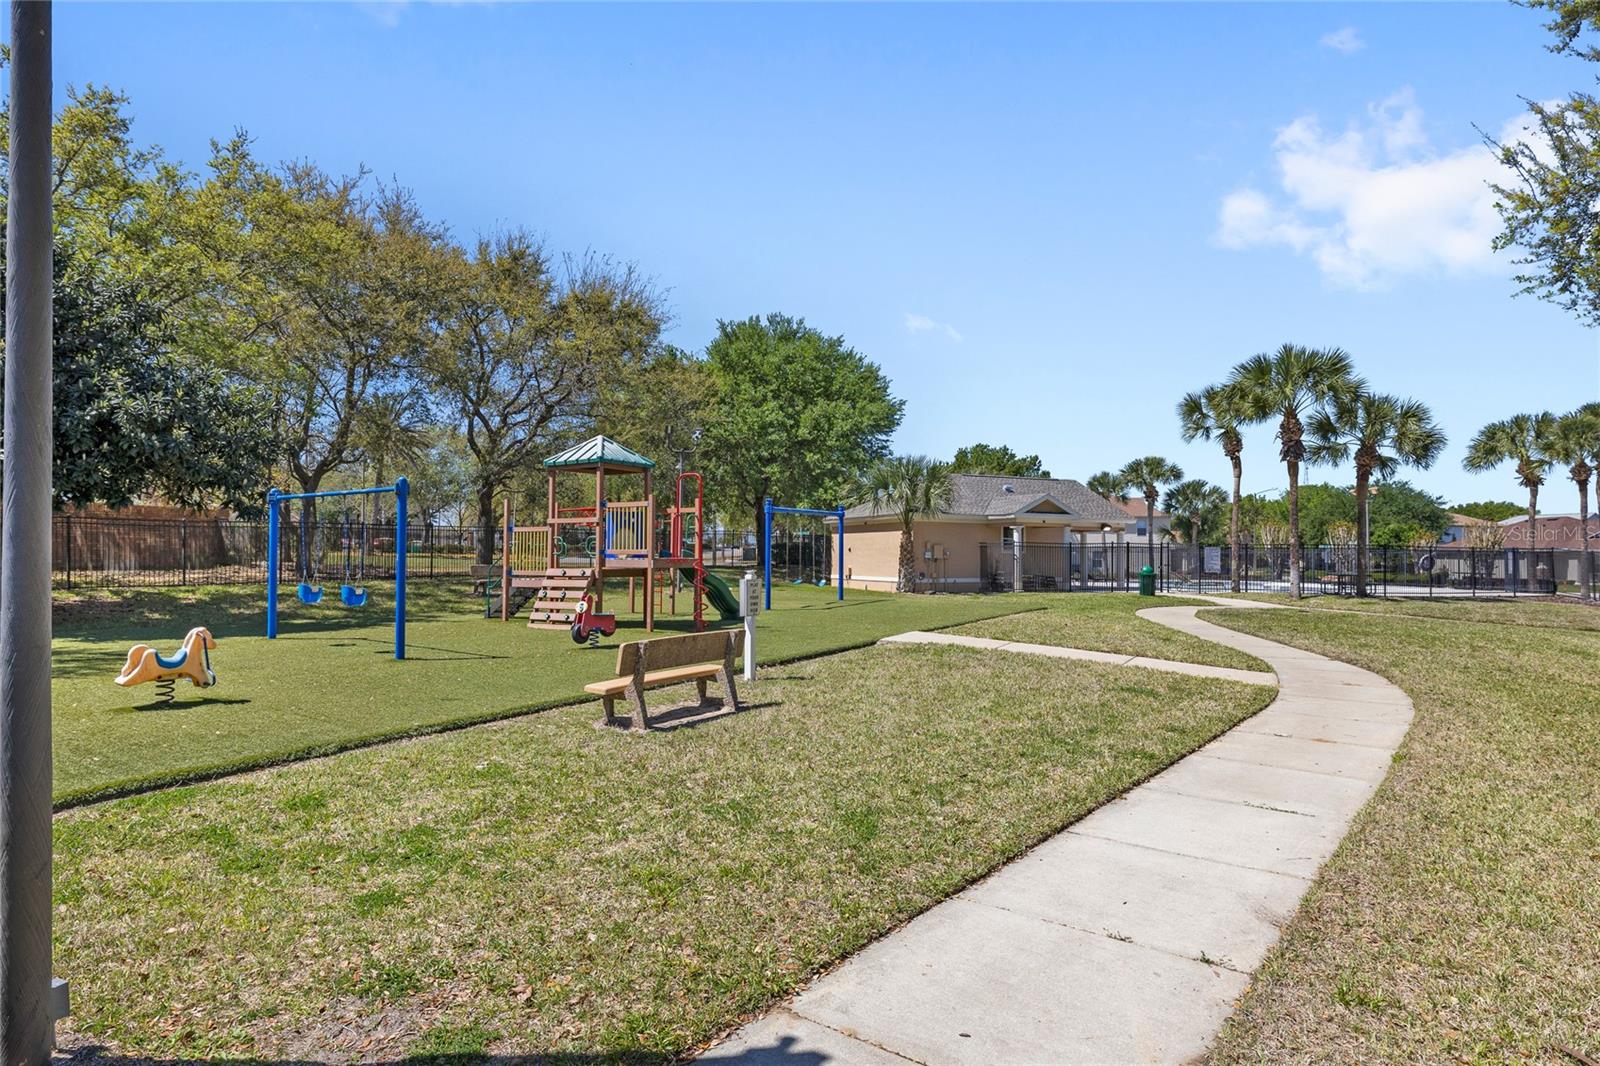
- Playground, Pool, No Deed Restriction
- Property Description
- One Story
- Zoning
- PUD
- Interior Layout
- Built-in Features, Ceiling Fans(s), Eat-in Kitchen, Kitchen/Family Room Combo, Living Room/Dining Room Combo, Open Floorplan, Walk-In Closet(s)
- Interior Features
- Built-in Features, Ceiling Fans(s), Eat-in Kitchen, Kitchen/Family Room Combo, Living Room/Dining Room Combo, Open Floorplan, Walk-In Closet(s)
- Floor
- Carpet, Tile
- Appliances
- Dishwasher, Dryer, Microwave, Range, Refrigerator, Washer
- Utilities
- Public
- Heating
- Central
- Air Conditioning
- Central Air
- Exterior Construction
- Block, Brick, Stucco
- Exterior Features
- Sidewalk, Sliding Doors
- Roof
- Shingle
- Foundation
- Slab
- Pool
- Community, Private
- Pool Type
- In Ground, Screen Enclosure
- Garage Carport
- 2 Car Garage
- Garage Spaces
- 2
- Pets
- Allowed
- Flood Zone Code
- X
- Parcel ID
- 26-24-26-1802-000-03500
- Legal Description
- SUNRISE LAKES PHASE III PB 51 PG 92-94 LOT 35 ORB 5267 PG 464 ORB 6192 PG 685
Listing courtesy of REAL BROKER, LLC. 855-450-0442
Mortgage Calculator
StellarMLS is the source of this information via Internet Data Exchange Program. All listing information is deemed reliable but not guaranteed and should be independently verified through personal inspection by appropriate professionals. Listings displayed on this website may be subject to prior sale or removal from sale. Availability of any listing should always be independently verified. Listing information is provided for consumer personal, non-commercial use, solely to identify potential properties for potential purchase. All other use is strictly prohibited and may violate relevant federal and state law. Data last updated on