1119 Willow Avenue, Sanford, FL 32771
- $369,000
- 4
- BD
- 3
- BA
- 1,968
- SqFt





- List Price
- $369,000
- Status
- Active
- Days on Market
- 176
- Price Change
- ▼ $10,000 1788809719
- MLS#
- O6390695
- Property Style
- Single Family
- Architectural Style
- Traditional
- New Construction
- Yes
- Year Built
- 2026
- Bedrooms
- 4
- Bathrooms
- 3
- Baths Half
- 1
- Living Area
- 1,968
- Lot Size
- 5,169
- Acres
- 0.12
- Total Acreage
- 0 to less than 1/4
- Legal Subdivision Name
- Holden Real Estate Companys Add
- MLS Area Major
- Sanford/Lake Forest
Property Description
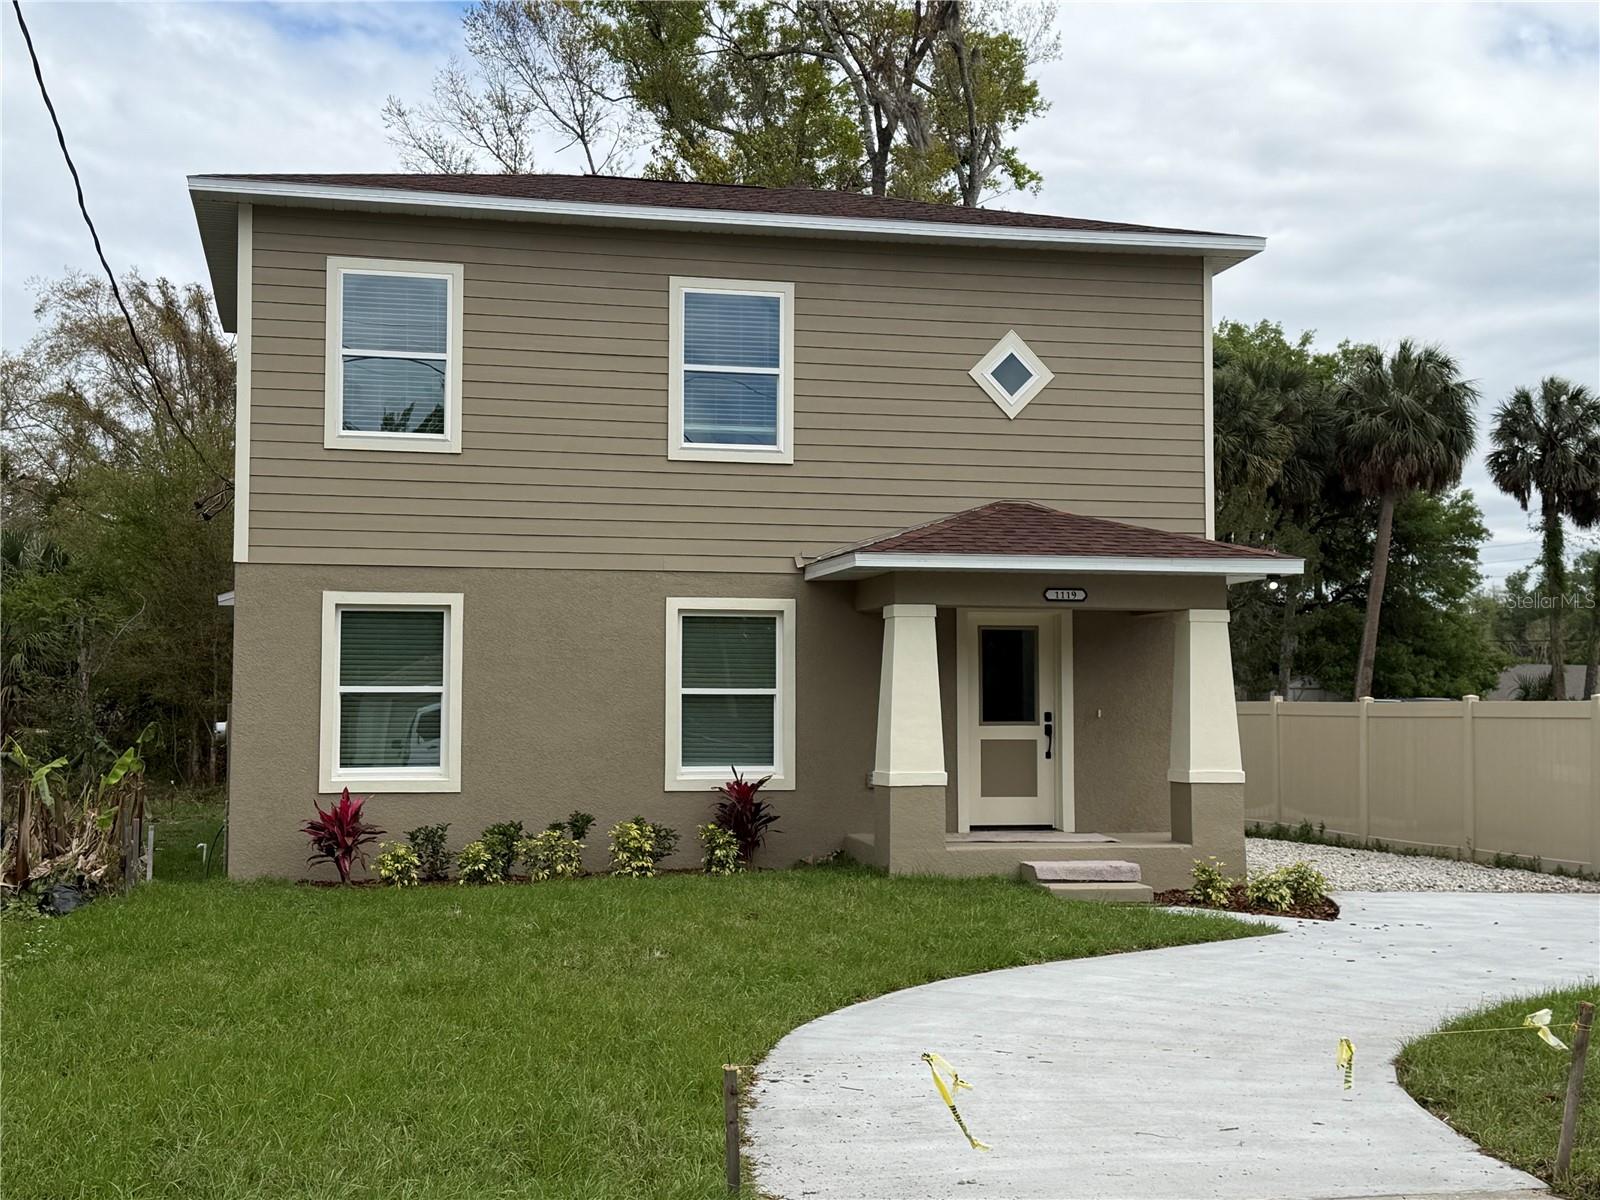
Brand new custom designed home. Step inside and prepare to be impressed by this beautiful 2 story, 4 bedroom, 2.5 bath home nestled in Sanford’s historic District. From the moment you walk in, you will love the spacious family room and clean lines. The kitchen is open and bright with 42 inch white shaker cabinets, granite counters, pantry, and an island. The Primary bedroom is downstairs along with a guest half bathroom off of the dining area. The Primary bathroom also has white shaker cabinets and granite counters and features His/Hers sinks and huge luxurious shower. Upstairs you will find 3 spacious bedrooms and full bathroom with white shaker cabinets, granite counters, double sinks, and a shower/tub combination. Every corner of this home was designed for comfort, beauty, and effortless living.
/u.realgeeks.media/hotpropertyfl/Remax_Winter_Garden_Homes_fl_for_sale.jpg)
Additional Information
- Taxes
- $700
- Minimum Lease
- 8-12 Months
- Community Features
- Street Lights, No Deed Restriction
- Property Description
- Two Story
- Zoning
- MR2
- Interior Layout
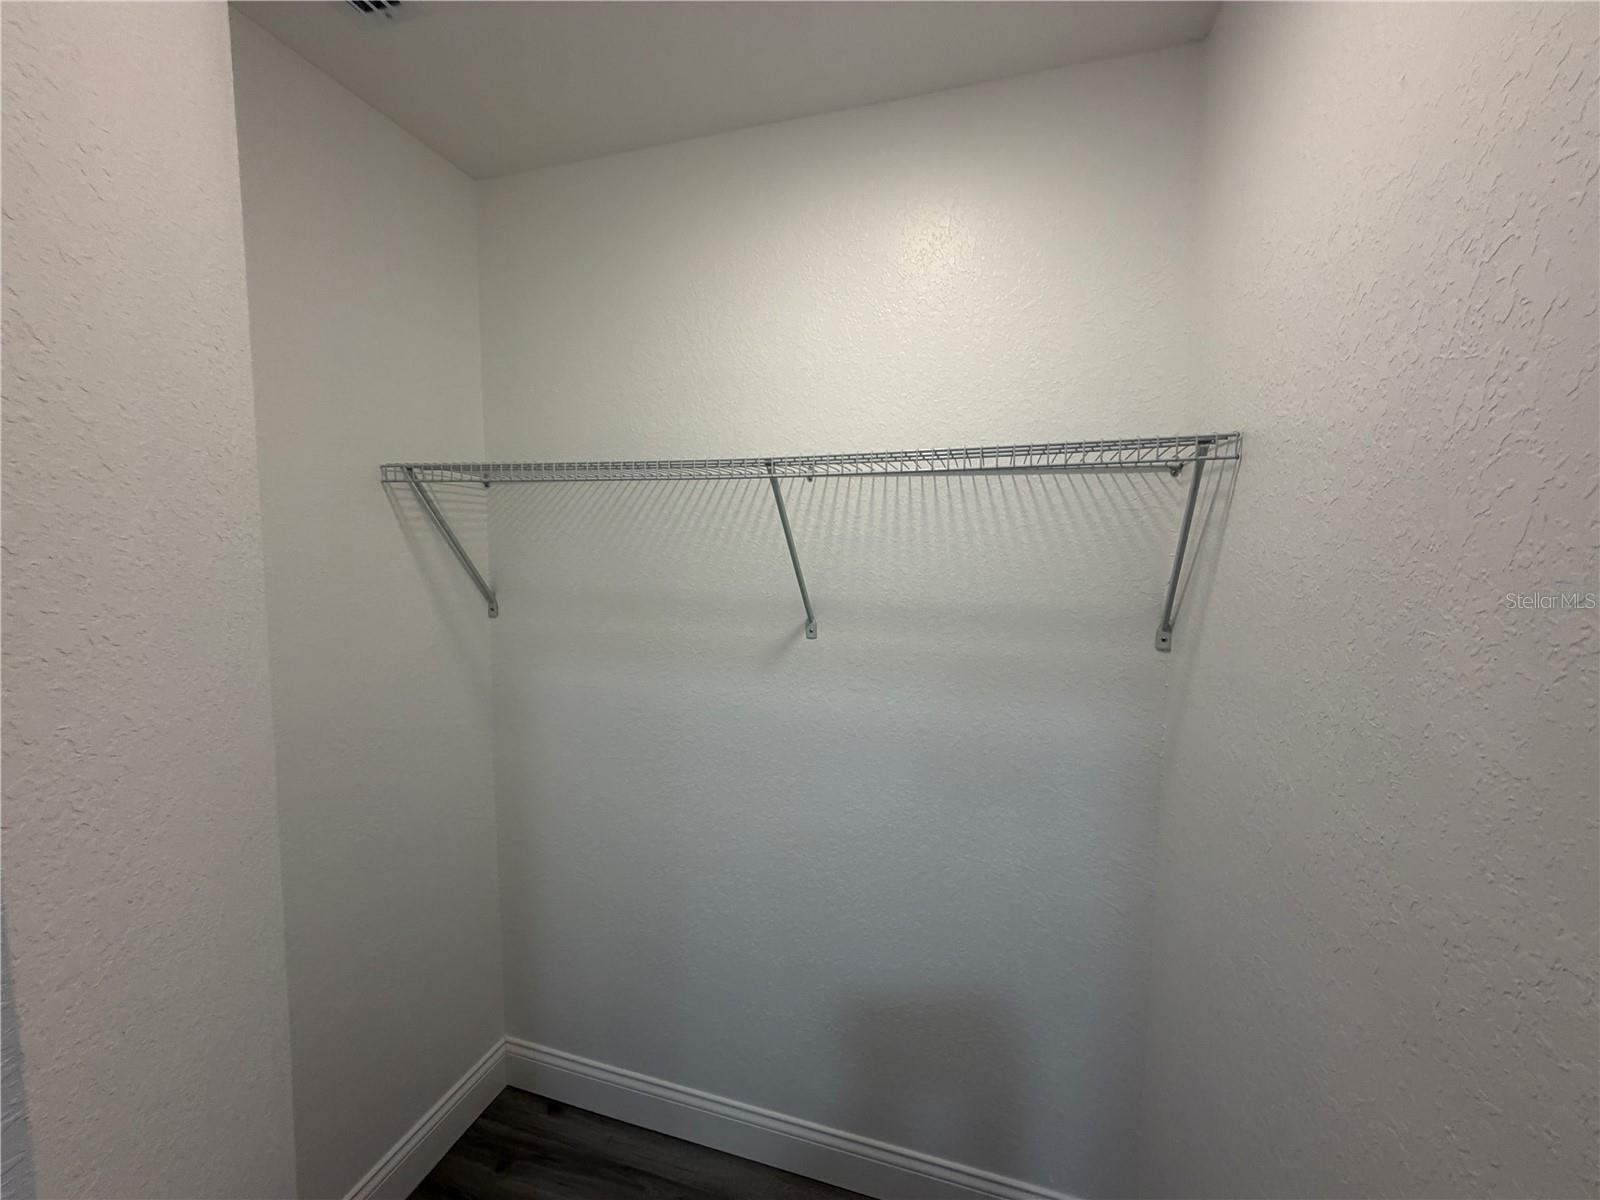
- Ceiling Fans(s), Primary Bedroom Main Floor, Solid Surface Counters, Stone Counters, Thermostat, Walk-In Closet(s)
- Interior Features
- Ceiling Fans(s), Primary Bedroom Main Floor, Solid Surface Counters, Stone Counters, Thermostat, Walk-In Closet(s)
- Floor
- Carpet, Luxury Vinyl
- Appliances
- Dishwasher, Disposal, Electric Water Heater, Microwave, Range, Refrigerator
- Utilities
- Cable Connected, Electricity Connected, Public, Water Connected
- Heating
- Central, Electric
- Air Conditioning
- Central Air
- Exterior Construction
- Block, Stucco, Frame
- Exterior Features
- Sidewalk
- Roof
- Shingle
- Foundation
- Slab
- Pool
- No Pool
- Garage Carport
- 1 Car Garage
- Garage Spaces
- 1
- Garage Features
- Driveway, Garage Door Opener
- Flood Zone Code
- X
- Parcel ID
- 30-19-31-522-0000-003A
- Legal Description
- W 1/2 OF LOT 3 HOLDEN REAL ESTATE COMPANYS ADD PB 1 PG 89
Listing courtesy of ERA GRIZZARD REAL ESTATE. 407-203-5800
Mortgage Calculator
StellarMLS is the source of this information via Internet Data Exchange Program. All listing information is deemed reliable but not guaranteed and should be independently verified through personal inspection by appropriate professionals. Listings displayed on this website may be subject to prior sale or removal from sale. Availability of any listing should always be independently verified. Listing information is provided for consumer personal, non-commercial use, solely to identify potential properties for potential purchase. All other use is strictly prohibited and may violate relevant federal and state law. Data last updated on