4840 Old Oak Trail, St Cloud, FL 34771
- $889,000
- 4
- BD
- 3
- BA
- 2,617
- SqFt




- List Price
- $889,000
- Status
- Active
- Days on Market
- 171
- Price Change
- ▼ $10,000 1786227938
- MLS#
- O6390897
- Property Style
- Single Family
- Year Built
- 2019
- Bedrooms
- 4
- Bathrooms
- 3
- Living Area
- 2,617
- Lot Size
- 43,560
- Acres
- 1
- Total Acreage
- 1 to less than 2
- Legal Subdivision Name
- Runnymede Oaks Unrec
- MLS Area Major
- St Cloud (Magnolia Square)
Property Description
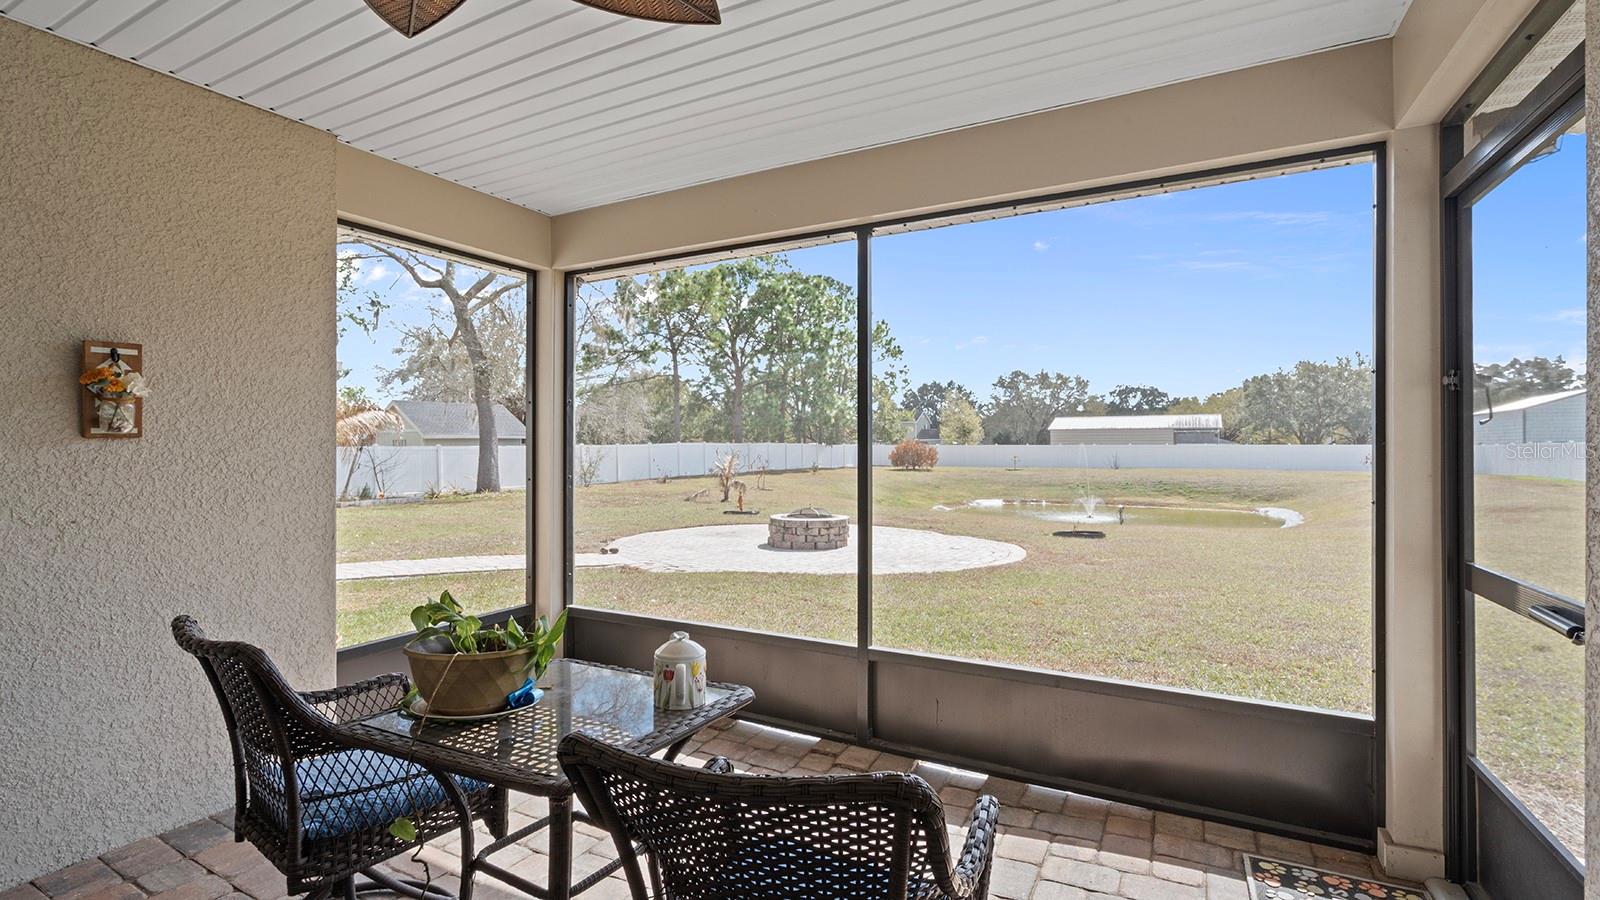
Virtually Staged. Welcome to this rare NO HOA, highly desirable property offering privacy, flexibility, and all situated on a spacious acre of land complete with a serene pond. Located in a well sought-after neighborhood, this unique estate features two separate homes, making it perfect for multi-generational living. The second home may be used as a mother-in-law suite, guesthouse or residual income. The main residence boasts a 3-bedroom, 2-bath open floor plan designed for comfortable living and entertaining, highlighted by a gas stove in the kitchen. The bright and airy layout creates a seamless flow throughout the home. Both homes share a tankless gas water heater as well as septic tank and well water. The detached mother-in-law suite offers a 1 bedroom, 1 bath, full kitchen equipped with an electric stove, and its own laundry room. This secondary home also includes hurricane shutters. Enjoy the tranquility of your private pond and expansive outdoor space, all while being conveniently located near local amenities. This is a rare opportunity to own a versatile property with endless possibilities.
/u.realgeeks.media/hotpropertyfl/Remax_Winter_Garden_Homes_fl_for_sale.jpg)
Additional Information
- Taxes
- $4044
- Minimum Lease
- No Minimum
- Community Features
- No Deed Restriction
- Property Description
- One Story
- Zoning
- OAR1
- Interior Layout
- Ceiling Fans(s), High Ceilings, Open Floorplan, Split Bedroom, Walk-In Closet(s)
- Interior Features
- Ceiling Fans(s), High Ceilings, Open Floorplan, Split Bedroom, Walk-In Closet(s)
- Floor
- Carpet, Ceramic Tile
- Appliances
- Dishwasher, Disposal, Dryer, Gas Water Heater, Microwave, Range, Range Hood, Refrigerator, Washer
- Utilities
- Cable Available, Electricity Available, Natural Gas Available
- Heating
- Electric, Natural Gas
- Air Conditioning
- Central Air
- Fireplace Description
- Outside
- Exterior Construction
- Concrete
- Exterior Features
- Fire Pit, Hurricane Shutters, Private Yard
- Roof
- Shingle
- Foundation
- Slab
- Pool
- No Pool
- Garage Carport
- 2 Car Garage
- Garage Spaces
- 2
- Garage Features
- Garage Door Opener
- Elementary School
- Narcoossee Elementary
- Middle School
- Narcoossee Middle
- High School
- Harmony High
- Fences
- Vinyl
- Water View
- Pond
- Flood Zone Code
- X
- Parcel ID
- 31-25-31-8000-0001-0840
- Legal Description
- RUNNYMEDE OAK UNREC TRACT 84 AKA RUNNYMEDE BLK 71 E 39 FT LOT 5 & E 39 FT LOT 12 & ALL LOTS 6 & 11 & W 18 FT LOT 7 & W 18 FT LOT 10 & N 1/2 VAC P ST CONTIGUOUS TO SAME
Listing courtesy of LPT REALTY, LLC. 877-366-2213
Mortgage Calculator
StellarMLS is the source of this information via Internet Data Exchange Program. All listing information is deemed reliable but not guaranteed and should be independently verified through personal inspection by appropriate professionals. Listings displayed on this website may be subject to prior sale or removal from sale. Availability of any listing should always be independently verified. Listing information is provided for consumer personal, non-commercial use, solely to identify potential properties for potential purchase. All other use is strictly prohibited and may violate relevant federal and state law. Data last updated on