10926 Woodchase Circle, Orlando, FL 32836
- $775,000
- 3
- BD
- 3
- BA
- 2,585
- SqFt





- List Price
- $775,000
- Status
- Active
- Days on Market
- 128
- Price Change
- ▲ $16,000 1785166141
- MLS#
- O6392567
- Property Style
- Single Family
- Year Built
- 1998
- Bedrooms
- 3
- Bathrooms
- 3
- Living Area
- 2,585
- Lot Size
- 8,073
- Acres
- 0.19
- Total Acreage
- 0 to less than 1/4
- Legal Subdivision Name
- Avalon At Turtle Creek
- MLS Area Major
- Orlando/Dr. Phillips/Bay Vista
Property Description
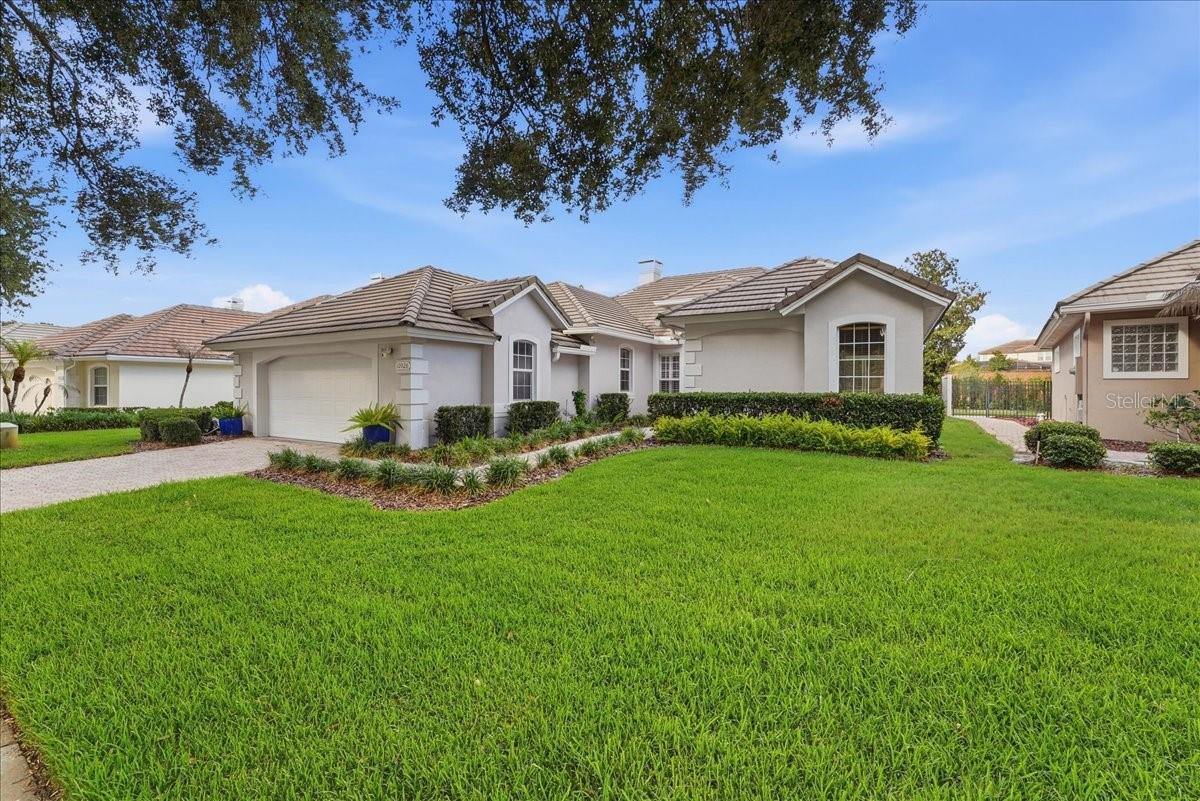
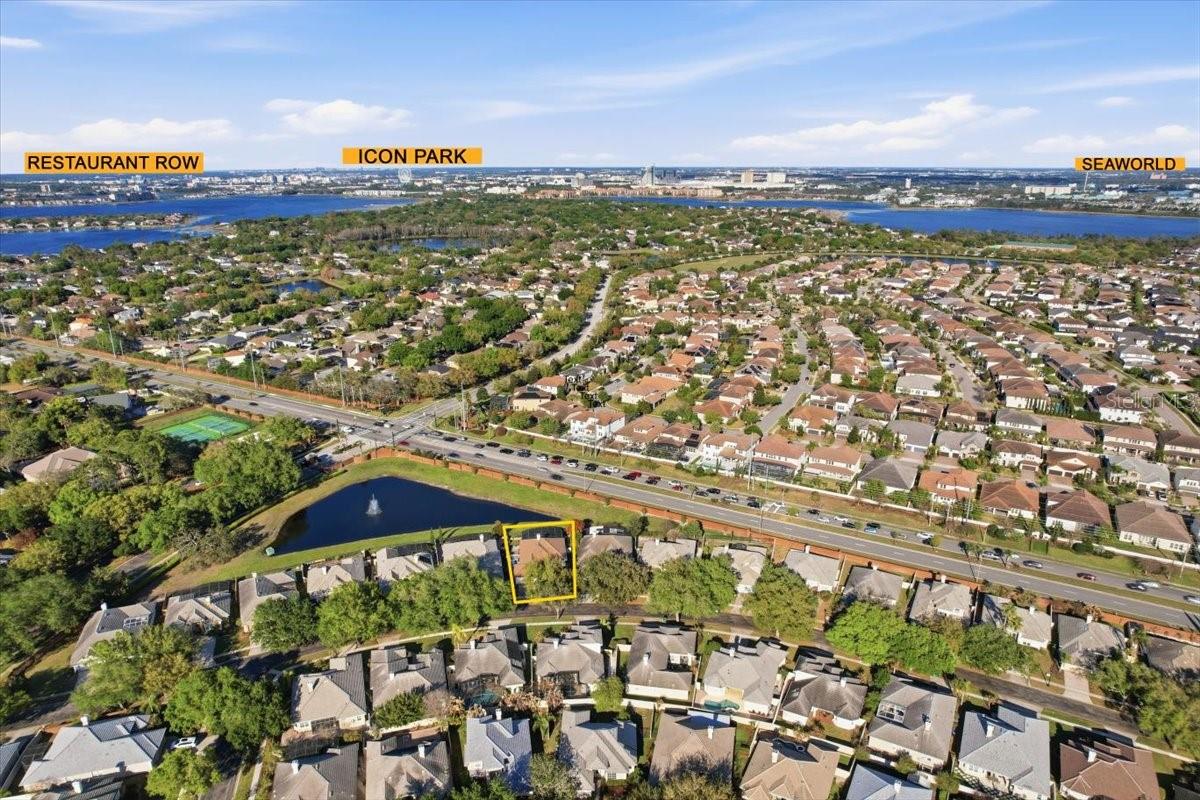
NEW TILE ROOF August 2026! Here is your Dr Phillips POOL HOME meticulously maintained in a guard-gated community close to Disney World in Dr. Phillips, one of Central Florida’s most desirable places to live! Located in Avalon at Turtle Creek, this beautifully landscaped residence with a Brand new roof just put on offers outstanding curb appeal and a thoughtfully designed open floorplan featuring 3 bedrooms, 3 full bathrooms with dramatic high ceilings and luxury mouldings throughout, and multiple living and entertaining spaces. Inside, you’ll find abundant natural light enhanced by plantation shutters, 5-inch baseboards, and a blend of wood and tile flooring throughout. The main living area features a fireplace and French doors that open to the outdoor living space, creating a seamless indoor-outdoor flow. The kitchen is both functional and inviting, complete with 42-inch cabinetry, new granite high end solid surface countertops, stainless steel appliances, a center island, and a breakfast nook overlooking the pool. The spacious primary suite serves as a private retreat with a spa-style bathroom and dual custom walk-in closets, while a secondary bedroom includes its own ensuite bath and walk-in closet, ideal for guests or multi-generational living. Step outside to the covered and screened lanai where a heated pool and spa provide year-round enjoyment, with a private backyard and no rear neighbors. This home has been meticulously cared for and features numerous upgrades including an EV charging station in the garage, updated appliances, resurfaced pool, exterior paint improvements, and a brand new water heater installed in March 2026. The HOA includes front yard maintenance for added convenience, and the guard-gated entrance combined with tile roof construction throughout the community offers both security and long-term durability. Ideally positioned between Restaurant Row on Sand Lake Road and the rapidly growing O-Town West corridor via Daryl Carter Parkway and I-4, you are just minutes from premier dining, shopping, and entertainment, with Disney Springs and major attractions approximately 15 minutes away. Nearby highlights include Bay Hill Golf & Country Club, Evermore Resort with its golf course and crystal lagoon, and easy access to the Butler Chain of Lakes via the sportsman's club, delivering the ultimate Central Florida lifestyle in a secure and established community.
/u.realgeeks.media/hotpropertyfl/Remax_Winter_Garden_Homes_fl_for_sale.jpg)
Additional Information
- Taxes
- $5832
- Minimum Lease
- 7 Months
- HOA Fee
- $386
- HOA Payment Schedule
- Quarterly
- Maintenance Includes
- Guard - 24 Hour, Common Area Taxes, Pool, Maintenance Grounds, Management, Private Road, Recreational Facilities, Security
- Location
- In County, Landscaped, Sidewalk, Paved, Private
- Community Features
- Association Recreation - Owned, Clubhouse, Deed Restrictions, Fitness Center, Gated Community - Guard, Irrigation-Reclaimed Water, Park, Playground, Pool, Sidewalks, Tennis Court(s), Street Lights
- Property Description
- One Story
- Zoning
- R-L-D
- Interior Layout
- Ceiling Fans(s), Crown Molding, Eat-in Kitchen, Kitchen/Family Room Combo, Open Floorplan, Solid Surface Counters, Solid Wood Cabinets, Split Bedroom, Thermostat, Tray Ceiling(s), Walk-In Closet(s)
- Interior Features
- Ceiling Fans(s), Crown Molding, Eat-in Kitchen, Kitchen/Family Room Combo, Open Floorplan, Solid Surface Counters, Solid Wood Cabinets, Split Bedroom, Thermostat, Tray Ceiling(s), Walk-In Closet(s)
- Floor
- Ceramic Tile, Hardwood, Wood
- Appliances
- Convection Oven, Dishwasher, Disposal, Dryer, Electric Water Heater, Exhaust Fan, Microwave, Range, Refrigerator, Washer
- Utilities
- Cable Connected, Electricity Connected, Propane, Public, Underground Utilities, Water Connected
- Heating
- Central
- Air Conditioning
- Central Air
- Fireplace Description
- Living Room, Wood Burning
- Exterior Construction
- Block, Stucco
- Exterior Features
- French Doors, Private Mailbox, Rain Gutters, Sidewalk, Sprinkler Metered
- Roof
- Tile
- Foundation
- Slab
- Pool
- Community, Private
- Pool Type
- Auto Cleaner, Gunite, Heated, In Ground, Lighting, Screen Enclosure, Tile
- Garage Carport
- 2 Car Garage
- Garage Spaces
- 2
- Garage Features
- Driveway, Electric Vehicle Charging Station(s), Garage Door Opener
- Garage Dimensions
- 22x22
- Elementary School
- Sand Lake Elem
- Middle School
- Southwest Middle
- High School
- Lake Buena Vista High School
- Fences
- Other
- Pets
- Allowed
- Flood Zone Code
- X
- Parcel ID
- 10-24-28-0554-00-080
- Legal Description
- AVALON PHASE 1 AT TURTLE CREEK 36/76 LOT8
Listing courtesy of ORLANDO PROPERTY ADVISORS. 407-808-3695
Mortgage Calculator
StellarMLS is the source of this information via Internet Data Exchange Program. All listing information is deemed reliable but not guaranteed and should be independently verified through personal inspection by appropriate professionals. Listings displayed on this website may be subject to prior sale or removal from sale. Availability of any listing should always be independently verified. Listing information is provided for consumer personal, non-commercial use, solely to identify potential properties for potential purchase. All other use is strictly prohibited and may violate relevant federal and state law. Data last updated on