1051 Dunbar Avenue, Sanford, FL 32771
- $500,000
- 5
- BD
- 4
- BA
- 3,348
- SqFt






- List Price
- $500,000
- Status
- Active
- Days on Market
- 170
- Price Change
- ▼ $9,900 1787970893
- MLS#
- O6393808
- Property Style
- Single Family
- Year Built
- 2004
- Bedrooms
- 5
- Bathrooms
- 4
- Baths Half
- 1
- Living Area
- 3,348
- Lot Size
- 11,875
- Acres
- 0.27
- Total Acreage
- 1/4 to less than 1/2
- Legal Subdivision Name
- Bookertown
- MLS Area Major
- Sanford/Lake Forest
Property Description
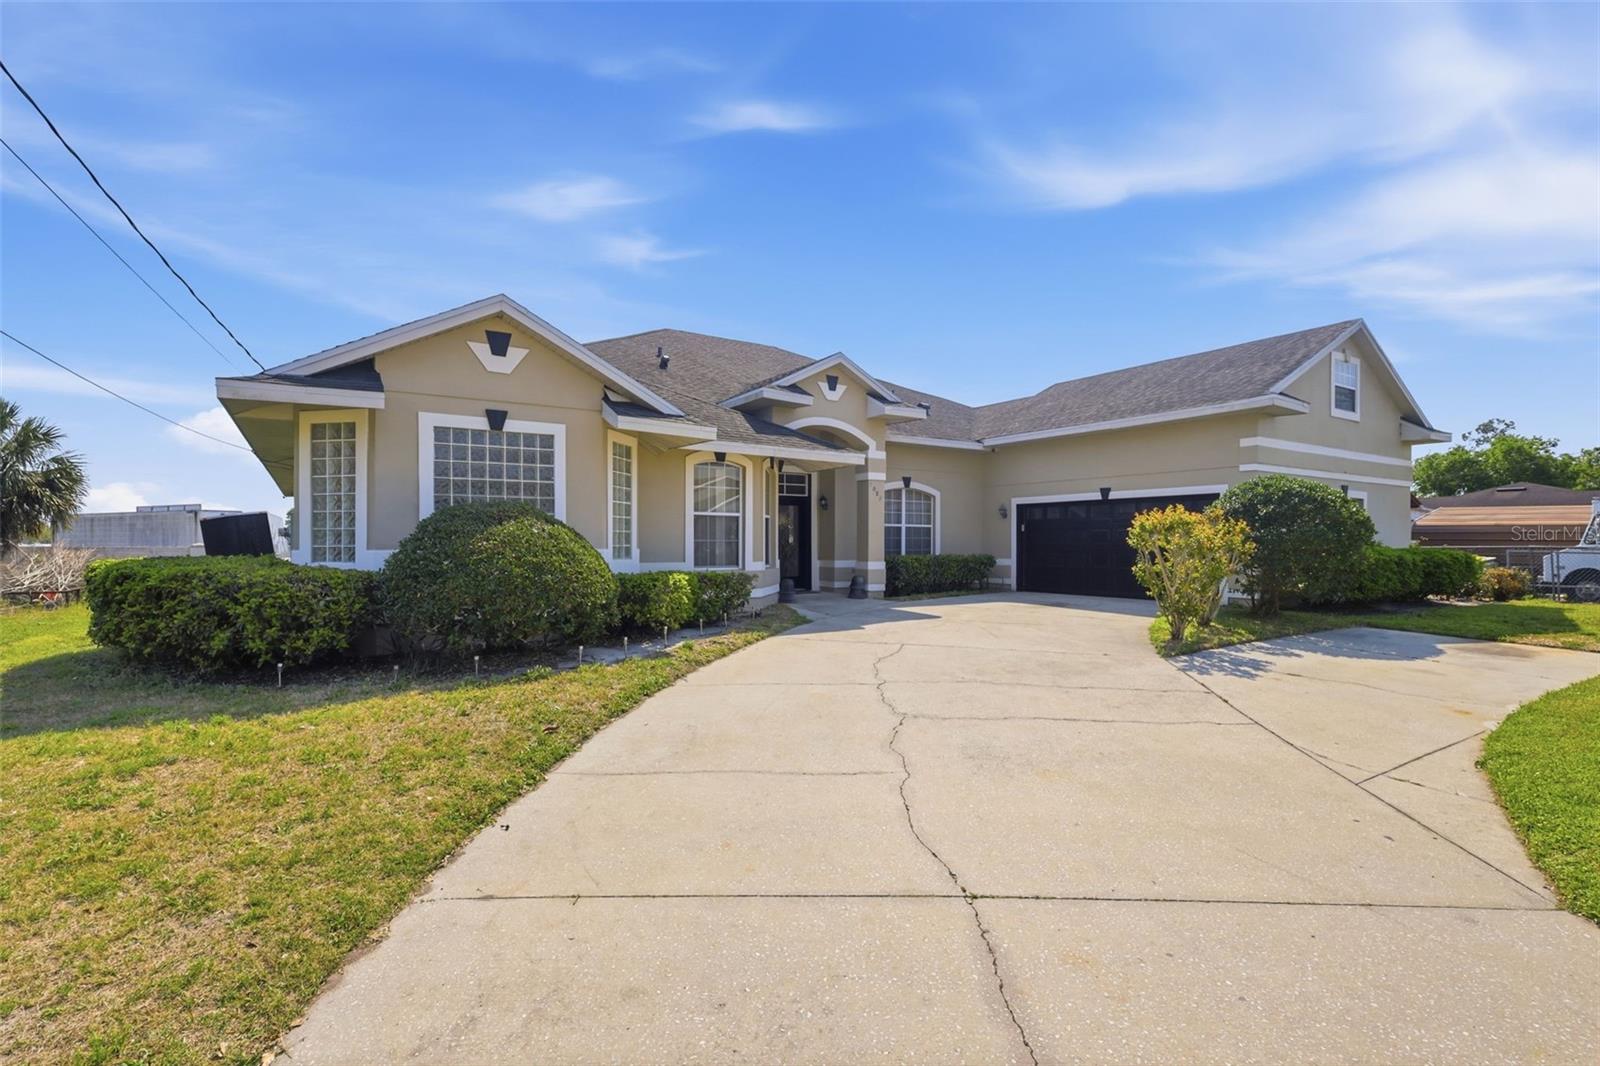
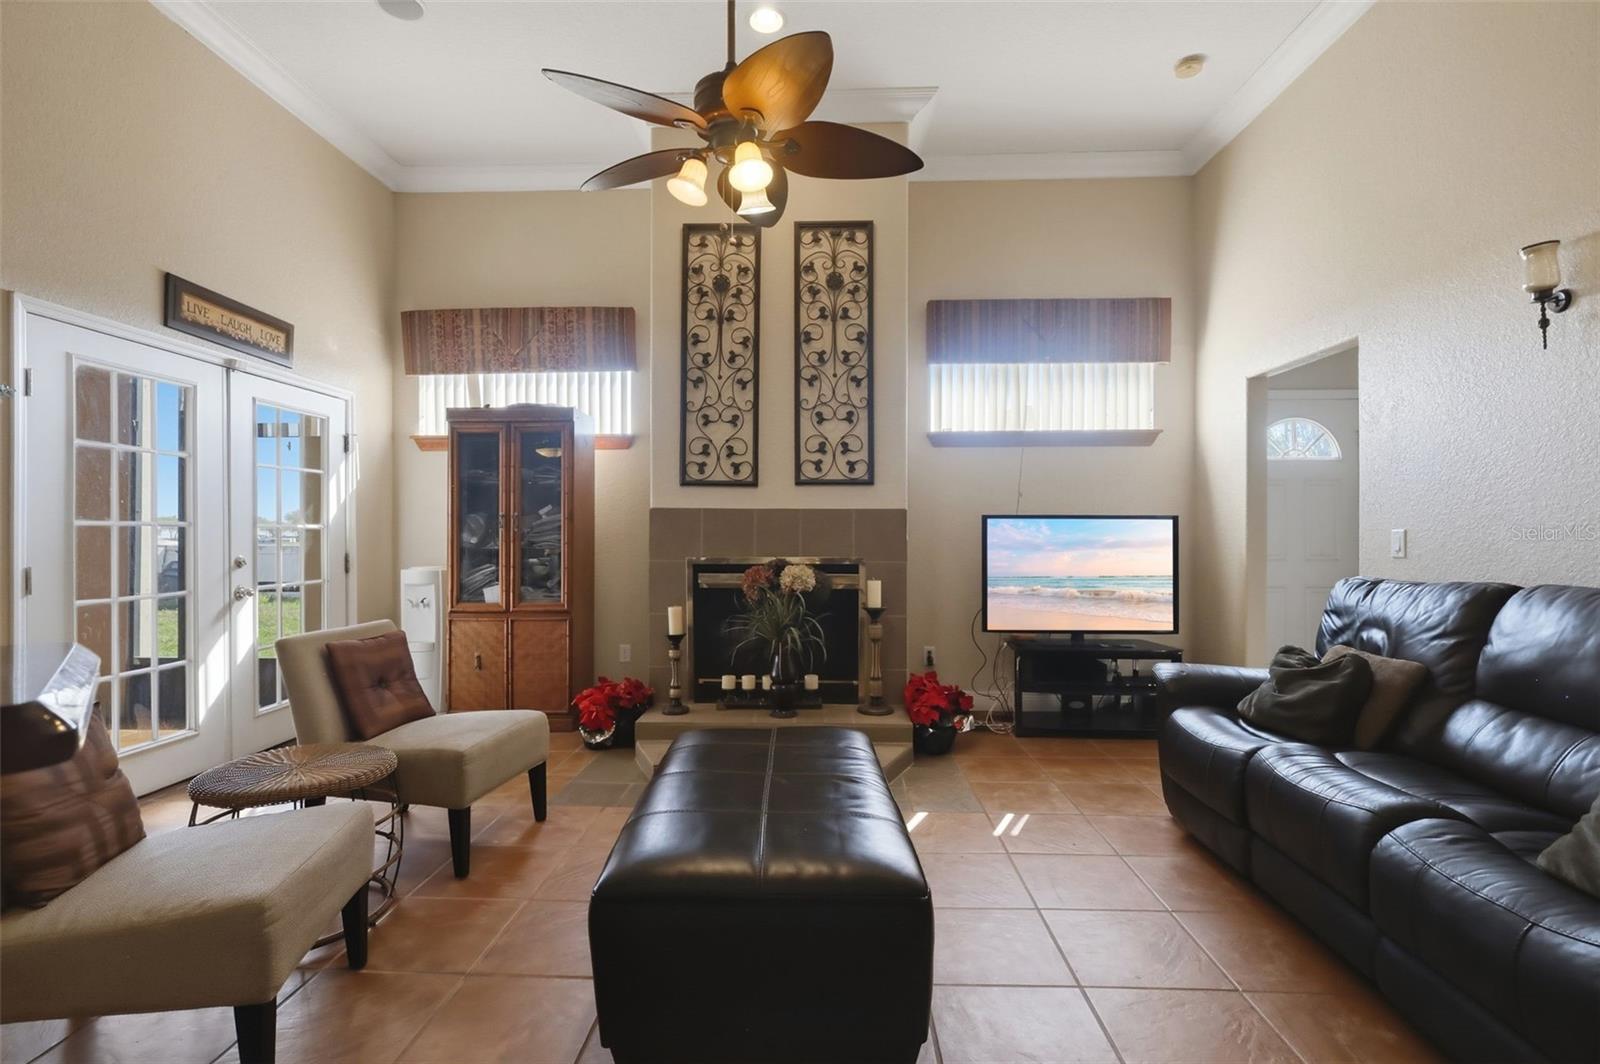
Looking for more space? Discover exceptional value in this custom-built 5-bedroom, 3.5-bath home featuring over 3,300 square feet of versatile living space, a new 5-ton HVAC system, and a roof replaced approximately five years ago. Designed for growing families, multigenerational living, or anyone looking for room to spread out, this home combines comfort, functionality, and flexibility. Step inside to soaring ceilings, a welcoming foyer with custom mosaic tile flooring, and multiple living areas designed for both everyday living and entertaining. Gather around the cozy fireplace with built-in surround sound, host holiday dinners in the formal dining room, or enjoy the spacious kitchen featuring abundant cabinet and counter space, plus a casual breakfast area. Upstairs, a generous bonus room provides endless possibilities as a media room, game room, home office, or additional family room. The spacious primary suite features multiple closets, a dedicated vanity area, and a private ensuite bath designed for comfort and convenience. Relax on the screened-in patio overlooking the backyard, creating the perfect setting to unwind or entertain family and friends. Conveniently located just minutes from Historic Downtown Sanford, Lake Monroe, the Central Florida Zoo, shopping, dining, and I-4, this home delivers an exceptional combination of space, versatility, and value. Schedule your private showing today and see how this spacious home could be the perfect fit for your next chapter.
/u.realgeeks.media/hotpropertyfl/Remax_Winter_Garden_Homes_fl_for_sale.jpg)
Additional Information
- Taxes
- $2086
- Community Features
- No Deed Restriction
- Property Description
- Two Story
- Zoning
- R-1
- Interior Layout
- Built-in Features, Ceiling Fans(s), High Ceilings, Kitchen/Family Room Combo, Primary Bedroom Main Floor, Walk-In Closet(s)
- Interior Features
- Built-in Features, Ceiling Fans(s), High Ceilings, Kitchen/Family Room Combo, Primary Bedroom Main Floor, Walk-In Closet(s)
- Floor
- Carpet, Ceramic Tile, Hardwood
- Appliances
- Dishwasher, Microwave, Range, Refrigerator
- Utilities
- Electricity Available
- Heating
- Electric
- Air Conditioning
- Central Air
- Fireplace Description
- Living Room
- Exterior Construction
- Block, Concrete, Stucco
- Exterior Features
- Lighting
- Roof
- Shingle
- Foundation
- Block
- Pool
- No Pool
- Garage Carport
- 2 Car Garage
- Garage Spaces
- 2
- Garage Features
- Garage Faces Side
- Flood Zone Code
- X
- Parcel ID
- 20-19-30-501-0000-3620
- Legal Description
- LOTS 362 363 364 & 365 BOOKER TOWN PB 4 PG 98
Listing courtesy of KELLER WILLIAMS HERITAGE REALTY. 407-862-9700
Mortgage Calculator
StellarMLS is the source of this information via Internet Data Exchange Program. All listing information is deemed reliable but not guaranteed and should be independently verified through personal inspection by appropriate professionals. Listings displayed on this website may be subject to prior sale or removal from sale. Availability of any listing should always be independently verified. Listing information is provided for consumer personal, non-commercial use, solely to identify potential properties for potential purchase. All other use is strictly prohibited and may violate relevant federal and state law. Data last updated on