3464 Sagebrush Street, Harmony, FL 34773
- $298,500
- 2
- BD
- 2
- BA
- 1,404
- SqFt



- List Price
- $298,500
- Status
- Active
- Days on Market
- 117
- Price Change
- ▼ $9,495 1782350318
- MLS#
- O6394042
- Property Style
- Single Family
- Year Built
- 2019
- Bedrooms
- 2
- Bathrooms
- 2
- Living Area
- 1,404
- Lot Size
- 5,227
- Acres
- 0.12
- Total Acreage
- 0 to less than 1/4
- Legal Subdivision Name
- Harmony 40 Active Adult
- MLS Area Major
- St Cloud (Harmony)
Property Description
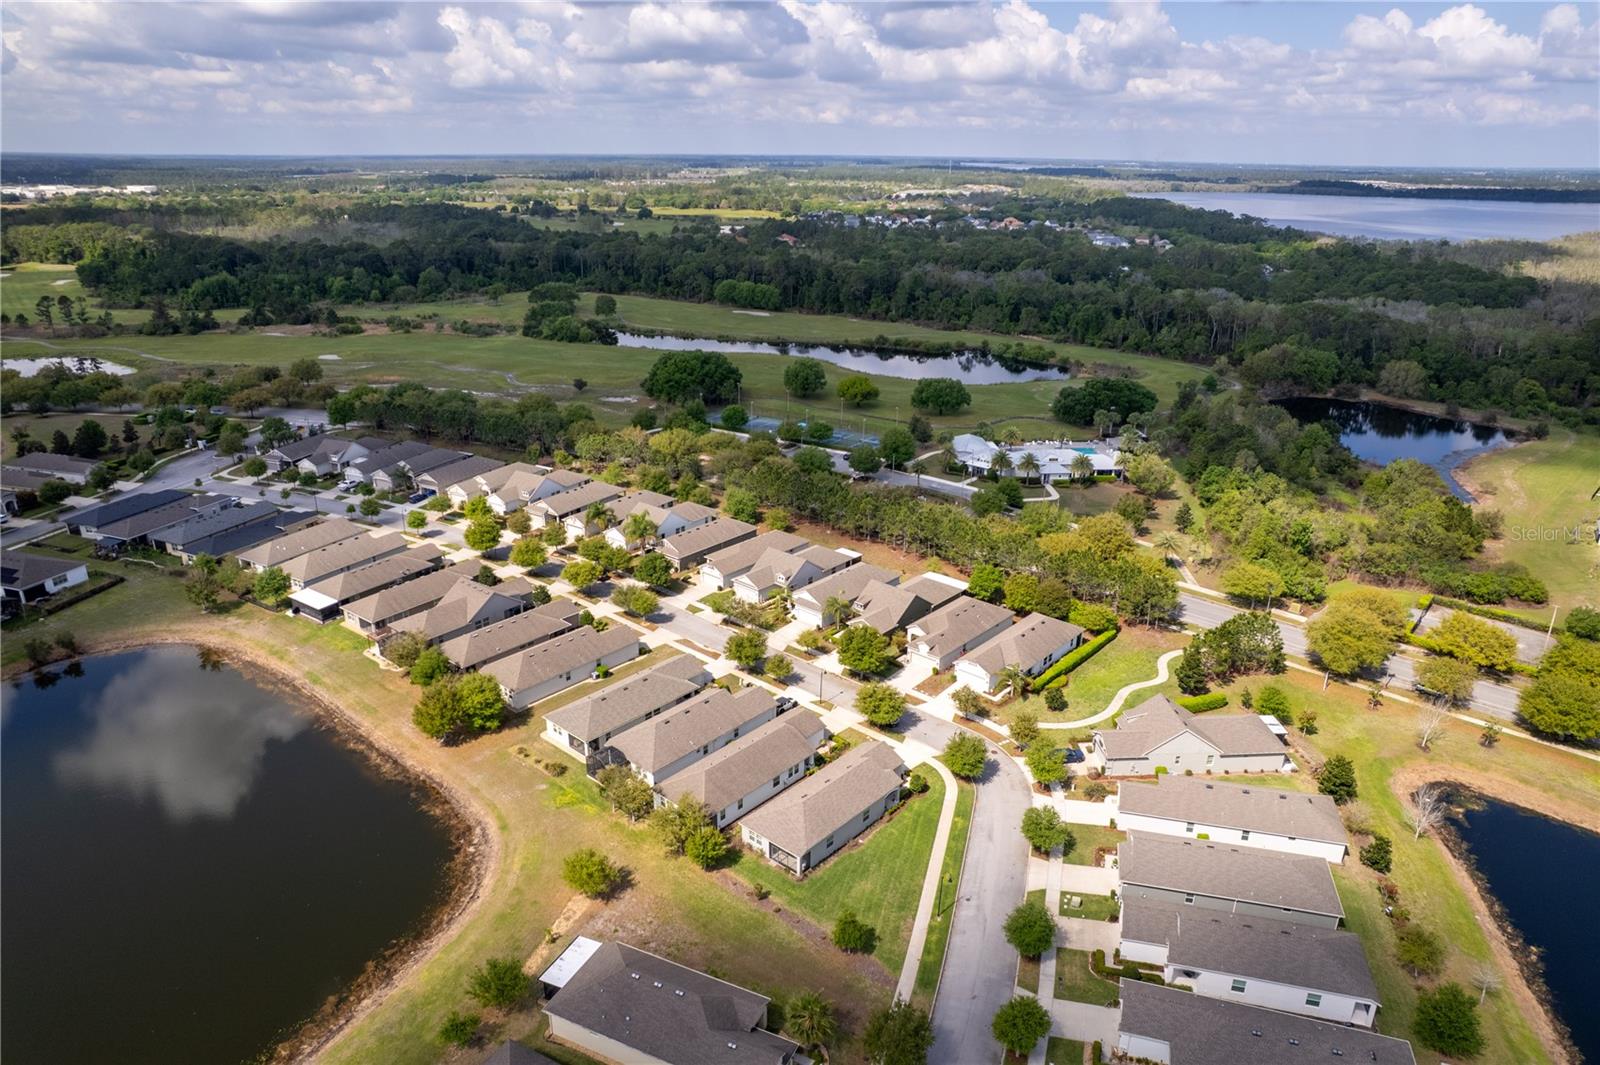
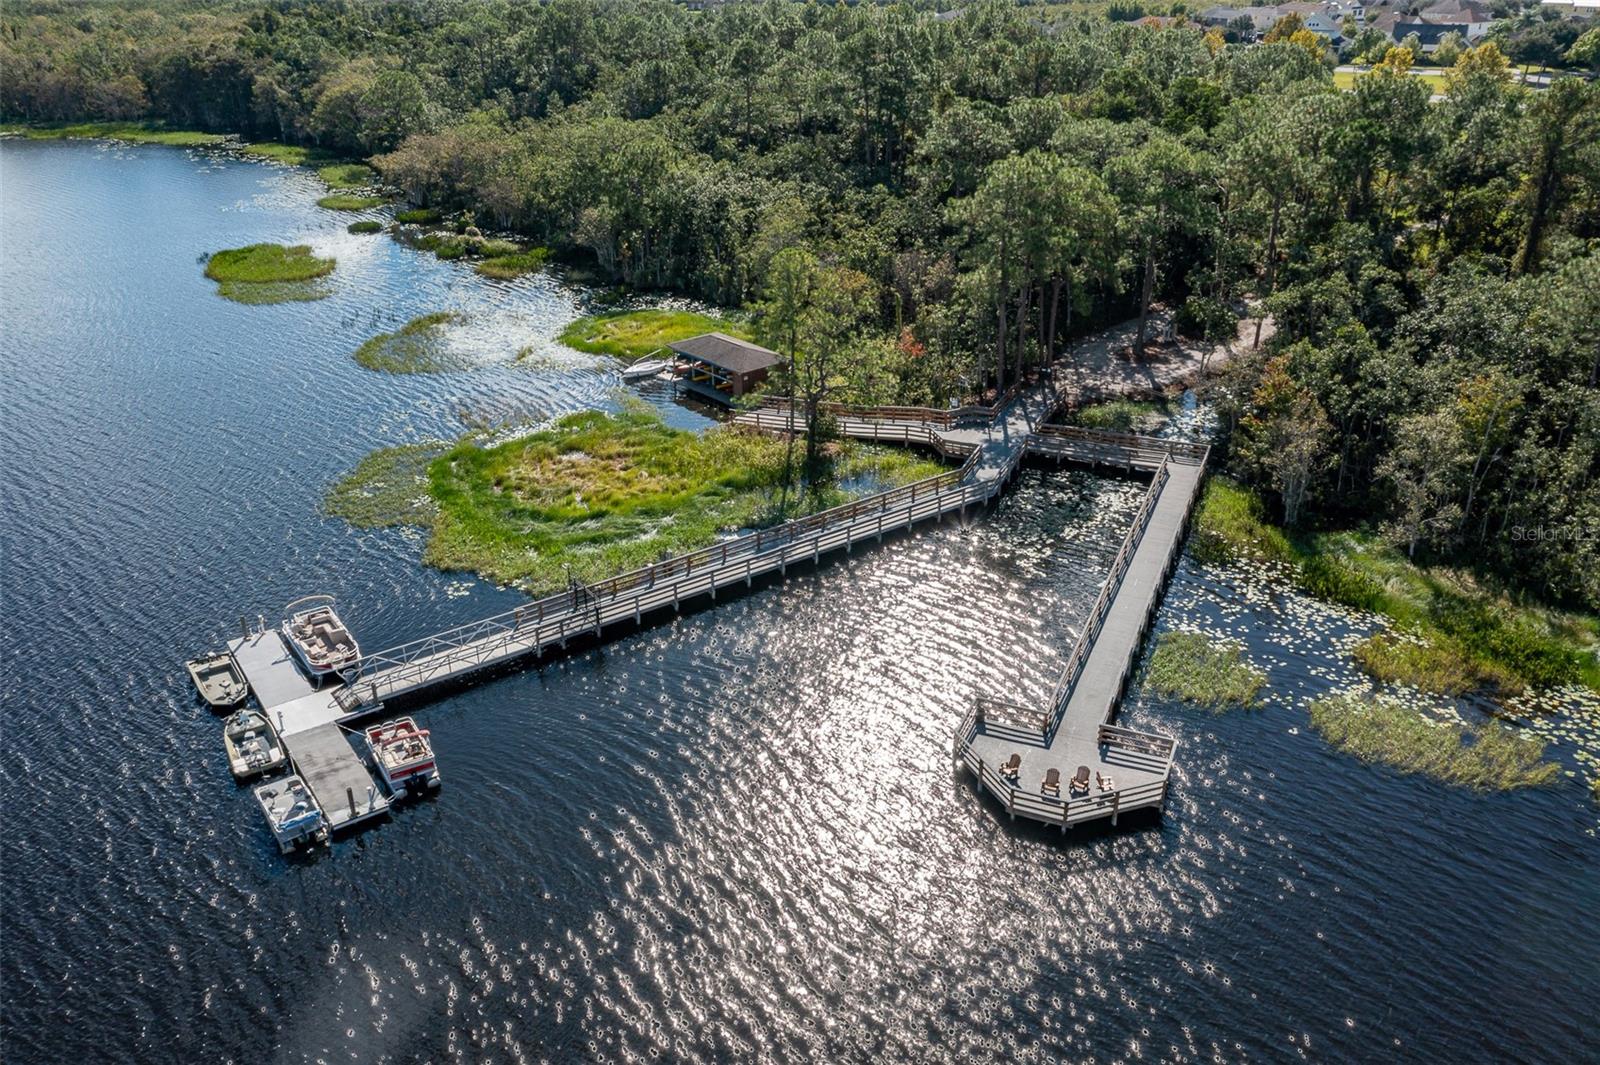
Welcome to an exceptional opportunity in one of Central Florida’s most sought-after active adult communities—nestled within the scenic beauty of Harmony, Florida. Priced to sell quickly at $315,000, this beautifully maintained residence offers the perfect blend of style, comfort, and value. CDD bond/debt portion is paid in full - only O&M remains! This thoughtfully designed home features 2 bedrooms plus private office and 2 bathrooms, ideal for flexible living—whether working from home, hosting guests, or enjoying a dedicated hobby space. The open-concept layout creates a seamless flow between living, dining, and kitchen areas, perfect for both everyday living and entertaining. At the heart of the home is a stunning white kitchen, highlighted by white quartz countertops, ample cabinetry, and a bright, clean design that feels both modern and inviting. The kitchen opens to a spacious living area filled with natural light, creating a warm and welcoming atmosphere throughout. Located within a premier 55+ golf community, residents enjoy a true resort-style lifestyle surrounded by conservation land, peaceful lakes, and abundant wildlife—perfect for nature lovers. Enjoy golf, walking trails, social activities, and a vibrant community setting that makes every day feel like a getaway. Ideally positioned as a tranquil suburb of Orlando, this home offers convenient access to everything Central Florida has to offer—just 30 minutes to Orlando International Airport and approximately 40 minutes to Melbourne’s beautiful Atlantic beaches. An incredible value in a highly desirable community—this home is truly priced to sell and ready for its next chapter.
/u.realgeeks.media/hotpropertyfl/Remax_Winter_Garden_Homes_fl_for_sale.jpg)
Additional Information
- Taxes
- $4237
- Taxes
- $1,895
- Minimum Lease
- 1-2 Years
- HOA Fee
- $735
- HOA Payment Schedule
- Quarterly
- Maintenance Includes
- Pool, Maintenance Grounds, Pest Control, Recreational Facilities, Trash
- Other Fees Amount
- 387
- Other Fees Term
- Quarterly
- Location
- Conservation Area, Landscaped, Near Golf Course, Sidewalk, Paved, Private
- Community Features
- Community Mailbox, Deed Restrictions, Dog Park, Fitness Center, Golf Carts OK, Golf, Irrigation-Reclaimed Water, Park, Pool, Restaurant, Sidewalks, Street Lights, Golf Community
- 55 Plus
- Yes
- Property Description
- One Story
- Zoning
- P-D
- Interior Layout
- Ceiling Fans(s), Kitchen/Family Room Combo, Open Floorplan, Primary Bedroom Main Floor, Solid Surface Counters, Solid Wood Cabinets, Thermostat, Walk-In Closet(s)
- Interior Features
- Ceiling Fans(s), Kitchen/Family Room Combo, Open Floorplan, Primary Bedroom Main Floor, Solid Surface Counters, Solid Wood Cabinets, Thermostat, Walk-In Closet(s)
- Floor
- Carpet, Ceramic Tile
- Appliances
- Dishwasher, Disposal, Dryer, Electric Water Heater, Freezer, Microwave, Range, Refrigerator, Washer
- Utilities
- Cable Available, Cable Connected, Electricity Connected, Fiber Optics, Public, Sewer Connected, Sprinkler Recycled, Underground Utilities, Water Connected
- Heating
- Central, Electric
- Air Conditioning
- Central Air
- Exterior Construction
- Block, Stucco
- Exterior Features
- Sidewalk, Sliding Doors, Sprinkler Metered
- Roof
- Shingle
- Foundation
- Slab
- Pool
- Community
- Garage Carport
- 2 Car Garage
- Garage Spaces
- 2
- Garage Features
- Driveway, Garage Door Opener
- Garage Dimensions
- 00x00
- Elementary School
- Harmony Community School (K-5)
- Middle School
- Harmony Middle
- High School
- Harmony High
- Housing for Older Persons
- Yes
- Water Name
- Buck Lake
- Water Access
- Lake
- Pets
- Allowed
- Flood Zone Code
- X
- Parcel ID
- 29-26-32-3296-0001-0780
- Legal Description
- HARMONY NEIGHBORHOOD I PB 24 PGS 110-119 LOT 78
Listing courtesy of RESORT REALTY GROUP LTD INC. 954-812-1711
Mortgage Calculator
StellarMLS is the source of this information via Internet Data Exchange Program. All listing information is deemed reliable but not guaranteed and should be independently verified through personal inspection by appropriate professionals. Listings displayed on this website may be subject to prior sale or removal from sale. Availability of any listing should always be independently verified. Listing information is provided for consumer personal, non-commercial use, solely to identify potential properties for potential purchase. All other use is strictly prohibited and may violate relevant federal and state law. Data last updated on