17186 Hickory Wind Drive, Clermont, FL 34711
- $649,000
- 4
- BD
- 3
- BA
- 2,498
- SqFt










- List Price
- $649,000
- Status
- Active
- Days on Market
- 112
- Price Change
- ▼ $16,000 1778892534
- MLS#
- O6396522
- Property Style
- Single Family
- Year Built
- 2021
- Bedrooms
- 4
- Bathrooms
- 3
- Living Area
- 2,498
- Lot Size
- 8,334
- Acres
- 0.19
- Total Acreage
- 0 to less than 1/4
- Legal Subdivision Name
- Johns Lake Lndg Ph 5
- MLS Area Major
- Clermont
Property Description
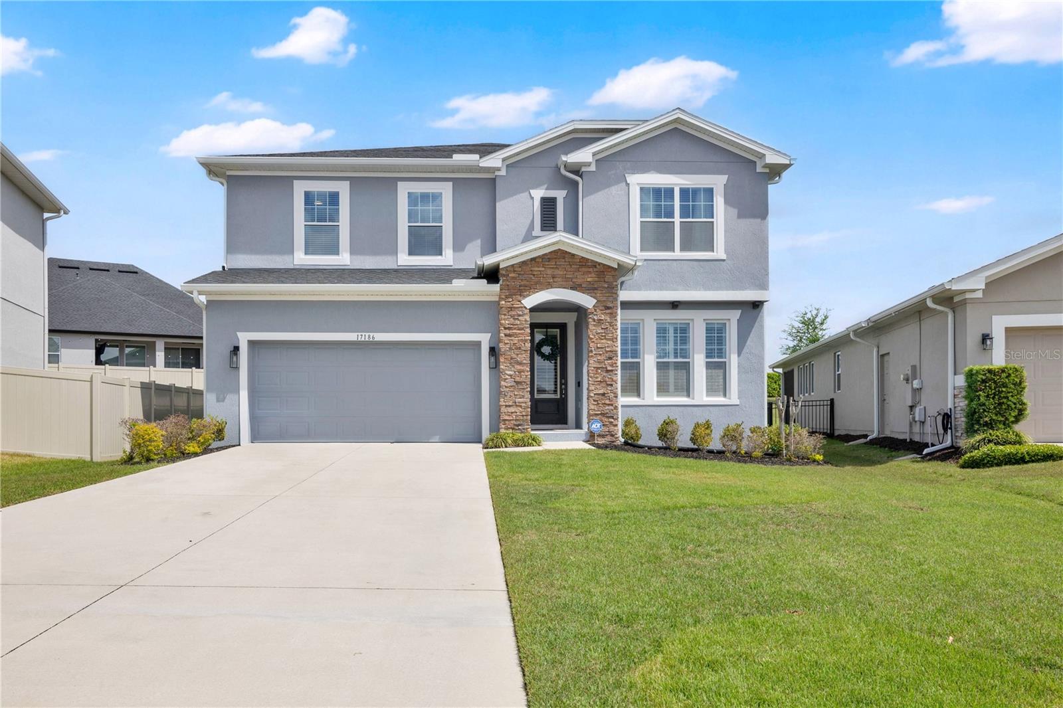
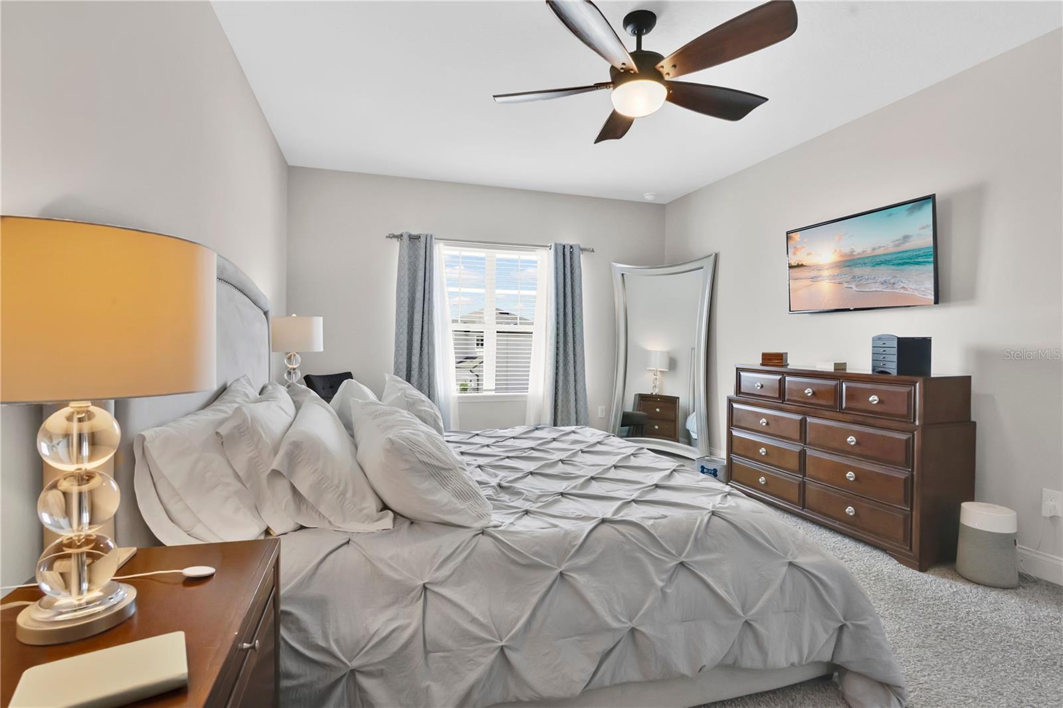
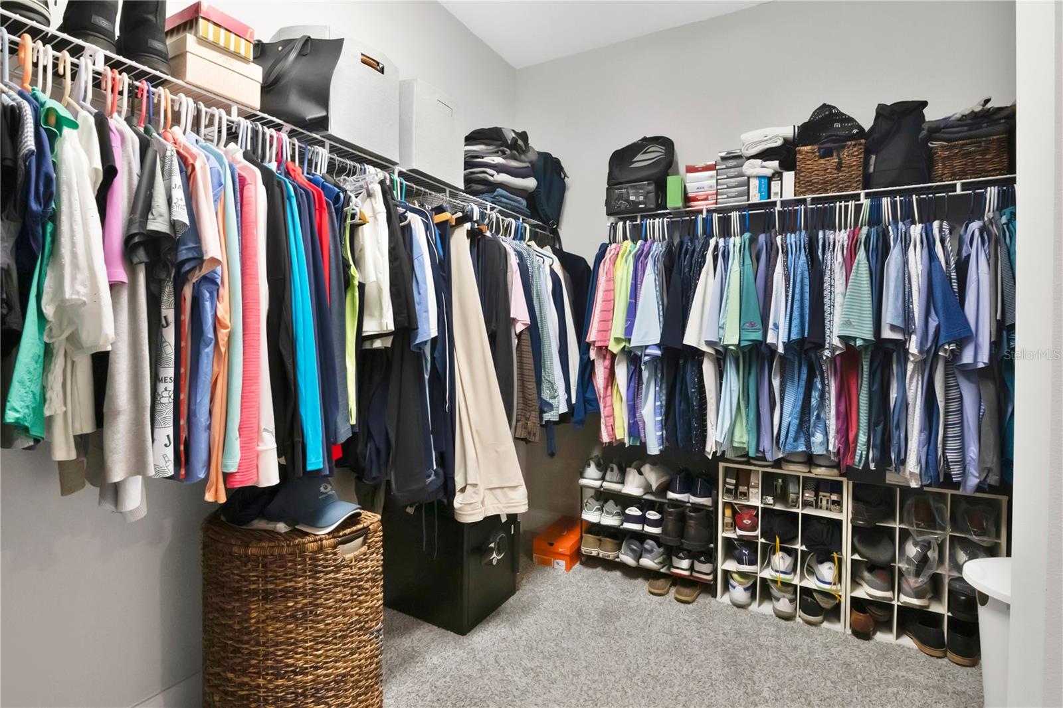
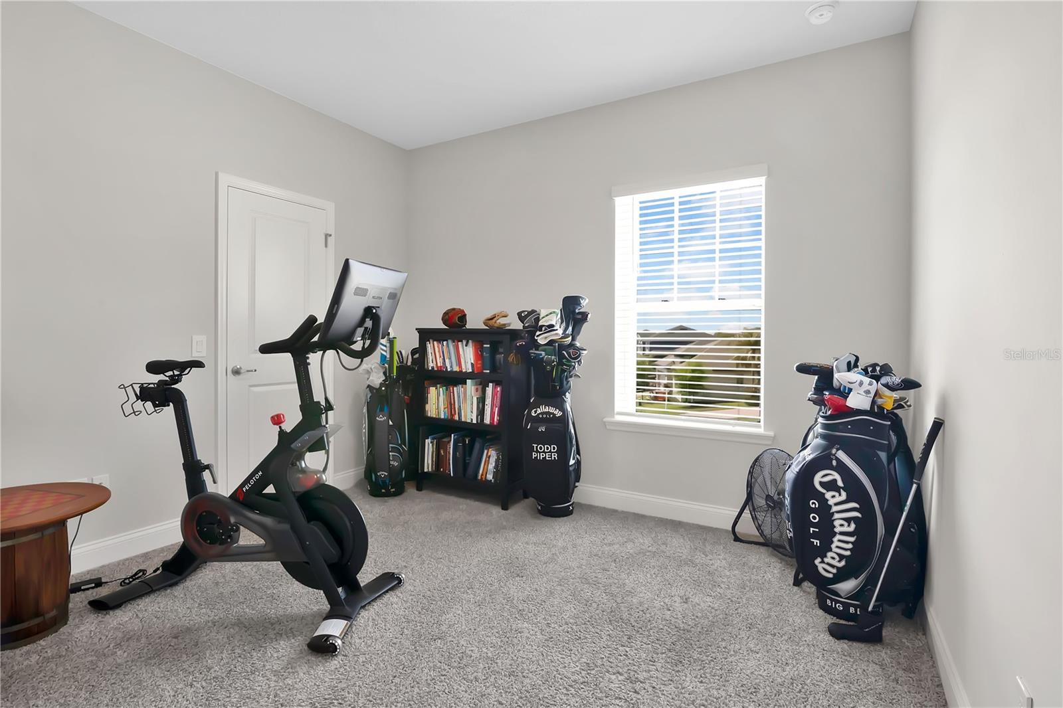
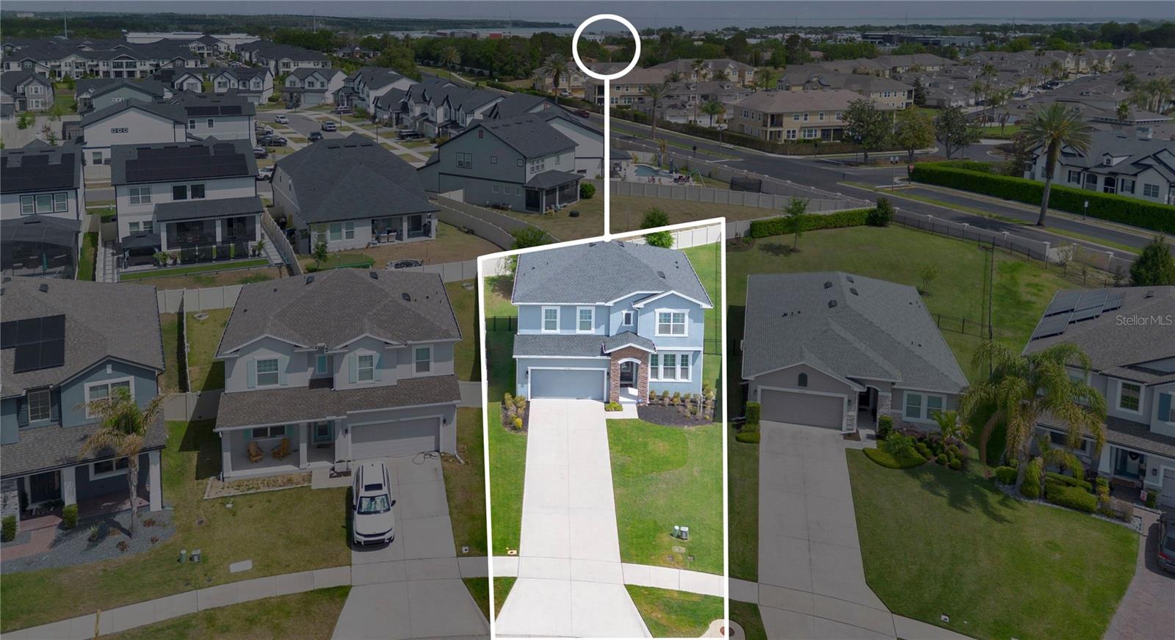
Welcome to John's Lake Landing, a sought-after community featuring a stunning pool, playground, and amenities that make every day feel like a vacation. Built in 2021 and meticulously maintained inside AND out, this beautiful 4-bedroom, 3-bath home offers the perfect blend of space, style, and functionality in a prime Clermont location. Inside, you’ll find a formal dining room, an open-concept layout, and a bright, airy living room with soaring vaulted ceilings and abundant natural light. The gorgeous kitchen opens seamlessly to the main living areas, making it ideal for both everyday living and entertaining. A private downstairs guest bedroom provides the perfect setup for visitors or multigenerational living. Upstairs, you’ll find two additional bedrooms, a spacious loft with the potential to be converted into a fifth bedroom, and an oversized primary suite featuring a stunning en-suite bath and massive walk-in closet. Step outside to enjoy the screened back porch and fully fenced backyard - perfect for relaxing, entertaining, or pets and play! Just a short walk away, the community pool offers the perfect place to cool off, socialize, and unwind—giving you all the advantages of pool ownership without the maintenance, repairs, or added expense. Conveniently located in the heart of Clermont with easy access to the Turnpike, Orlando, the airport, shopping, dining, and everything Clermont has to offer — this one checks all the boxes!
/u.realgeeks.media/hotpropertyfl/Remax_Winter_Garden_Homes_fl_for_sale.jpg)
Additional Information
- Taxes
- $6476
- Minimum Lease
- No Minimum
- HOA Fee
- $450
- HOA Payment Schedule
- Semi-Annually
- Location
- Sidewalk, Paved
- Community Features
- Playground, Pool, Sidewalks, Street Lights, No Deed Restriction
- Property Description
- Two Story
- Zoning
- R1
- Interior Layout
- Cathedral Ceiling(s), Ceiling Fans(s), High Ceilings, Kitchen/Family Room Combo, PrimaryBedroom Upstairs, Walk-In Closet(s)
- Interior Features
- Cathedral Ceiling(s), Ceiling Fans(s), High Ceilings, Kitchen/Family Room Combo, PrimaryBedroom Upstairs, Walk-In Closet(s)
- Floor
- Carpet, Tile, Vinyl
- Appliances
- Built-In Oven, Dishwasher, Disposal, Microwave, Range, Refrigerator
- Utilities
- BB/HS Internet Available, Cable Available, Water Connected
- Heating
- Central
- Air Conditioning
- Central Air
- Exterior Construction
- Stucco
- Exterior Features
- Rain Gutters, Sliding Doors
- Roof
- Shingle
- Foundation
- Slab
- Pool
- Community
- Garage Carport
- 2 Car Garage
- Garage Spaces
- 2
- Elementary School
- Grassy Lake Elementary
- Middle School
- East Ridge Middle
- High School
- East Ridge High
- Pets
- Allowed
- Flood Zone Code
- X
- Parcel ID
- 26-22-26-0208-000-12100
- Legal Description
- JOHN'S LAKE LANDING PHASE 5 PB 71 PG 73-82 LOT 121 ORB 5741 PG 2041
Listing courtesy of KELLY PRICE & COMPANY LLC. 407-645-4321
Mortgage Calculator
StellarMLS is the source of this information via Internet Data Exchange Program. All listing information is deemed reliable but not guaranteed and should be independently verified through personal inspection by appropriate professionals. Listings displayed on this website may be subject to prior sale or removal from sale. Availability of any listing should always be independently verified. Listing information is provided for consumer personal, non-commercial use, solely to identify potential properties for potential purchase. All other use is strictly prohibited and may violate relevant federal and state law. Data last updated on