8830 Grey Hawk Point, Orlando, FL 32836
- $1,950,000
- 6
- BD
- 5
- BA
- 5,443
- SqFt









- List Price
- $1,950,000
- Status
- Active
- Days on Market
- 109
- Price Change
- ▼ $47,000 1782325618
- MLS#
- O6396553
- Property Style
- Single Family
- Year Built
- 2003
- Bedrooms
- 6
- Bathrooms
- 5
- Baths Half
- 1
- Living Area
- 5,443
- Lot Size
- 14,291
- Acres
- 0.33
- Total Acreage
- 1/4 to less than 1/2
- Legal Subdivision Name
- Reserve At Cypress Point
- MLS Area Major
- Orlando/Dr. Phillips/Bay Vista
Property Description
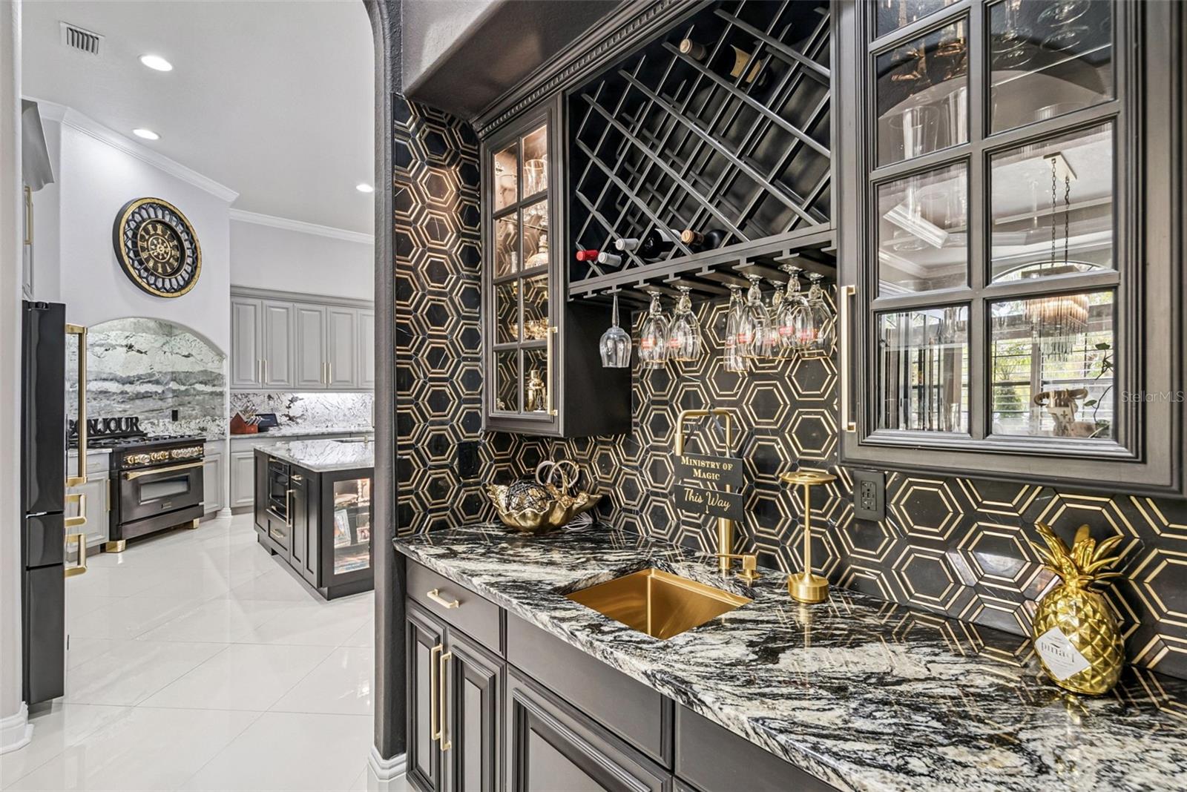
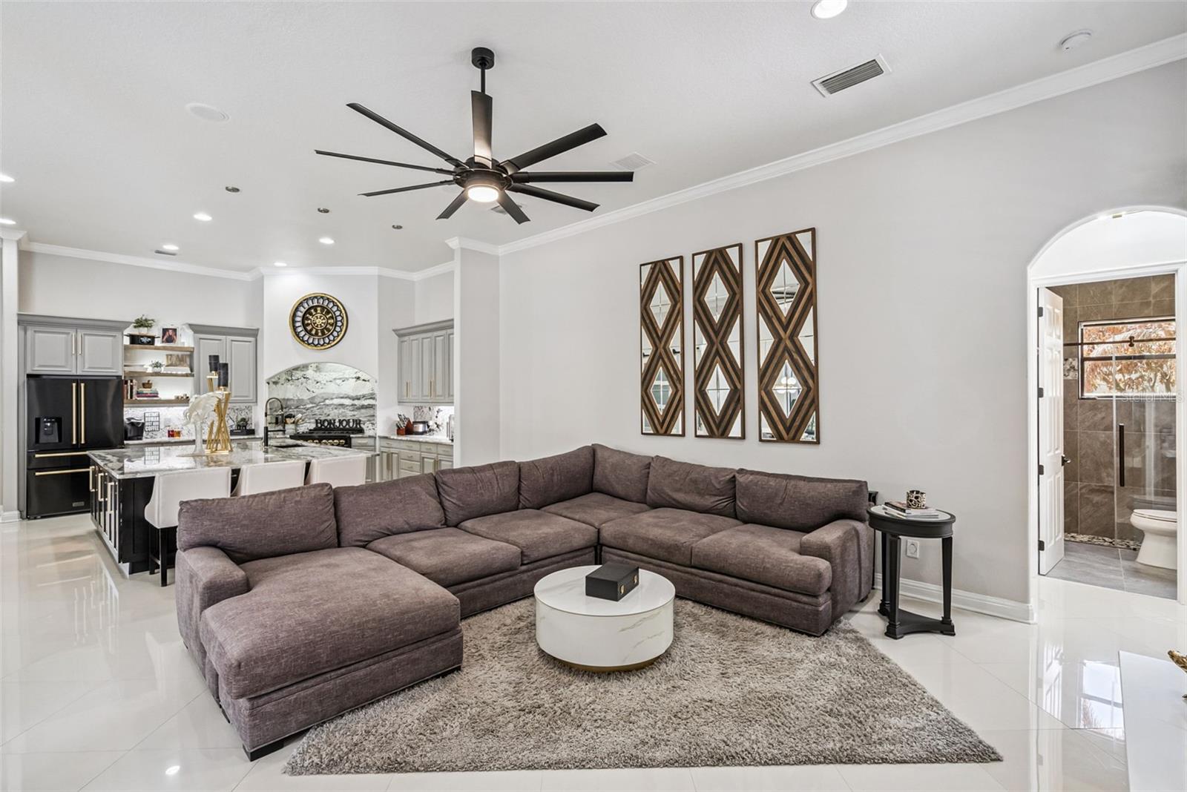
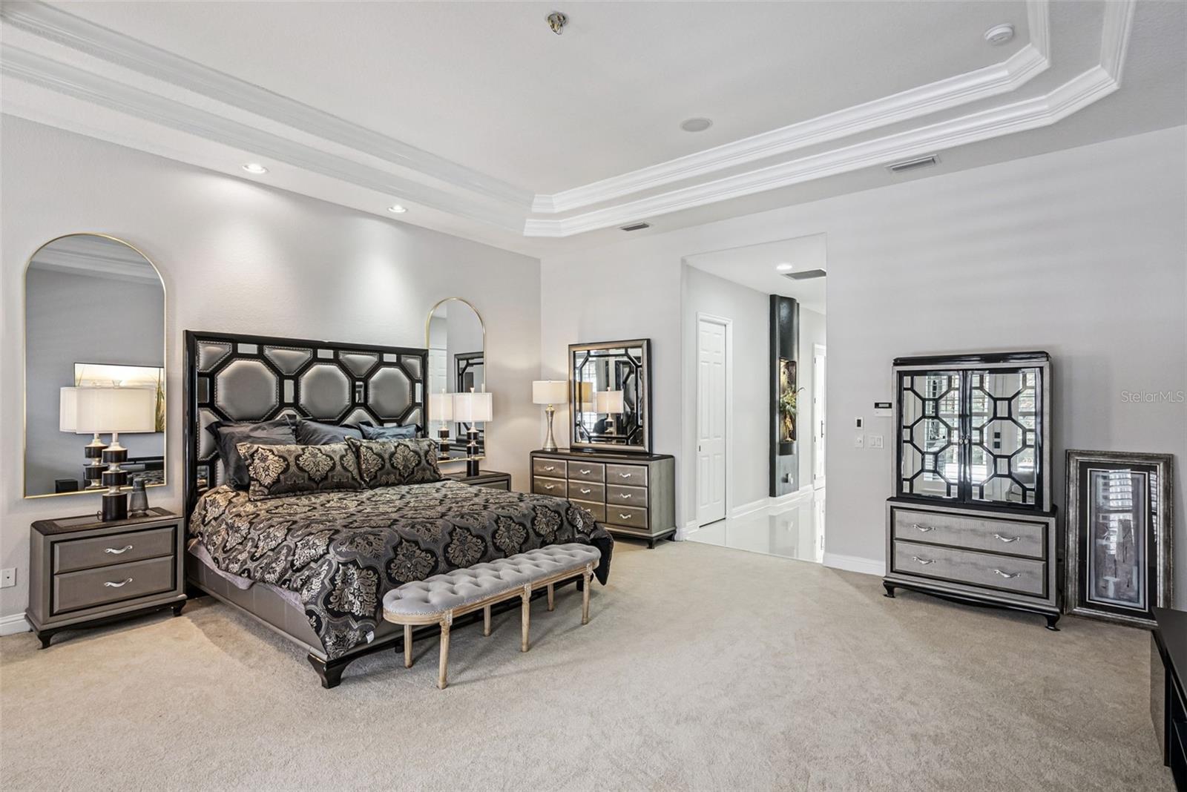
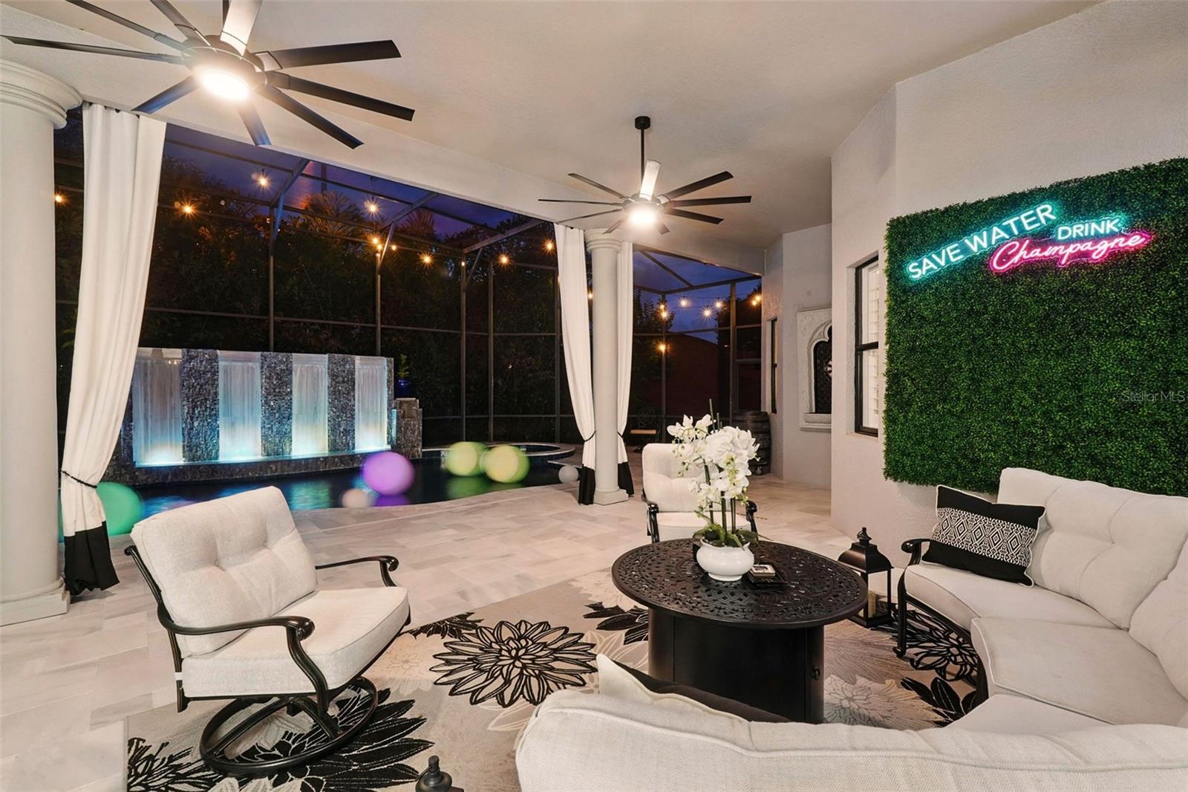
Welcome to 8830 Grey Hawk Point, an exceptional luxury residence offering 6 bedrooms and 4.5 bathrooms with a 3-car garage in the heart of Dr. Phillips. Thoughtfully updated with high-end finishes and major improvements, this home delivers the perfect balance of elegance, comfort, and modern functionality. A brand-new (2025) flat tile roof with transferrable warranty, new water heaters, and new A/C unit provide peace of mind for years to come. Inside, you’ll find a bright, open layout designed for both everyday living and upscale entertaining. The main level features 4 bedrooms, including the primary suite, along with a dedicated office and 3.5 beautifully upgraded bathrooms with a refined, contemporary feel throughout. The chef’s kitchen shines with new appliances, including an upgraded 6-burner combination gas/convection range, and an oversized island. Seamlessly connecting to the main living area, it's an entertainer's dream. Upstairs, enjoy added flexibility with a private in-law suite featuring its own en-suite bath and private balcony, plus an additional bedroom that also functions perfectly as a media room or secondary lounge. Step outside through the French doors to your private oasis featuring a resort-style pool with a PebbleTec finish, heated spa, waterfall feature, and an elegant Italian marble pool deck. An outdoor wet bar, putting green, and fully fenced yard complete the space, making it ideal for year-round entertaining or relaxing in privacy. Other noteworthy upgraded features include a spacious fully-equipped laundry suite, whole-home water softener, spa-like powder bath with slate grey smart toilet, custom shelving in all closets and pantry, and others too numerous to name! Located just minutes from Restaurant Row and Orlando’s world-class dining, shopping, and attractions, and within walking distance to the Orange County Sportsman Association marina, this home offers the perfect blend of luxury, lifestyle, and location. This is Florida luxury living at its finest, fully upgraded, move-in ready, and truly one-of-a-kind.
/u.realgeeks.media/hotpropertyfl/Remax_Winter_Garden_Homes_fl_for_sale.jpg)
Additional Information
- Taxes
- $17896
- Minimum Lease
- 7 Months
- HOA Fee
- $1,900
- HOA Payment Schedule
- Annually
- Location
- Corner Lot, Landscaped, Sidewalk, Paved
- Community Features
- Association Recreation - Owned, Deed Restrictions, Gated Community - No Guard, Park, Playground, Sidewalks, Tennis Court(s), Street Lights
- Property Description
- Two Story
- Zoning
- P-D
- Interior Layout
- Built-in Features, Ceiling Fans(s), Crown Molding, Dry Bar, Eat-in Kitchen, High Ceilings, Kitchen/Family Room Combo, Primary Bedroom Main Floor, Tray Ceiling(s), Walk-In Closet(s)
- Interior Features
- Built-in Features, Ceiling Fans(s), Crown Molding, Dry Bar, Eat-in Kitchen, High Ceilings, Kitchen/Family Room Combo, Primary Bedroom Main Floor, Tray Ceiling(s), Walk-In Closet(s)
- Floor
- Carpet, Luxury Vinyl, Tile
- Appliances
- Bar Fridge, Dishwasher, Dryer, Microwave, Range, Refrigerator, Washer, Water Softener
- Utilities
- Electricity Connected
- Heating
- Central
- Air Conditioning
- Central Air
- Fireplace Description
- Electric, Family Room
- Exterior Construction
- Block, Concrete, Stucco
- Exterior Features
- Balcony, French Doors, Garden, Rain Gutters, Sidewalk, Sliding Doors
- Roof
- Tile
- Foundation
- Slab
- Pool
- Private
- Pool Type
- Deck, In Ground, Screen Enclosure
- Garage Carport
- 3 Car Garage
- Garage Spaces
- 3
- Garage Features
- Driveway, Garage Door Opener, Garage Faces Side
- Elementary School
- Bay Meadows Elem
- Middle School
- Southwest Middle
- High School
- Lake Buena Vista High School
- Fences
- Fenced
- Pets
- Allowed
- Flood Zone Code
- X
- Parcel ID
- 33-23-28-7371-00-010
- Legal Description
- RESERVE AT CYPRESS POINT 36/10 LOT 1
Listing courtesy of KELLER WILLIAMS REALTY AT THE PARKS. 407-629-4420
Mortgage Calculator
StellarMLS is the source of this information via Internet Data Exchange Program. All listing information is deemed reliable but not guaranteed and should be independently verified through personal inspection by appropriate professionals. Listings displayed on this website may be subject to prior sale or removal from sale. Availability of any listing should always be independently verified. Listing information is provided for consumer personal, non-commercial use, solely to identify potential properties for potential purchase. All other use is strictly prohibited and may violate relevant federal and state law. Data last updated on