216 Juniper Ridge Court, Sanford, FL 32771
- $815,000
- 6
- BD
- 4
- BA
- 3,686
- SqFt








- List Price
- $815,000
- Status
- Active
- Days on Market
- 109
- Price Change
- ▼ $10,000 1784838130
- MLS#
- O6396797
- Property Style
- Single Family
- Architectural Style
- Contemporary, Custom
- Year Built
- 2004
- Bedrooms
- 6
- Bathrooms
- 4
- Baths Half
- 1
- Living Area
- 3,686
- Lot Size
- 20,594
- Acres
- 0.47
- Total Acreage
- 1/4 to less than 1/2
- Legal Subdivision Name
- Wayside Estates
- MLS Area Major
- Sanford/Lake Forest
Property Description
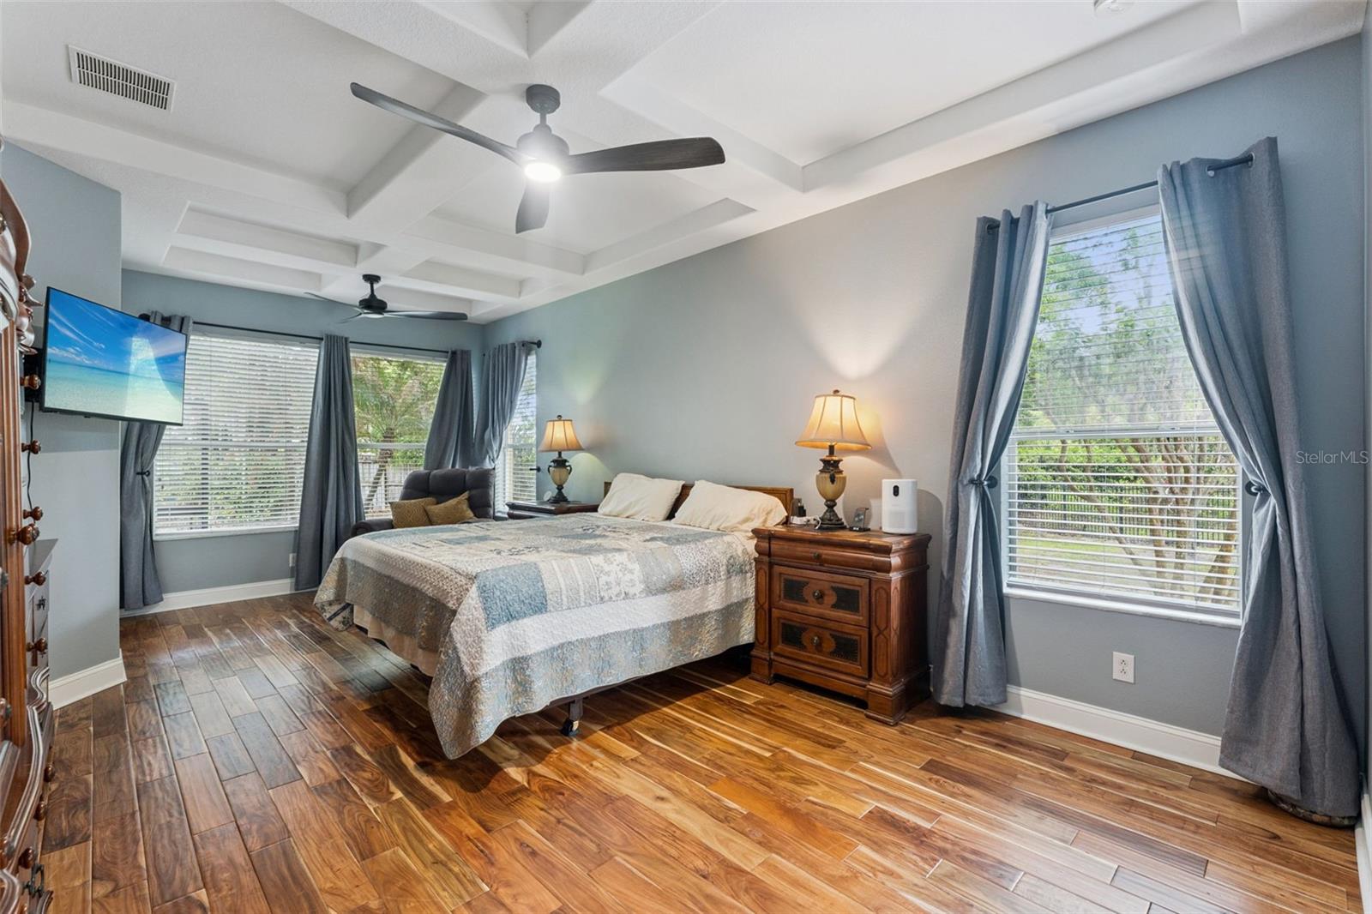
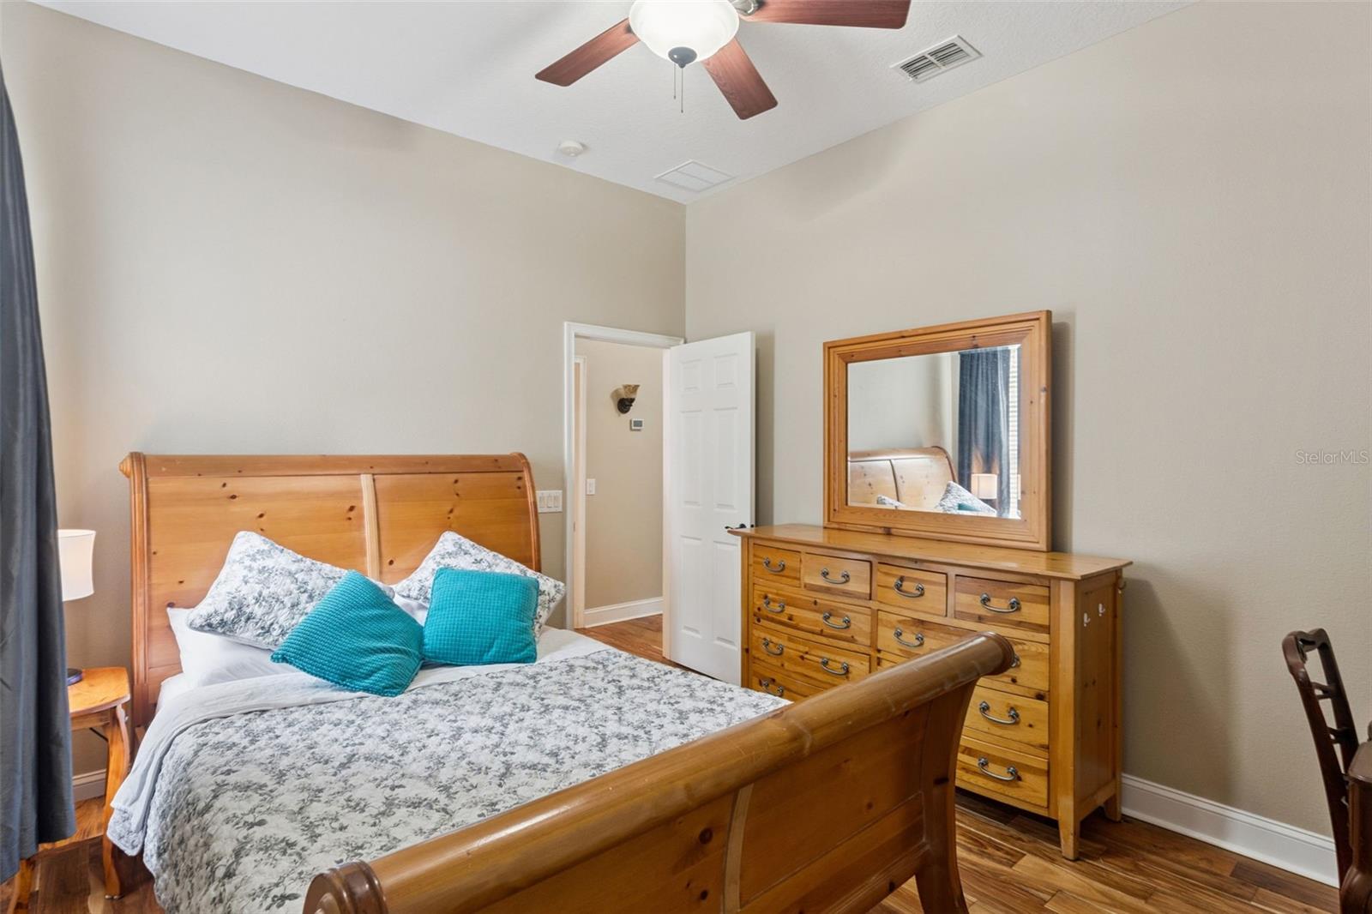
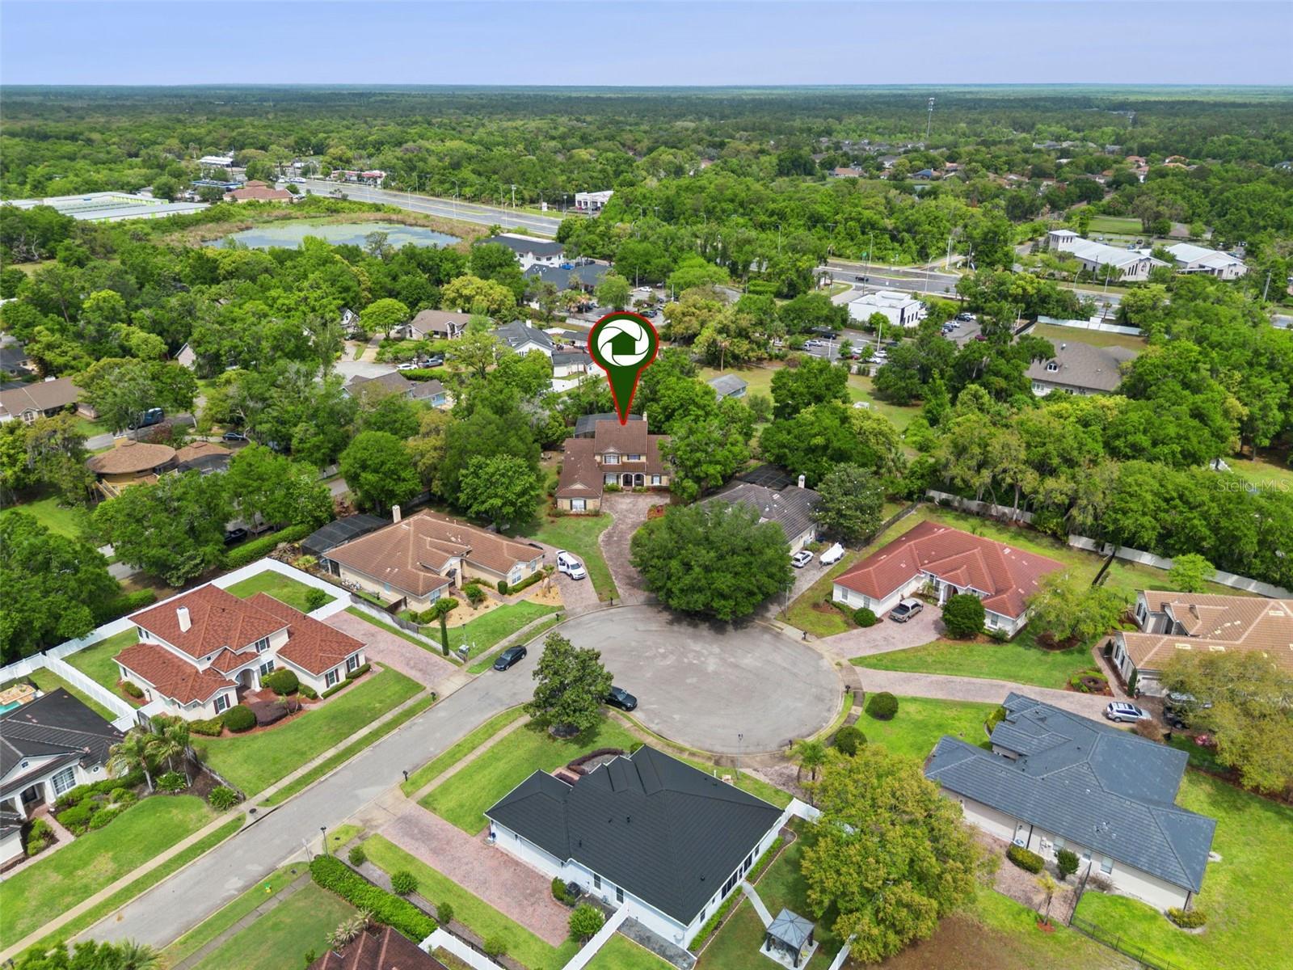
Centered around a stunning lagoon-style pool and spa, this 6-bedroom, 3.5-bath residence lives like a private retreat, perfect for those who appreciate nature, privacy, and effortless indoor-outdoor living. Set on a spacious lot and surrounded by natural, lush landscaping, the backyard feels like a secluded escape. Natural contours and tranquil water features create a peaceful oasis where you can unwind, entertain, or simply enjoy the outdoors. With multiple rooms offering direct access outside, the home seamlessly blends interior comfort with its natural surroundings. Inside, natural light pours through expansive windows, illuminating rich hand-scraped hardwood floors and highlighting the home’s distinctive architectural character, including coffered ceilings and archways that add depth and visual interest throughout. The open-concept layout connects the living, dining, and kitchen areas, creating a space that flows effortlessly for both everyday living and entertaining, all while staying visually connected to the outdoors. The split floorplan offers added privacy, with the primary suite serving as its own serene sanctuary. Enjoy direct pool access, a spacious primary bath with dual vanities and a walk-in shower, along with two walk-in closets, designed for both comfort and functionality. Upstairs, a versatile loft opens to a private balcony overlooking the pool and lush backyard, an ideal setting for morning coffee or unwinding at sunset. This level also includes a dedicated office and additional bedrooms, offering flexibility for guests, work, or hobbies. Thoughtfully maintained and updated, the home features a tile roof (2021), fresh exterior paint (2026), brand new gas pool heater installed in 2026, with the rest of the pool equipment updated in 2021, and a newer hot water heater (2025), providing both peace of mind and lasting value. Ideally located in a quiet, well-established neighborhood in Sanford, this home offers the perfect balance of privacy and convenience. Just minutes from I-4 and 417, you’ll enjoy easy access to surrounding areas. Nearby parks, scenic trails, and waterways like Lake Monroe and the Wekiva River provide endless opportunities for outdoor recreation, while local dining, shopping, and the charm of historic downtown Sanford are all within close reach. Blending natural beauty, thoughtful design, and a true sense of escape, this home offers a rare opportunity to experience a nature-inspired lifestyle every day.
/u.realgeeks.media/hotpropertyfl/Remax_Winter_Garden_Homes_fl_for_sale.jpg)
Additional Information
- Taxes
- $8402
- Minimum Lease
- No Minimum
- HOA Fee
- $450
- HOA Payment Schedule
- Quarterly
- Location
- Cul-De-Sac, In County, Oversized Lot, Sidewalk, Street Dead-End, Paved, Unincorporated
- Community Features
- No Deed Restriction
- Property Description
- Two Story
- Zoning
- RES
- Interior Layout
- Ceiling Fans(s), Coffered Ceiling(s), Eat-in Kitchen, High Ceilings, Kitchen/Family Room Combo, Living Room/Dining Room Combo, Open Floorplan, Primary Bedroom Main Floor, Solid Wood Cabinets, Split Bedroom, Stone Counters, Walk-In Closet(s)
- Interior Features
- Ceiling Fans(s), Coffered Ceiling(s), Eat-in Kitchen, High Ceilings, Kitchen/Family Room Combo, Living Room/Dining Room Combo, Open Floorplan, Primary Bedroom Main Floor, Solid Wood Cabinets, Split Bedroom, Stone Counters, Walk-In Closet(s)
- Floor
- Tile, Wood
- Appliances
- Built-In Oven, Dishwasher, Disposal, Dryer, Gas Water Heater, Microwave, Range, Refrigerator, Tankless Water Heater, Washer
- Utilities
- Cable Available, Electricity Connected, Water Connected
- Heating
- Central
- Air Conditioning
- Central Air
- Fireplace Description
- Family Room, Living Room, Other
- Exterior Construction
- Block, Concrete, Stucco
- Exterior Features
- Balcony, French Doors, Lighting, Rain Gutters, Sidewalk, Sliding Doors
- Roof
- Tile
- Foundation
- Slab
- Pool
- Private
- Pool Type
- Gunite, Heated, In Ground, Lighting, Outside Bath Access, Salt Water, Screen Enclosure
- Garage Carport
- 3 Car Garage
- Garage Spaces
- 3
- Garage Features
- Driveway, Garage Door Opener, Guest, Oversized
- Elementary School
- Wilson Elementary School
- Middle School
- Sanford Middle
- High School
- Seminole High
- Fences
- Fenced, Wood
- Pets
- Allowed
- Flood Zone Code
- X
- Parcel ID
- 30-19-30-512-0000-0040
- Legal Description
- LOT 4 WAYSIDE ESTATES PB 63 PG 63
Listing courtesy of BALDWIN PARK REALTY LLC. 407-986-9800
Mortgage Calculator
StellarMLS is the source of this information via Internet Data Exchange Program. All listing information is deemed reliable but not guaranteed and should be independently verified through personal inspection by appropriate professionals. Listings displayed on this website may be subject to prior sale or removal from sale. Availability of any listing should always be independently verified. Listing information is provided for consumer personal, non-commercial use, solely to identify potential properties for potential purchase. All other use is strictly prohibited and may violate relevant federal and state law. Data last updated on