6711 Willow View Avenue, Orlando, FL 32829
- $665,000
- 5
- BD
- 4
- BA
- 2,635
- SqFt








- List Price
- $665,000
- Status
- Active
- Days on Market
- 157
- Price Change
- ▼ $10,000 1785178292
- MLS#
- O6396924
- Property Style
- Single Family
- Year Built
- 2024
- Bedrooms
- 5
- Bathrooms
- 4
- Baths Half
- 1
- Living Area
- 2,635
- Lot Size
- 6,504
- Acres
- 0.15
- Total Acreage
- 0 to less than 1/4
- Legal Subdivision Name
- Everbe Ph 1c
- MLS Area Major
- Orlando/Chickasaw
Property Description
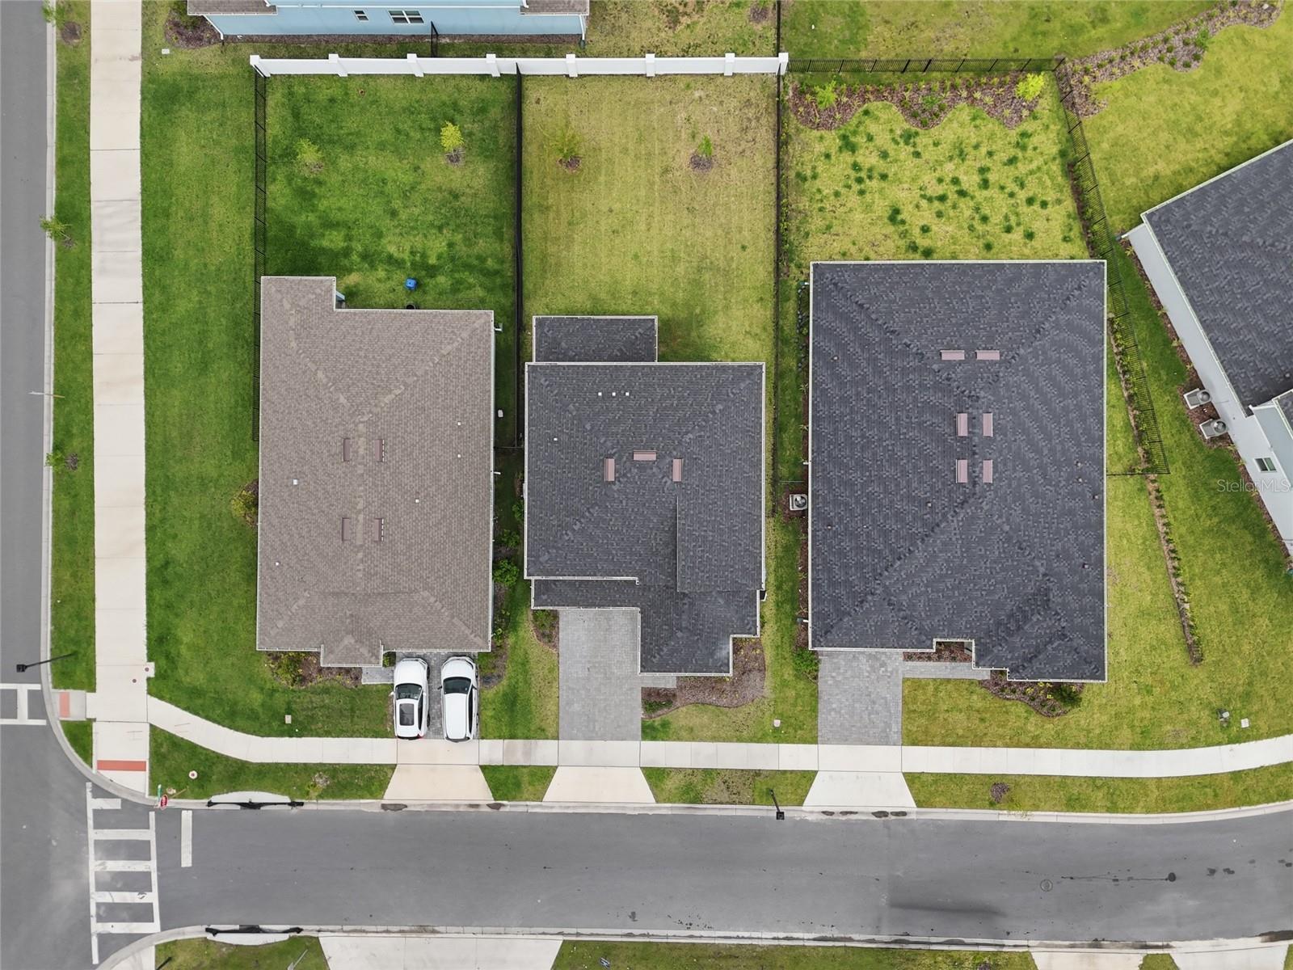
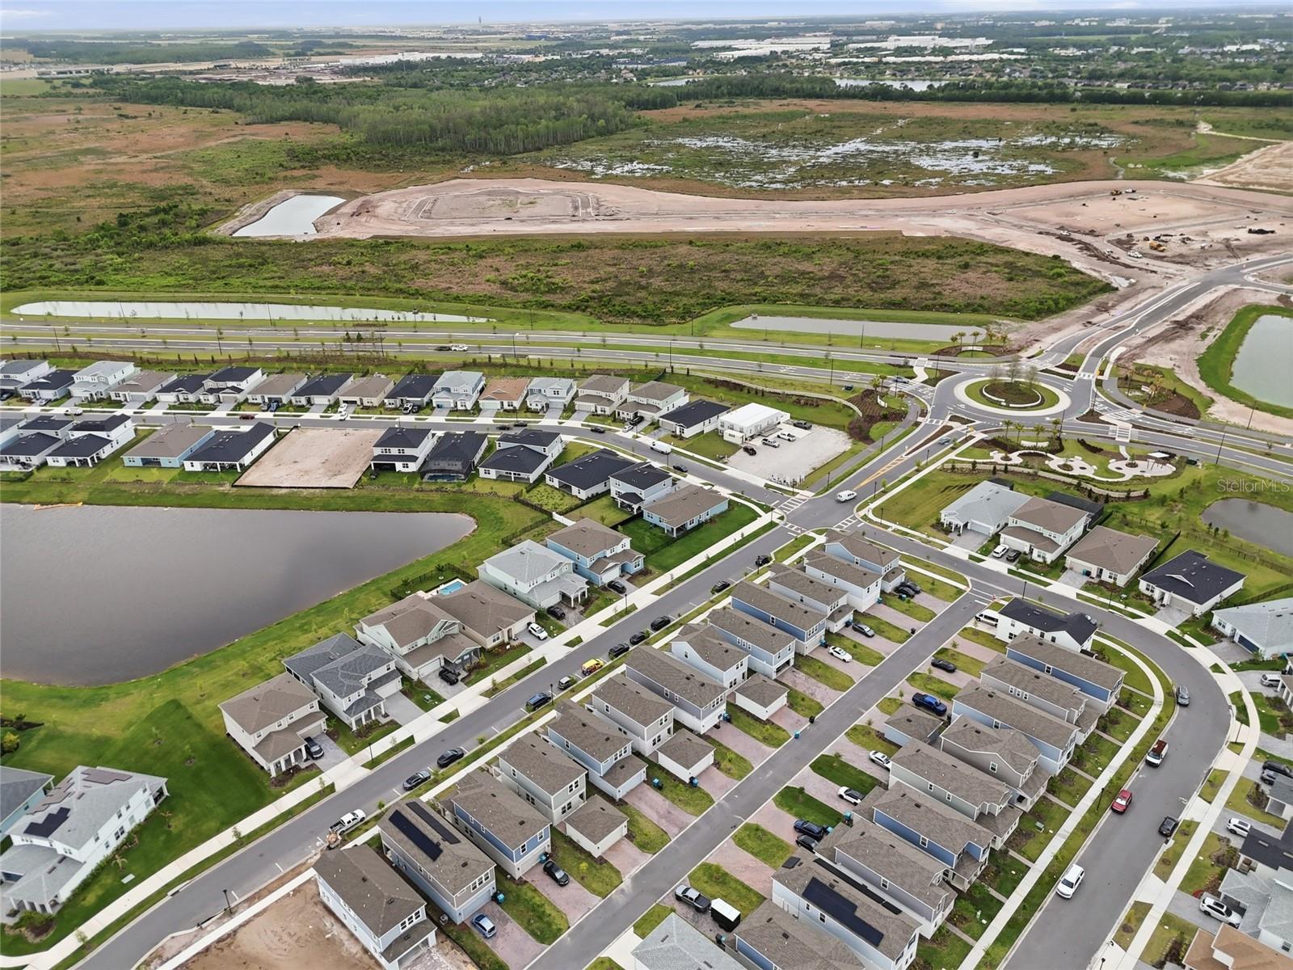
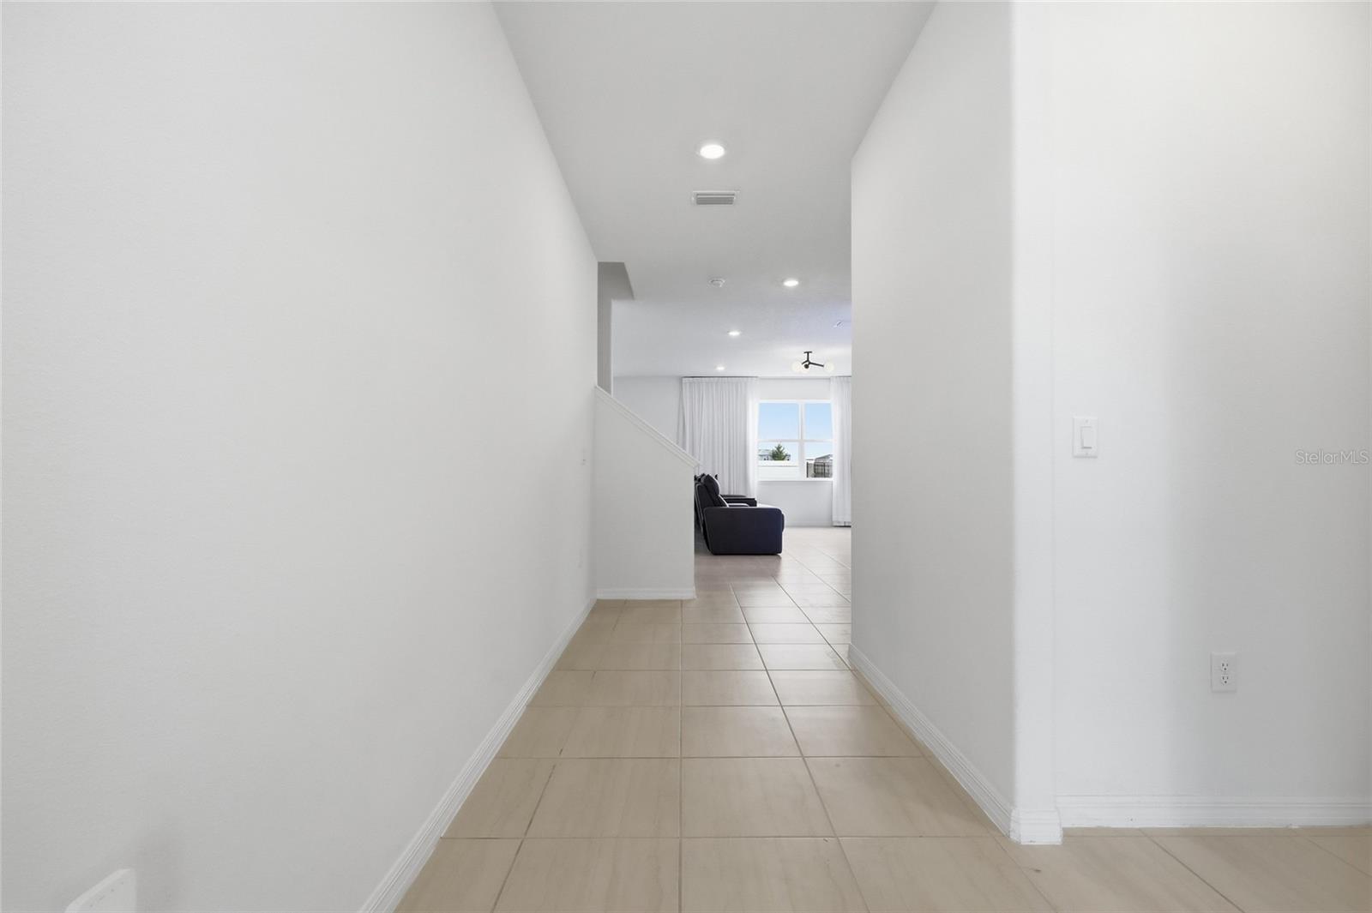
6711 Willow View Ave is sitting pretty in one of Orlando's most conveniently located neighborhoods. This 5-bedroom, 3.5-bathroom home puts you just minutes from theme parks, the airport, major roads, shopping, and some of the best restaurants in town. Location really doesn't get much better than this. Step inside and you'll notice right away how open and airy everything feels. The open floor plan pairs perfectly with high ceilings to give you that spacious, breathing-room vibe from the moment you walk through the door. The main living areas feature easy-to-maintain tile flooring, while the bedrooms are nice and cozy with plush carpet underfoot. The kitchen is a real standout with gorgeous granite counters and plenty of space to cook, hang out, and entertain. It flows seamlessly into the living areas, making this home perfect for everyday life and hosting friends and family. With a smart split bedroom layout, the primary bedroom offers privacy and a true retreat away from the other bedrooms. That's a huge plus for anyone who values their personal space. Out back, you've got a fully fenced yard that's perfect for kids, pets, or just enjoying some quiet time outdoors. At 2,635 square feet, this home is move-in ready and waiting for its next owner. No need to lift a finger — just unpack and start living. Don't wait on this one. Schedule your showing today before someone else scoops it up!
/u.realgeeks.media/hotpropertyfl/Remax_Winter_Garden_Homes_fl_for_sale.jpg)
Additional Information
- Taxes
- $12008
- Minimum Lease
- No Minimum
- HOA Fee
- $132
- HOA Payment Schedule
- Monthly
- Location
- In County, Near Public Transit, Sidewalk, Paved
- Community Features
- Street Lights, No Deed Restriction
- Property Description
- Two Story
- Zoning
- PD/AN
- Interior Layout
- Ceiling Fans(s), High Ceilings, Kitchen/Family Room Combo, Open Floorplan, PrimaryBedroom Upstairs, Solid Surface Counters, Solid Wood Cabinets, Walk-In Closet(s)
- Interior Features
- Ceiling Fans(s), High Ceilings, Kitchen/Family Room Combo, Open Floorplan, PrimaryBedroom Upstairs, Solid Surface Counters, Solid Wood Cabinets, Walk-In Closet(s)
- Floor
- Carpet, Ceramic Tile
- Appliances
- Dishwasher, Disposal, Microwave, Range, Refrigerator
- Utilities
- BB/HS Internet Available, Cable Available, Electricity Available, Electricity Connected, Public, Sewer Available, Sewer Connected, Underground Utilities, Water Available, Water Connected
- Heating
- Central
- Air Conditioning
- Central Air
- Exterior Construction
- Block, Stucco
- Exterior Features
- Lighting, Sidewalk, Sliding Doors
- Roof
- Shingle
- Foundation
- Slab
- Pool
- No Pool
- Garage Carport
- 2 Car Garage
- Garage Spaces
- 2
- Garage Features
- Driveway
- Elementary School
- Vista Lakes Elem
- Middle School
- Odyssey Middle
- High School
- Colonial High
- Pets
- Allowed
- Flood Zone Code
- X
- Parcel ID
- 20-23-31-1929-03-760
- Legal Description
- EVERBE PHASE 1C 113/99 LOT 376
Listing courtesy of LPT REALTY, LLC. 877-366-2213
Mortgage Calculator
StellarMLS is the source of this information via Internet Data Exchange Program. All listing information is deemed reliable but not guaranteed and should be independently verified through personal inspection by appropriate professionals. Listings displayed on this website may be subject to prior sale or removal from sale. Availability of any listing should always be independently verified. Listing information is provided for consumer personal, non-commercial use, solely to identify potential properties for potential purchase. All other use is strictly prohibited and may violate relevant federal and state law. Data last updated on