10638 Dawns Light Drive, Riverview, FL 33578
- $599,900
- 4
- BD
- 3
- BA
- 3,534
- SqFt




- List Price
- $599,900
- Status
- Active
- Days on Market
- 107
- Price Change
- ▼ $25,100 1781382742
- MLS#
- O6397183
- Property Style
- Single Family
- Year Built
- 2006
- Bedrooms
- 4
- Bathrooms
- 3
- Baths Half
- 1
- Living Area
- 3,534
- Lot Size
- 6,250
- Acres
- 0.14
- Total Acreage
- 0 to less than 1/4
- Legal Subdivision Name
- Brussels Boy Ph Iii & Iv
- MLS Area Major
- Riverview
Property Description
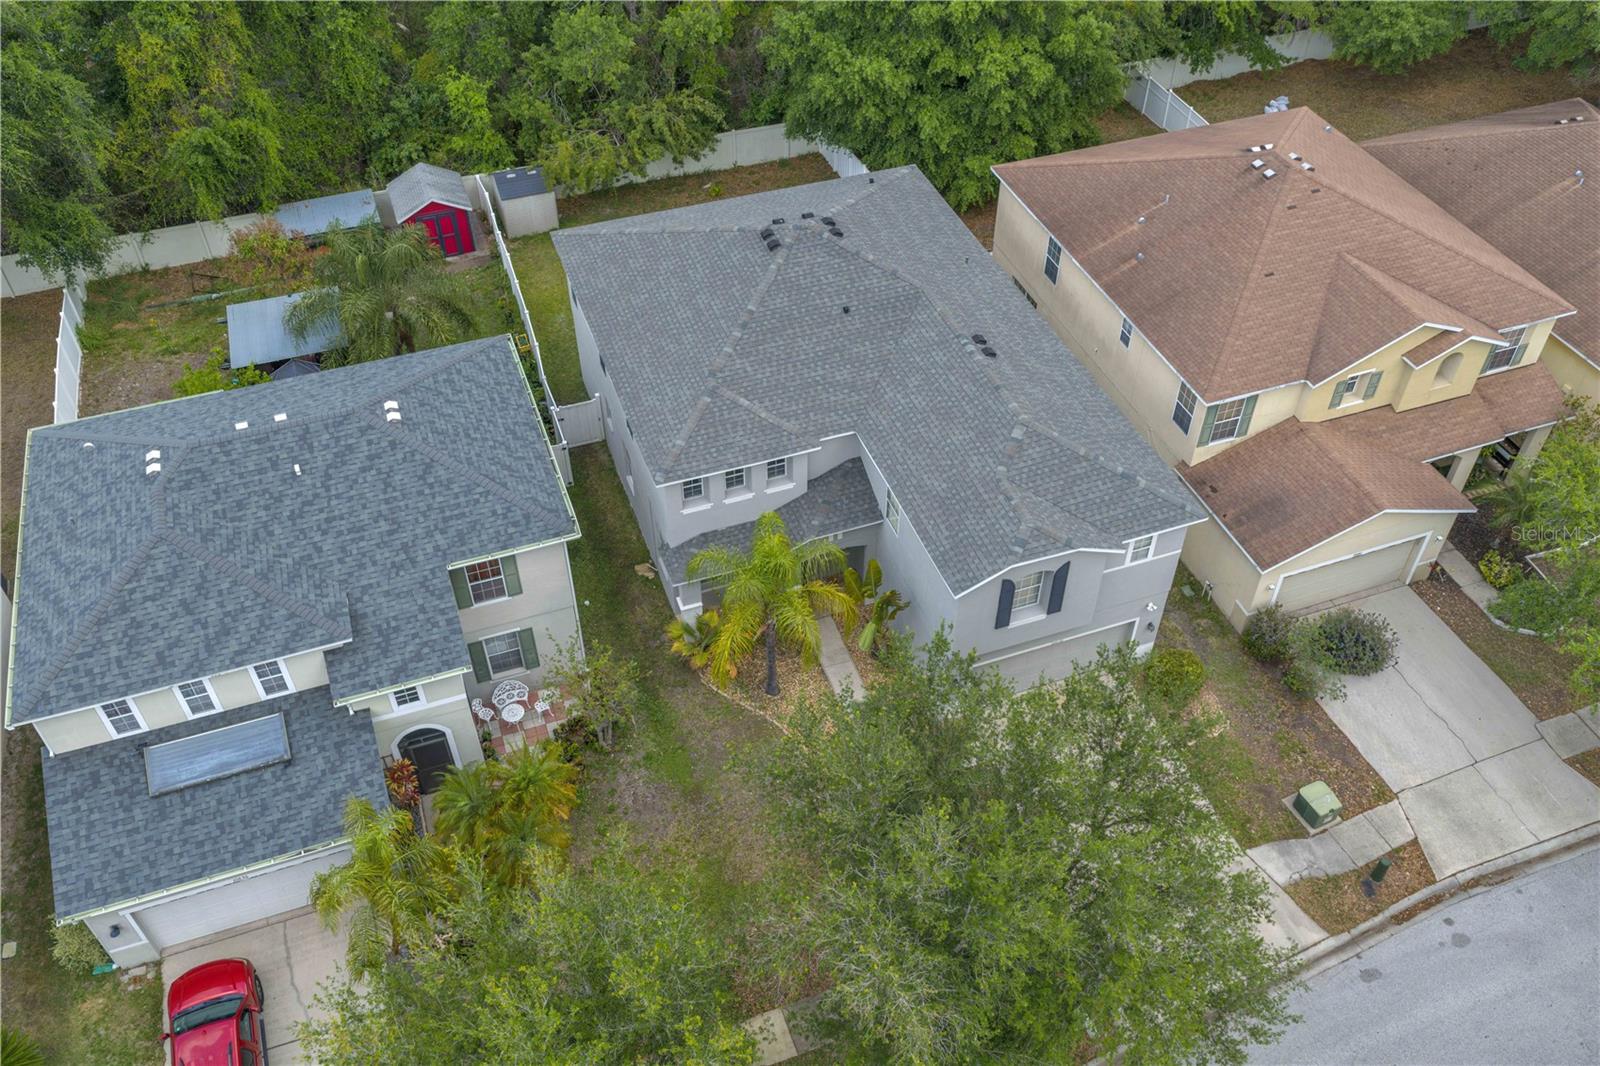
Welcome to 10638 Dawns Light Dr in Riverview, a spacious 4 bedroom, 2.5 bathroom home with a flexible layout and stylish updates throughout. New luxury vinyl plank flooring runs throughout the home, creating a fresh and cohesive look. The kitchen features new granite countertops and updated appliances, offering both function and appeal. A versatile bonus room provides the perfect space for a game room, home office, den, or additional living area. Upstairs, the primary suite offers a large walk in closet with custom cabinetry. Conveniently located near shopping, dining, and major commuter routes including I 75 and US 301, this home offers easy access to Brandon, Tampa, and surrounding areas while still enjoying the comfort of Riverview living.
/u.realgeeks.media/hotpropertyfl/Remax_Winter_Garden_Homes_fl_for_sale.jpg)
Additional Information
- Taxes
- $6638
- Minimum Lease
- No Minimum
- Community Features
- No Deed Restriction
- Property Description
- Two Story
- Zoning
- PD
- Interior Layout
- Ceiling Fans(s), Coffered Ceiling(s), Crown Molding, Eat-in Kitchen, High Ceilings, Kitchen/Family Room Combo, Open Floorplan, Solid Surface Counters, Solid Wood Cabinets, Thermostat, Walk-In Closet(s), Window Treatments
- Interior Features
- Ceiling Fans(s), Coffered Ceiling(s), Crown Molding, Eat-in Kitchen, High Ceilings, Kitchen/Family Room Combo, Open Floorplan, Solid Surface Counters, Solid Wood Cabinets, Thermostat, Walk-In Closet(s), Window Treatments
- Floor
- Luxury Vinyl
- Appliances
- Built-In Oven, Cooktop, Dishwasher, Disposal, Dryer, Microwave, Refrigerator, Washer
- Utilities
- Cable Available, Electricity Connected, Public, Water Connected
- Heating
- Central
- Air Conditioning
- Central Air
- Exterior Construction
- Block
- Exterior Features
- Sidewalk, Sliding Doors, Sprinkler Metered
- Roof
- Shingle
- Foundation
- Slab
- Pool
- No Pool
- Garage Carport
- 2 Car Garage
- Garage Spaces
- 2
- Flood Zone Code
- X
- Parcel ID
- U-29-30-20-75H-G00000-00003.0
- Legal Description
- BRUSSELS BOY PHASES III AND IV LOT 3 BLOCK G
Listing courtesy of LPT REALTY, LLC. 877-366-2213
Mortgage Calculator
StellarMLS is the source of this information via Internet Data Exchange Program. All listing information is deemed reliable but not guaranteed and should be independently verified through personal inspection by appropriate professionals. Listings displayed on this website may be subject to prior sale or removal from sale. Availability of any listing should always be independently verified. Listing information is provided for consumer personal, non-commercial use, solely to identify potential properties for potential purchase. All other use is strictly prohibited and may violate relevant federal and state law. Data last updated on