820 Pecan Avenue, Sanford, FL 32771
- $400,000
- 3
- BD
- 2
- BA
- 2,002
- SqFt







- List Price
- $400,000
- Status
- Active
- Days on Market
- 108
- Price Change
- ▼ $5,000 1782796079
- MLS#
- O6397634
- Property Style
- Single Family
- Architectural Style
- Contemporary
- Year Built
- 2024
- Bedrooms
- 3
- Bathrooms
- 2
- Living Area
- 2,002
- Lot Size
- 6,159
- Acres
- 0.14
- Total Acreage
- 0 to less than 1/4
- Legal Subdivision Name
- Seminole Park
- MLS Area Major
- Sanford/Lake Forest
Property Description
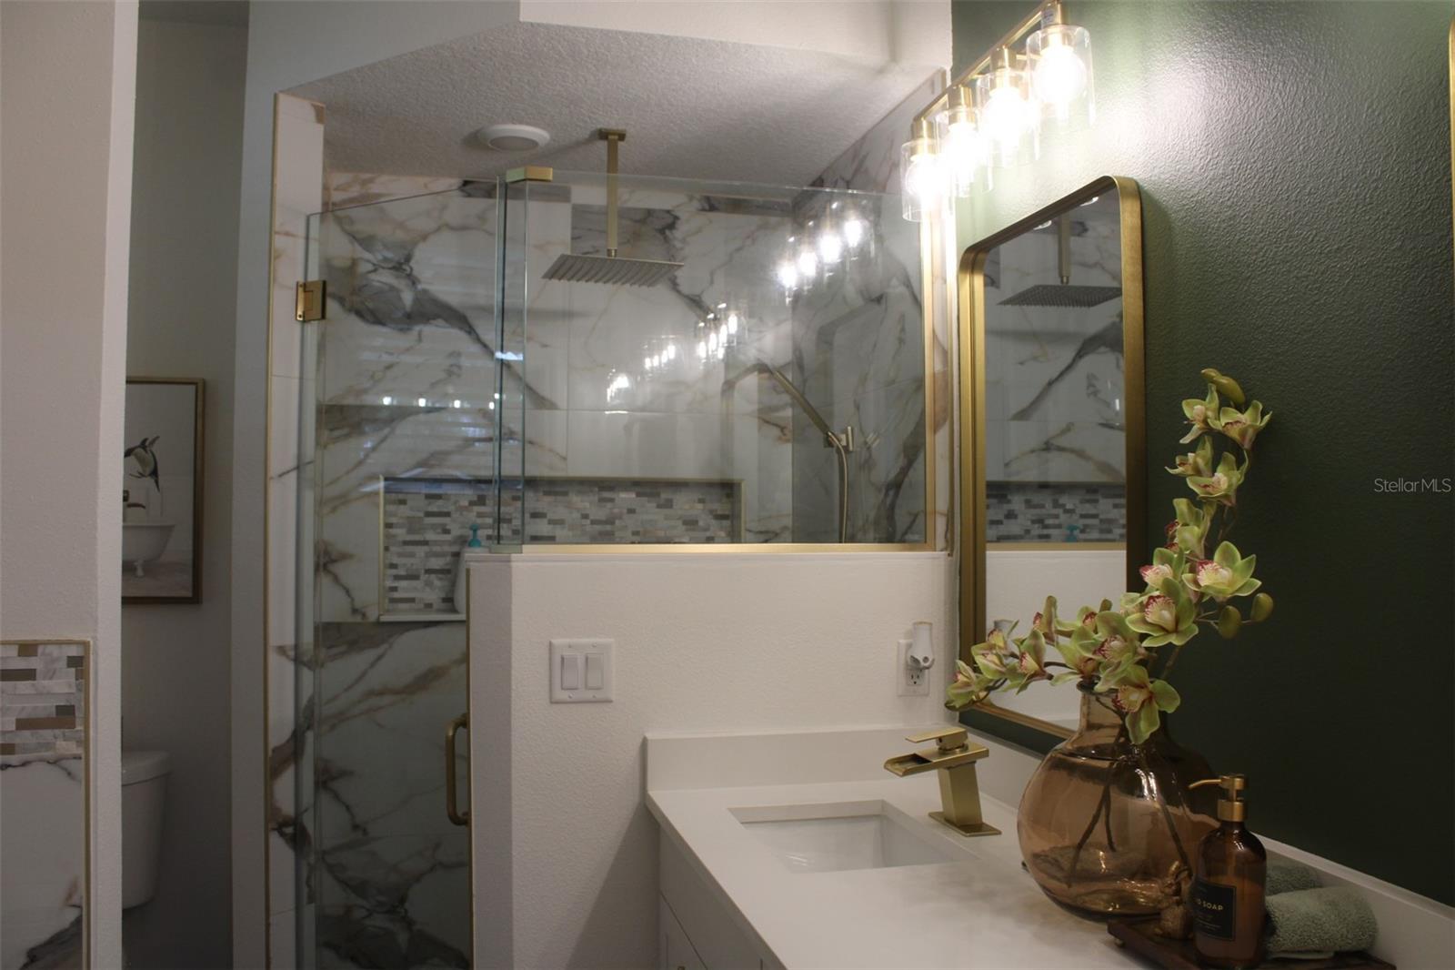
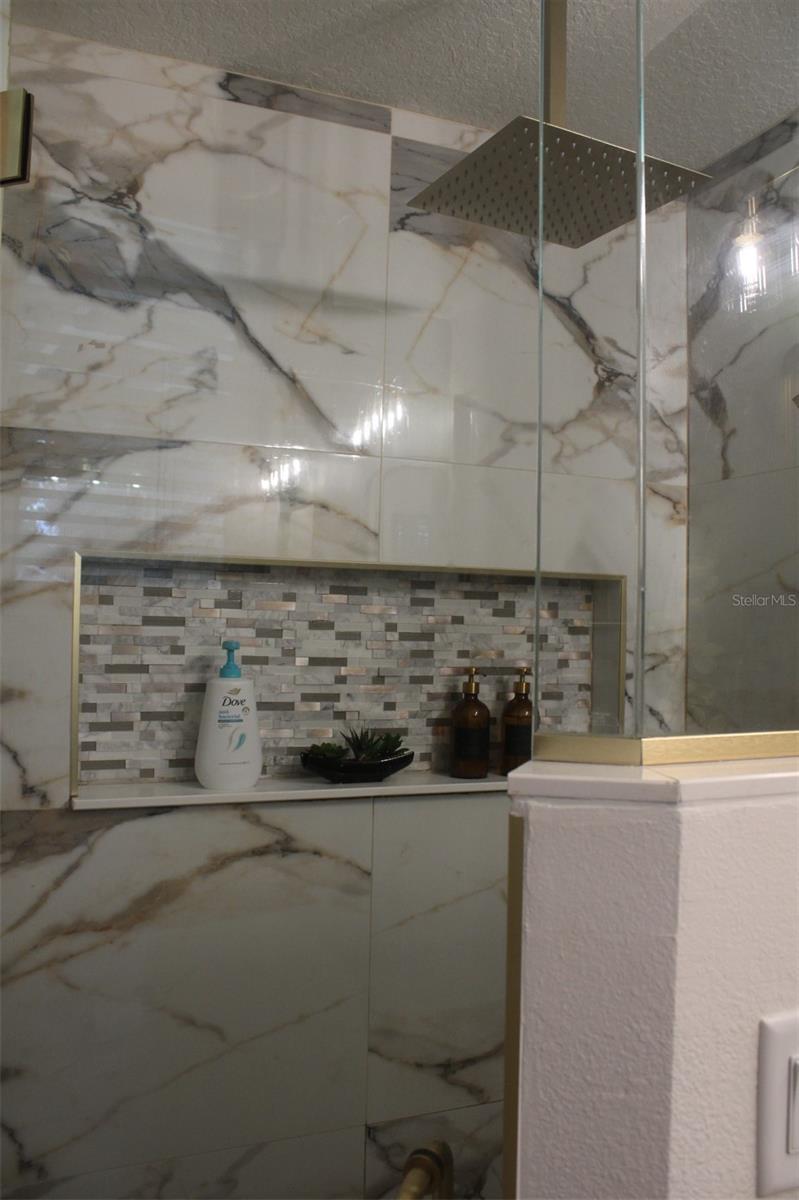
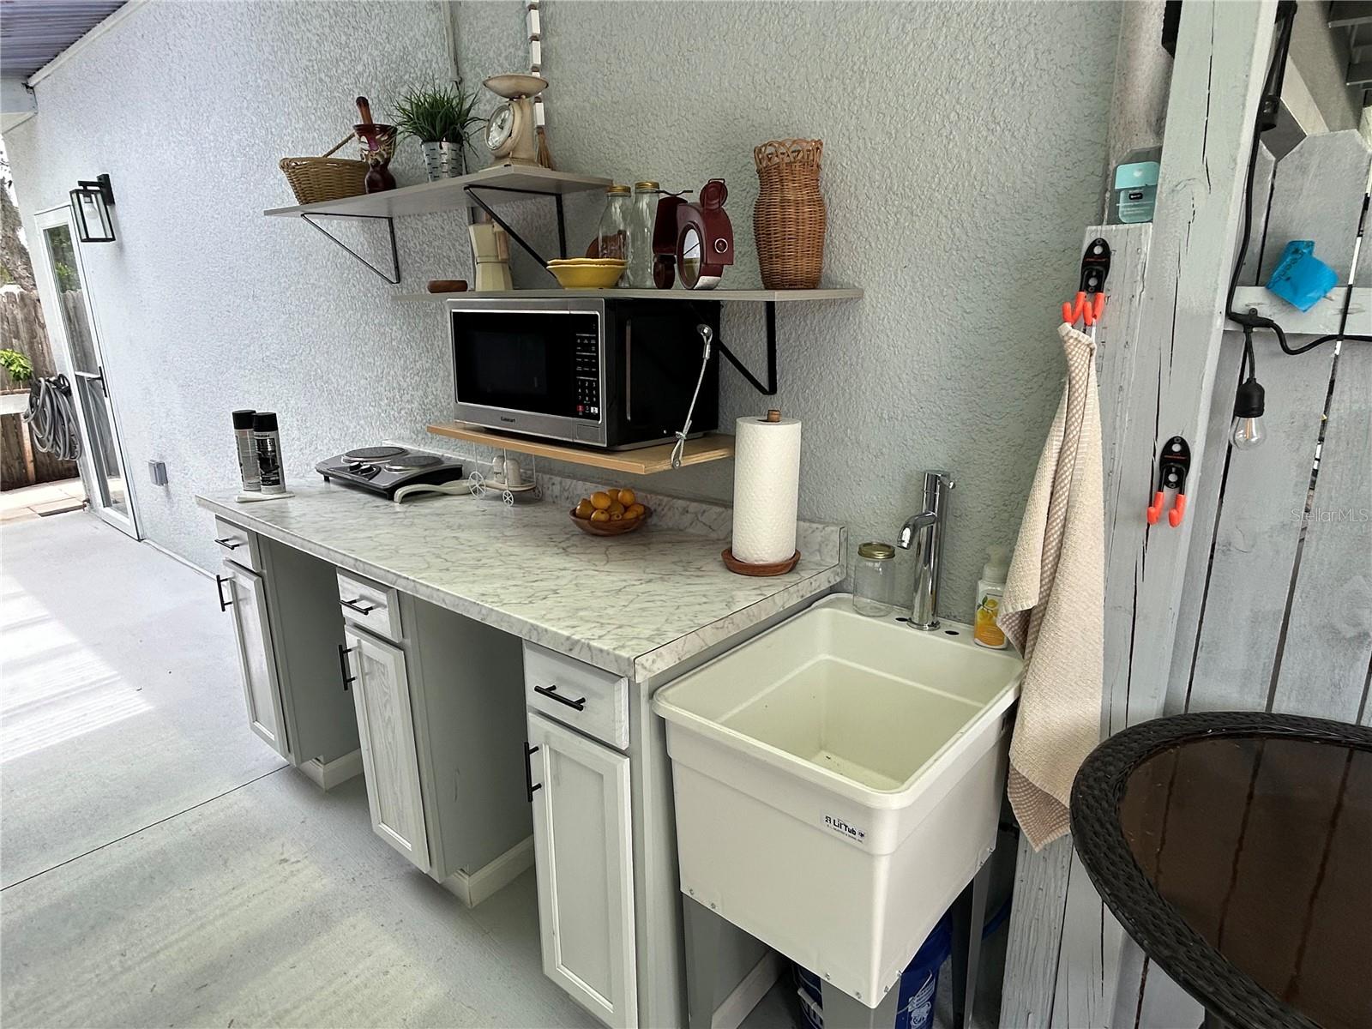
This luxurious corner lot home is full of charm, space, and character. Built in 2024, it’s a well-maintained 3-bedroom, 2-bath property with a bonus office room. Situated on an oversized lot, it features an extended roof overhang perfect for entertaining family and guests. The owner has added a 3-car carport for extra toys like a boat or RV. A rear fence provides privacy and peace of mind. The home boasts all the bells and whistles, including a two-car garage with updated stained floors. The captivating kitchen showcases stainless steel appliances, 42-inch white shaker cabinets, and impeccable granite countertops. The spotless interior includes a huge master bedroom with new white and gold trim tile work. Conveniently located near Downtown Sanford, Auto Train, Sun Rail, Sanford Airport, and the Riverwalk along the St. Johns River. This is a must see schedule your showing today, you will not be dis- appointed.
/u.realgeeks.media/hotpropertyfl/Remax_Winter_Garden_Homes_fl_for_sale.jpg)
Additional Information
- Taxes
- $491
- Location
- Cleared, Corner Lot, City Limits, Landscaped, Level, Near Public Transit, Oversized Lot, Sidewalk, Paved
- Community Features
- Street Lights, No Deed Restriction
- Property Description
- One Story, Attached
- Zoning
- MR2
- Interior Layout
- Ceiling Fans(s), Eat-in Kitchen, High Ceilings, Kitchen/Family Room Combo, L Dining, Living Room/Dining Room Combo, Open Floorplan, Split Bedroom, Stone Counters, Thermostat, Walk-In Closet(s)
- Interior Features
- Ceiling Fans(s), Eat-in Kitchen, High Ceilings, Kitchen/Family Room Combo, L Dining, Living Room/Dining Room Combo, Open Floorplan, Split Bedroom, Stone Counters, Thermostat, Walk-In Closet(s)
- Floor
- Luxury Vinyl, Vinyl
- Appliances
- Convection Oven, Cooktop, Dishwasher, Disposal, Electric Water Heater, Exhaust Fan, Freezer, Ice Maker, Microwave, Range Hood, Refrigerator, Water Filtration System, Water Purifier, Water Softener
- Utilities
- Cable Available, Cable Connected, Electricity Available, Electricity Connected, Phone Available, Private, Public, Sewer Available, Sewer Connected, Water Available, Water Connected
- Heating
- Central
- Air Conditioning
- Central Air, Attic Fan
- Exterior Construction
- Block, Concrete, Stone, Stucco
- Exterior Features
- Outdoor Grill, Private Entrance, Private Yard, Storage
- Roof
- Shingle
- Foundation
- Block, Slab
- Pool
- No Pool
- Garage Carport
- 4 Car Carport, 2 Car Garage
- Garage Spaces
- 2
- Garage Features
- Assigned, Common, Covered, Garage Door Opener, Garage Faces Rear
- Garage Dimensions
- 22X20
- Elementary School
- Goldsboro Elem Magnet
- Middle School
- Sanford Middle
- High School
- Seminole High
- Fences
- Wood
- Pets
- Allowed
- Pet Size
- Large (61-100 Lbs.)
- Flood Zone Code
- X
- Parcel ID
- 25-19-30-5AI-1014-0120
- Legal Description
- LOT 12 BLK 10 TR 14 SEMINOLE PARK PB 2 PG 75
Listing courtesy of SYCHAR REALTY. 407-921-0069
Mortgage Calculator
StellarMLS is the source of this information via Internet Data Exchange Program. All listing information is deemed reliable but not guaranteed and should be independently verified through personal inspection by appropriate professionals. Listings displayed on this website may be subject to prior sale or removal from sale. Availability of any listing should always be independently verified. Listing information is provided for consumer personal, non-commercial use, solely to identify potential properties for potential purchase. All other use is strictly prohibited and may violate relevant federal and state law. Data last updated on