8866 Darlene Drive, Orlando, FL 32836
- $6,750,000
- 10
- BD
- 10
- BA
- 10,119
- SqFt













- List Price
- $6,750,000
- Status
- Active
- Days on Market
- 70
- MLS#
- O6397850
- Property Style
- Single Family
- Year Built
- 1991
- Bedrooms
- 10
- Bathrooms
- 10
- Baths Half
- 2
- Living Area
- 10,119
- Lot Size
- 190,490
- Acres
- 4.37
- Total Acreage
- 2 to less than 5
- Legal Subdivision Name
- N\A
- MLS Area Major
- Orlando/Dr. Phillips/Bay Vista
Property Description
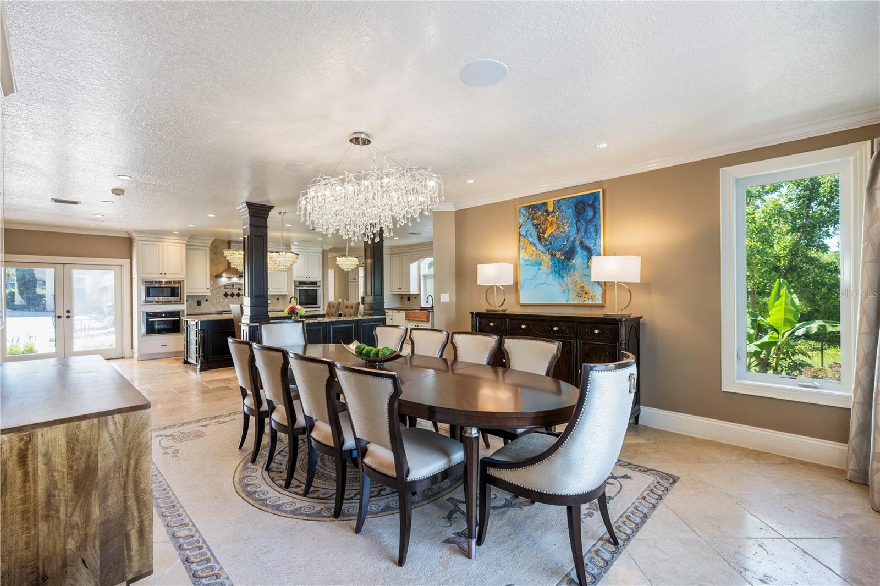
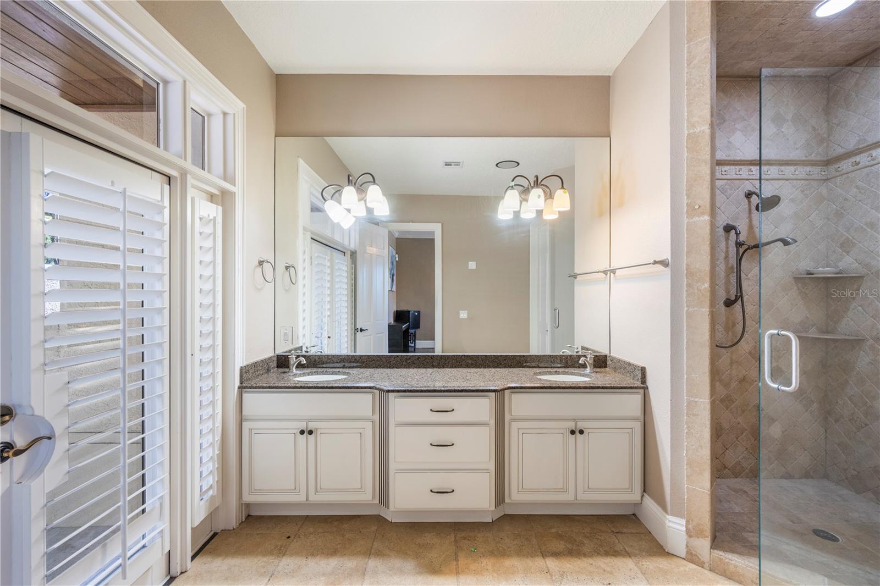
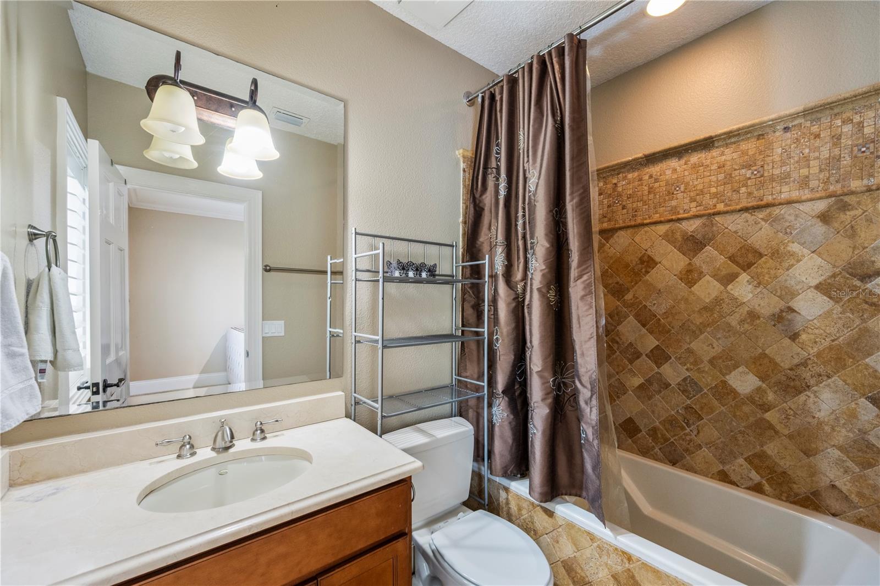
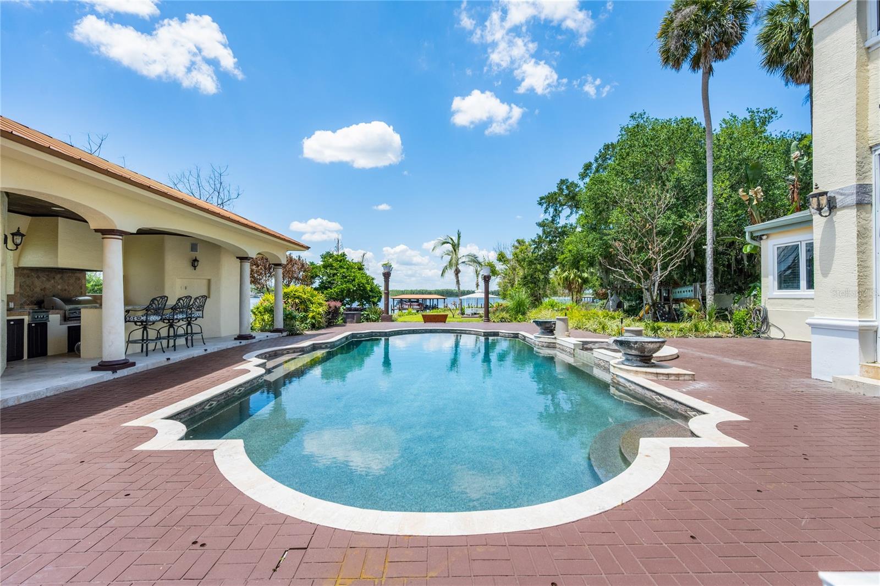
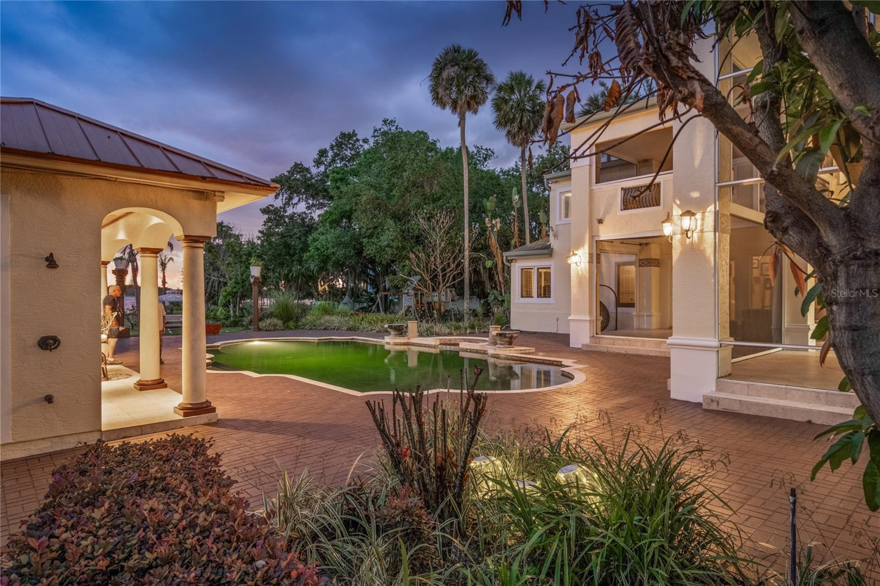
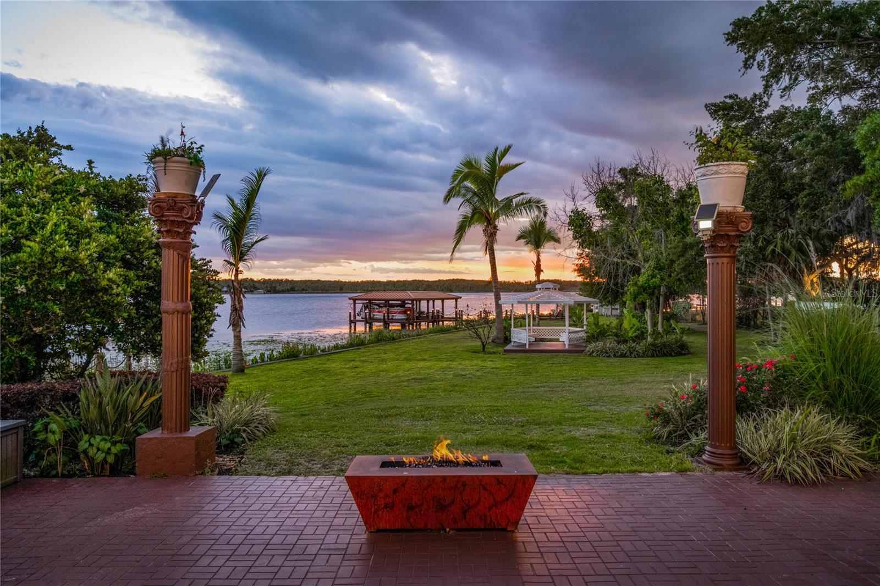
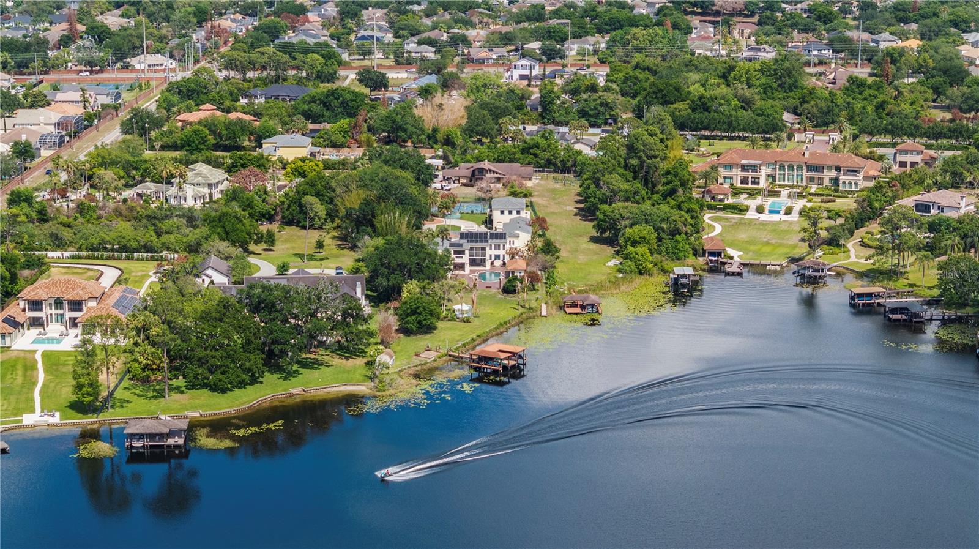
Introducing Palazzo Vecchio a remarkable legacy estate situated on The Butler Chain of Lakes. Crafted by renowned luxury builder Akers Custom Homes, this Italian-inspired gated compound spans 4.37 acres of land, offering an unrivaled 275+ feet of direct lake frontage and a level of privacy and grandeur rarely seen in Central Florida. Beyond a private gated entrance, a long, sweeping drive winds down to an expansive porte-cochere, setting the tone for what awaits. The estate unfolds like a European retreat, complete with a four-car garage, manicured grounds, and a private tennis court. Inside, soaring 22-foot ceilings and dramatic walls of glass immediately frame panoramic lake views, flooding the interiors with natural light. The grand great room is anchored by a statement marble fireplace adorned with intricate detailing, an architectural focal point designed for both intimate evenings and elevated entertaining. The chef's kitchen is a masterpiece of scale and functionality, centered around an enormous island ideal for gathering, complemented by stainless steel appliances and generous prep space. Nearby, the formal dining room offers a grand and sophisticated setting with sweeping lake vistas and a custom mosaic tile floor. The primary suite occupies its own private wing, an elevated sanctuary designed for true retreat. Complete with a sitting lounge, dual private balconies, a private bar station, and a spa-inspired bath featuring a grand soaking tub, expansive walk-in shower, and separate bespoke his and hers walk-in closets, it is a residence within the residence. Four additional bedrooms which are all ensuite in the main home provide luxurious accommodation for family and guests alike. Elevated lifestyle amenities include a dedicated home office with custom built-in cabinetry, a private movie theater, and an expansive game room perfect for entertaining on a grand scale. Outdoors, the estate transforms into a private resort. A massive dual level covered lanai flows effortlessly to a resort-style pool and spa, while a 400-square-foot cabana, complete with a summer kitchen, bar, bathroom, and outdoor shower, offers the ultimate setting for lakeside entertaining. The wide, open backyard featuring scores of organic fruit trees such as mango, banana, fig, passionfruit, and guava as well as 300 feet of active vegetable garden rows leads to a private dock with dual boat slips, offering immediate access to the coveted Butler Chain and views of Disney fireworks at night. A thoughtfully designed mudroom also features extended custom built-ins, offering both elegant storage and everyday functionality for a beautifully organized entry space. Complementing the main residence, a fully appointed guest house offers four additional bedrooms, one currently used as a private gym, a full kitchen, living room, a full English bar/entertaining space with dual balconies, children's play are and its own private entrance ideal for extended stays, multigenerational living, or executive guests. Originally conceived as an extraordinary waterfront residence, the estate was further elevated in 2019 with the addition of an expansive 3,500-square-foot addition, thoughtfully designed to enhance both the scale and lifestyle experience. Opportunities of this magnitude are extraordinarily rare, Palazzo Vecchio is not simply a home; it is a once-in-a-generation offering destined for the most discerning buyer.
/u.realgeeks.media/hotpropertyfl/Remax_Winter_Garden_Homes_fl_for_sale.jpg)
Additional Information
- Taxes
- $56721
- Minimum Lease
- 8-12 Months
- Community Features
- No Deed Restriction
- Property Description
- Two Story
- Zoning
- R-CE
- Interior Layout
- Cathedral Ceiling(s), Ceiling Fans(s), Central Vaccum, Crown Molding, Eat-in Kitchen, High Ceilings, Solid Surface Counters, Stone Counters, Tray Ceiling(s), Vaulted Ceiling(s), Walk-In Closet(s), Wet Bar
- Interior Features
- Cathedral Ceiling(s), Ceiling Fans(s), Central Vaccum, Crown Molding, Eat-in Kitchen, High Ceilings, Solid Surface Counters, Stone Counters, Tray Ceiling(s), Vaulted Ceiling(s), Walk-In Closet(s), Wet Bar
- Floor
- Brick, Carpet, Luxury Vinyl, Marble, Wood
- Appliances
- Bar Fridge, Built-In Oven, Dishwasher, Disposal, Dryer, Microwave, Range, Range Hood, Tankless Water Heater, Washer, Wine Refrigerator
- Utilities
- BB/HS Internet Available, Cable Connected, Electricity Connected, Sprinkler Well
- Heating
- Central
- Air Conditioning
- Central Air, Attic Fan
- Fireplace Description
- Gas, Living Room, Primary Bedroom
- Exterior Construction
- Block, Stucco
- Exterior Features
- Balcony, Garden, Outdoor Grill, Outdoor Kitchen, Private Yard, Rain Gutters, Sliding Doors, Tennis Court(s)
- Roof
- Shingle
- Foundation
- Slab, Stem Wall
- Pool
- Private
- Pool Type
- In Ground, Salt Water
- Garage Carport
- 4 Car Garage
- Garage Spaces
- 4
- Elementary School
- Bay Meadows Elem
- Middle School
- Southwest Middle
- High School
- Lake Buena Vista High School
- Water Name
- Pocket Lake
- Water View
- Lake, Lake - Chain of Lakes
- Water Access
- Lake, Lake - Chain of Lakes
- Water Frontage
- Lake Privileges
- Flood Zone Code
- X
- Parcel ID
- 09-24-28-0000-00-016
- Legal Description
- THAT PT OF NE1/4 OF NE1/4 OF 9-24-28 & THAT PT OF NW1/4 OF NW1/4 OF 10-24-28 DESC AS FROM NW COR OF NW1/4 OF SEC 10-24-28 RUN E 445 FT S 368.14 FT W 45 FT FOR APOB TH RUN S 145.88 FT S 84 DEG W 185.97 FT W 217 FT TO W LINE OF NW1/4 OF SEC10 TH RUN W 668.5 FT N 85.66 FT W 671.74FT TO W LINE OF NE1/4 OF NE1/4 OF SEC 9TH RUN N 44.36 FT E 1340.86 FT TO E LINE OF NE1/4 OF SEC 9 TH RUN E 143.44 FT N32.23 FT E 130 FT N 335.14 FT E 43 FT S335.14 FT E 85 FT TO POB IN SEC 09-24-28
Listing courtesy of ONE LUXURY INTERNATIONAL LLC. 407-312-8003
Mortgage Calculator
StellarMLS is the source of this information via Internet Data Exchange Program. All listing information is deemed reliable but not guaranteed and should be independently verified through personal inspection by appropriate professionals. Listings displayed on this website may be subject to prior sale or removal from sale. Availability of any listing should always be independently verified. Listing information is provided for consumer personal, non-commercial use, solely to identify potential properties for potential purchase. All other use is strictly prohibited and may violate relevant federal and state law. Data last updated on