2873 Cherry Blossom Loop, St Cloud, FL 34771
- $715,000
- 3
- BD
- 3
- BA
- 2,270
- SqFt








- List Price
- $715,000
- Status
- Active
- Days on Market
- 105
- MLS#
- O6398185
- Property Style
- Single Family
- Year Built
- 2021
- Bedrooms
- 3
- Bathrooms
- 3
- Baths Half
- 1
- Living Area
- 2,270
- Lot Size
- 11,326
- Acres
- 0.26
- Total Acreage
- 1/4 to less than 1/2
- Legal Subdivision Name
- Del Webb Sunbridge Ph 1c
- MLS Area Major
- St Cloud (Magnolia Square)
Property Description
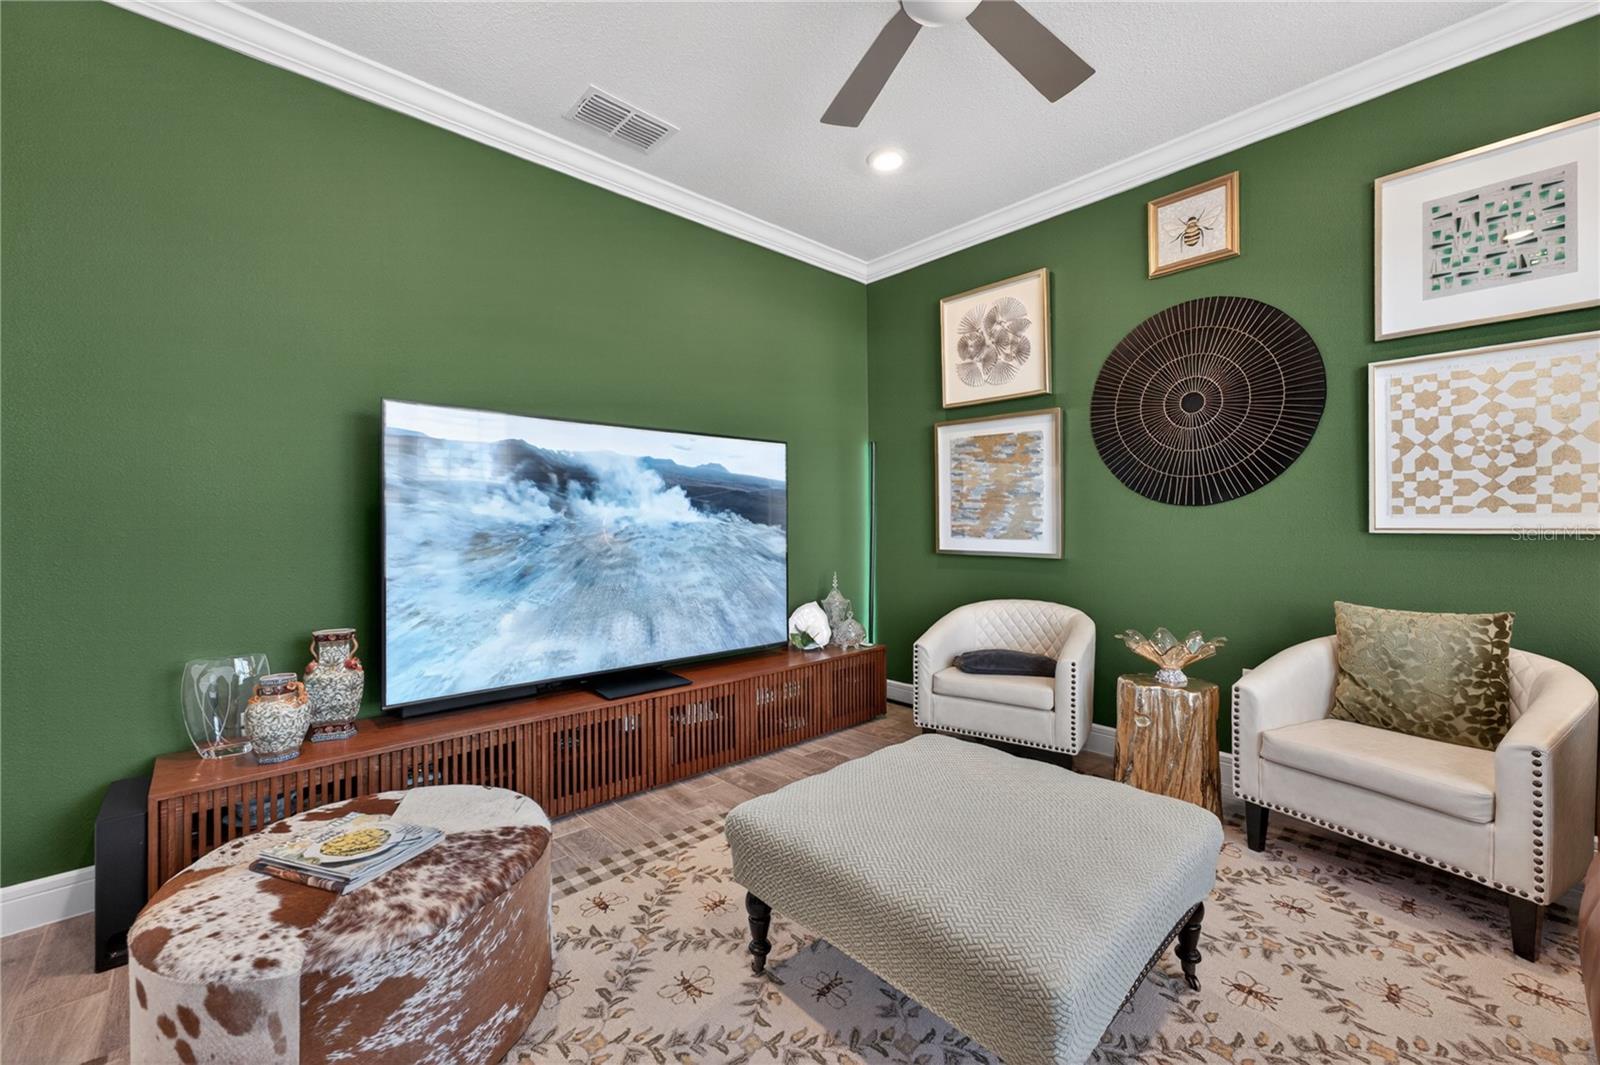
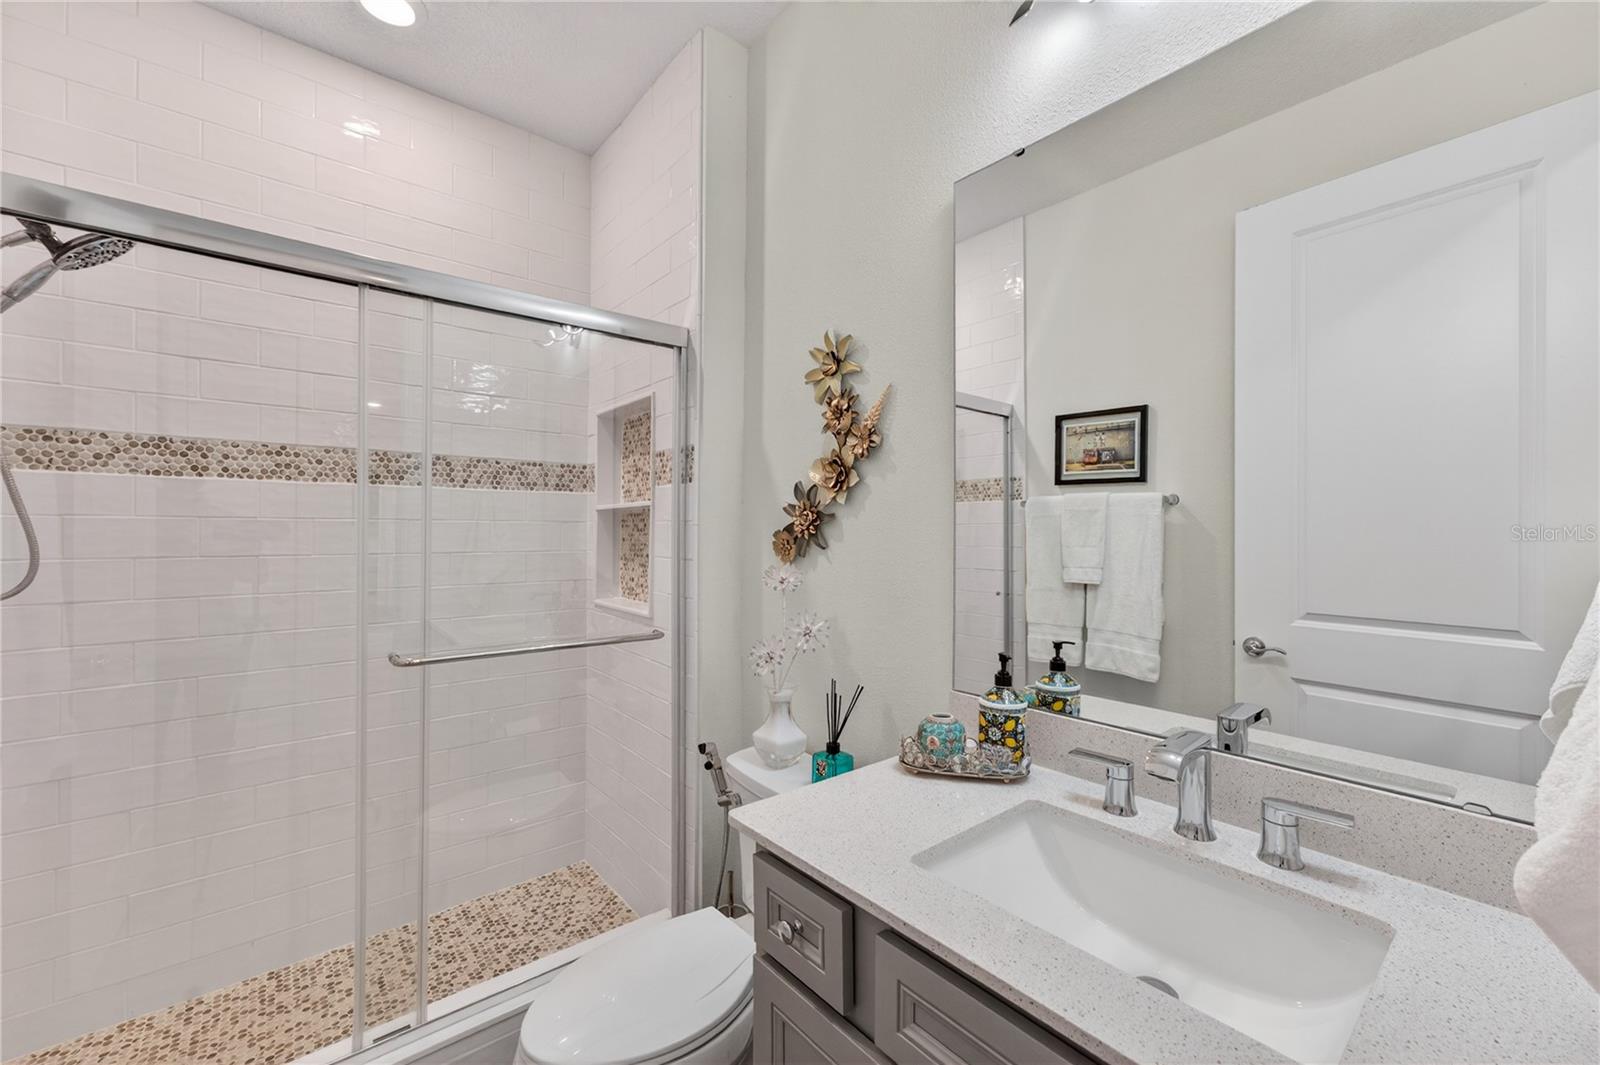
Welcome to an exceptional residence within Del Webb Sunbridge, an exclusive 55+ active community designed for those who seek a refined lifestyle enriched by comfort, elegance, and connection. Set on one of the largest homesites in the community, this property offers a rare sense of space and privacy, with endless potential to create a truly bespoke outdoor retreat. The expansive lot invites the future design of a resort-style pool, outdoor lounge, or private oasis, perfectly complementing Florida’s year-round sunshine. Inside, the home showcases a collection of thoughtful upgrades, including enhanced natural illumination through solar tubes, creating a warm and inviting ambiance throughout the living spaces. The open-concept design flows effortlessly, blending sophistication and functionality, ideal for both intimate living and elegant entertaining. Beyond the home, Del Webb Sunbridge offers an unparalleled resort-style living experience, featuring world-class amenities, a vibrant social calendar, and a beautifully designed recreational environment that fosters an active and engaging lifestyle. Residents enjoy access to an exceptional amenity center, curated activities, and a community atmosphere that is truly unmatched in the region. Ideally located near Lake Nona and Central Florida’s premier destinations, this home represents a unique opportunity to embrace both tranquility and connectivity. As an added convenience, the furnishings may be purchased separately, offering a seamless, move-in-ready option for those seeking effortless luxury. This is more than a home, it is a lifestyle defined by space, sophistication, and an elevated sense of living.
/u.realgeeks.media/hotpropertyfl/Remax_Winter_Garden_Homes_fl_for_sale.jpg)
Additional Information
- Taxes
- $9073
- Taxes
- $2,045
- Minimum Lease
- 1-2 Years
- HOA Fee
- $448
- HOA Payment Schedule
- Monthly
- Maintenance Includes
- Guard - 24 Hour, Cable TV, Pool, Internet, Maintenance Structure, Maintenance Grounds, Security, Trash
- Community Features
- Clubhouse, Community Mailbox, Dog Park, Fitness Center, Gated Community - Guard, Golf Carts OK, Handicap Modified, Irrigation-Reclaimed Water, No Truck/RV/Motorcycle Parking, Pool, Racquetball, Restaurant, Sidewalks, Special Community Restrictions, Tennis Court(s), Wheelchair Access, Street Lights, No Deed Restriction, Maintenance Free, Security
- 55 Plus
- Yes
- Property Description
- One Story
- Zoning
- R1
- Interior Layout
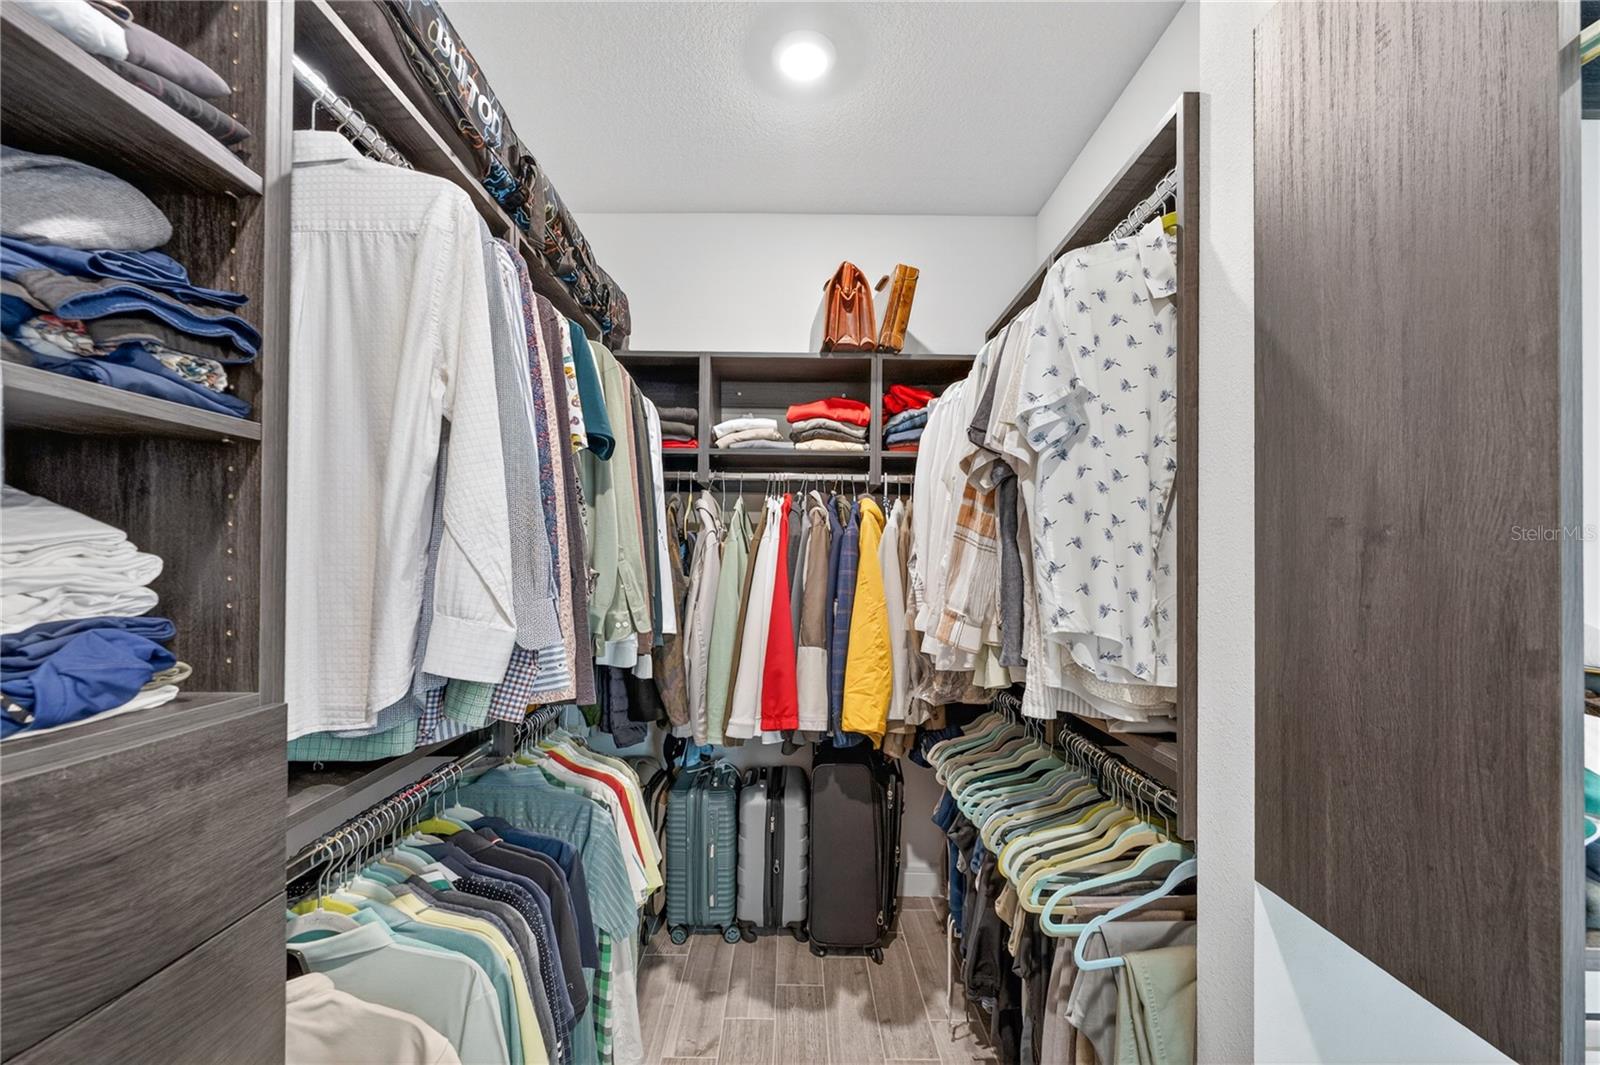
- Crown Molding, Eat-in Kitchen, In Wall Pest System, Kitchen/Family Room Combo, Open Floorplan, Primary Bedroom Main Floor, Stone Counters, Thermostat, Walk-In Closet(s)
- Interior Features
- Crown Molding, Eat-in Kitchen, In Wall Pest System, Kitchen/Family Room Combo, Open Floorplan, Primary Bedroom Main Floor, Stone Counters, Thermostat, Walk-In Closet(s)
- Floor
- Carpet, Ceramic Tile
- Appliances
- Built-In Oven, Cooktop, Dishwasher, Disposal, Dryer, Gas Water Heater, Microwave, Refrigerator, Washer, Water Filtration System, Wine Refrigerator
- Utilities
- Cable Connected, Electricity Connected, Natural Gas Connected, Public, Sewer Connected, Sprinkler Meter, Sprinkler Recycled, Water Connected
- Heating
- Central, Electric
- Air Conditioning
- Central Air
- Exterior Construction
- Concrete
- Exterior Features
- Balcony, Garden, Lighting, Private Mailbox, Private Yard, Rain Gutters, Shade Shutter(s), Sliding Doors
- Roof
- Shingle
- Foundation
- Slab
- Pool
- Community
- Garage Carport
- 3 Car Carport, 3 Car Garage
- Garage Spaces
- 3
- Elementary School
- Voyager K-8
- Middle School
- Voyager K-8
- High School
- Tohopekaliga High School
- Housing for Older Persons
- Yes
- Pets
- Allowed
- Flood Zone Code
- PD
- Parcel ID
- 11-25-31-5719-0001-2040
- Legal Description
- DEL WEBB SUNBRIDGE PH 1C PB 29 PGS 145-150 LOT 204
Listing courtesy of INTERNATIONAL TEAM INC. 321-388-1372
Mortgage Calculator
StellarMLS is the source of this information via Internet Data Exchange Program. All listing information is deemed reliable but not guaranteed and should be independently verified through personal inspection by appropriate professionals. Listings displayed on this website may be subject to prior sale or removal from sale. Availability of any listing should always be independently verified. Listing information is provided for consumer personal, non-commercial use, solely to identify potential properties for potential purchase. All other use is strictly prohibited and may violate relevant federal and state law. Data last updated on