4441 Deer Run Road, St Cloud, FL 34772
- $869,000
- 4
- BD
- 3
- BA
- 2,509
- SqFt








- List Price
- $869,000
- Status
- Active
- Days on Market
- 103
- Price Change
- ▼ $81,000 1781894504
- MLS#
- O6398334
- Property Style
- Single Family
- Year Built
- 2013
- Bedrooms
- 4
- Bathrooms
- 3
- Living Area
- 2,509
- Lot Size
- 84,270
- Acres
- 2.19
- Total Acreage
- 2 to less than 5
- Legal Subdivision Name
- St Cloud Manor Est Unit 3
- MLS Area Major
- St Cloud (Narcoossee Road)
Property Description
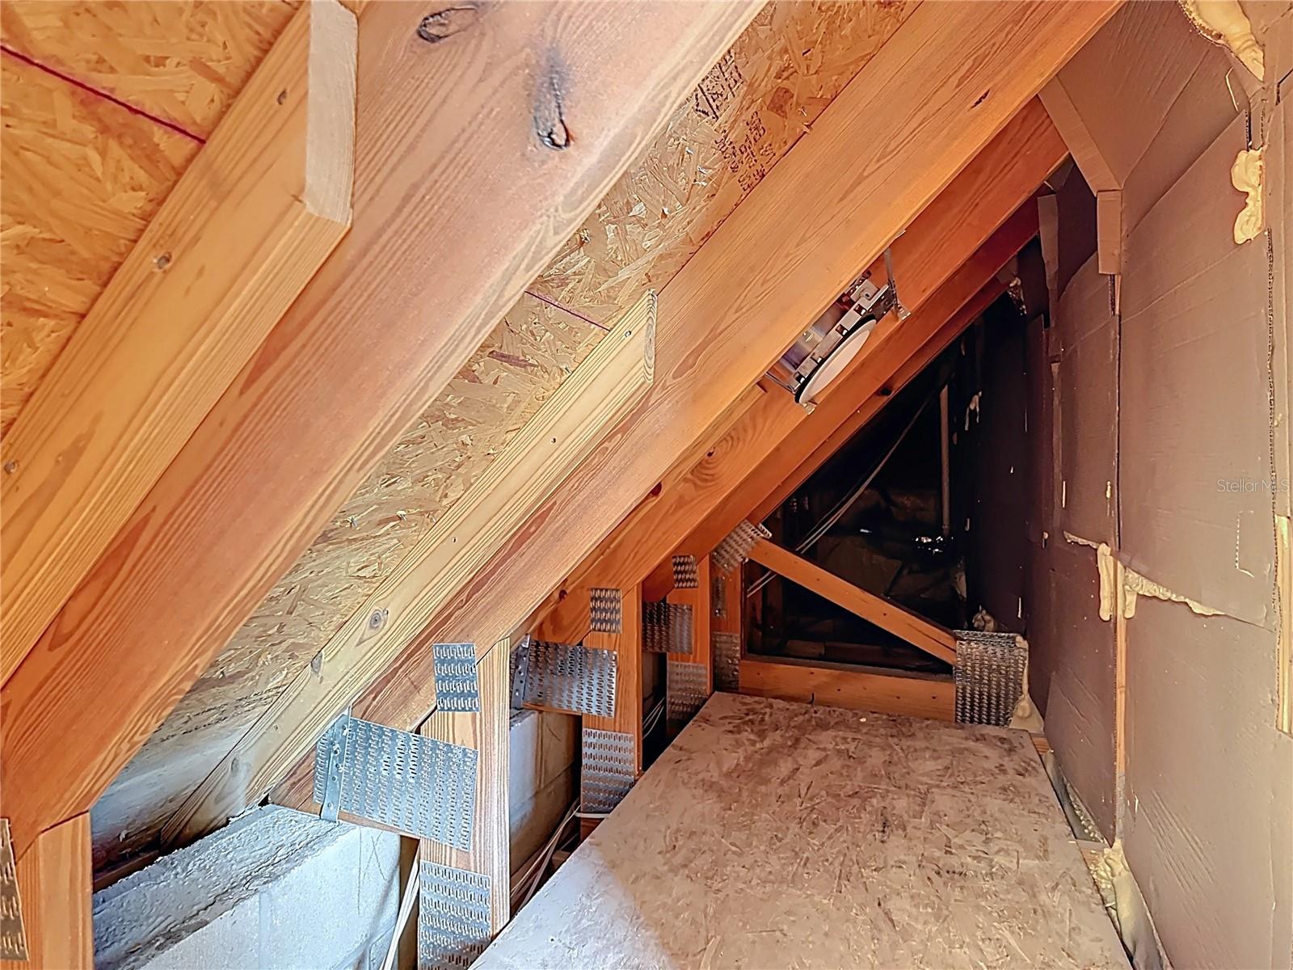
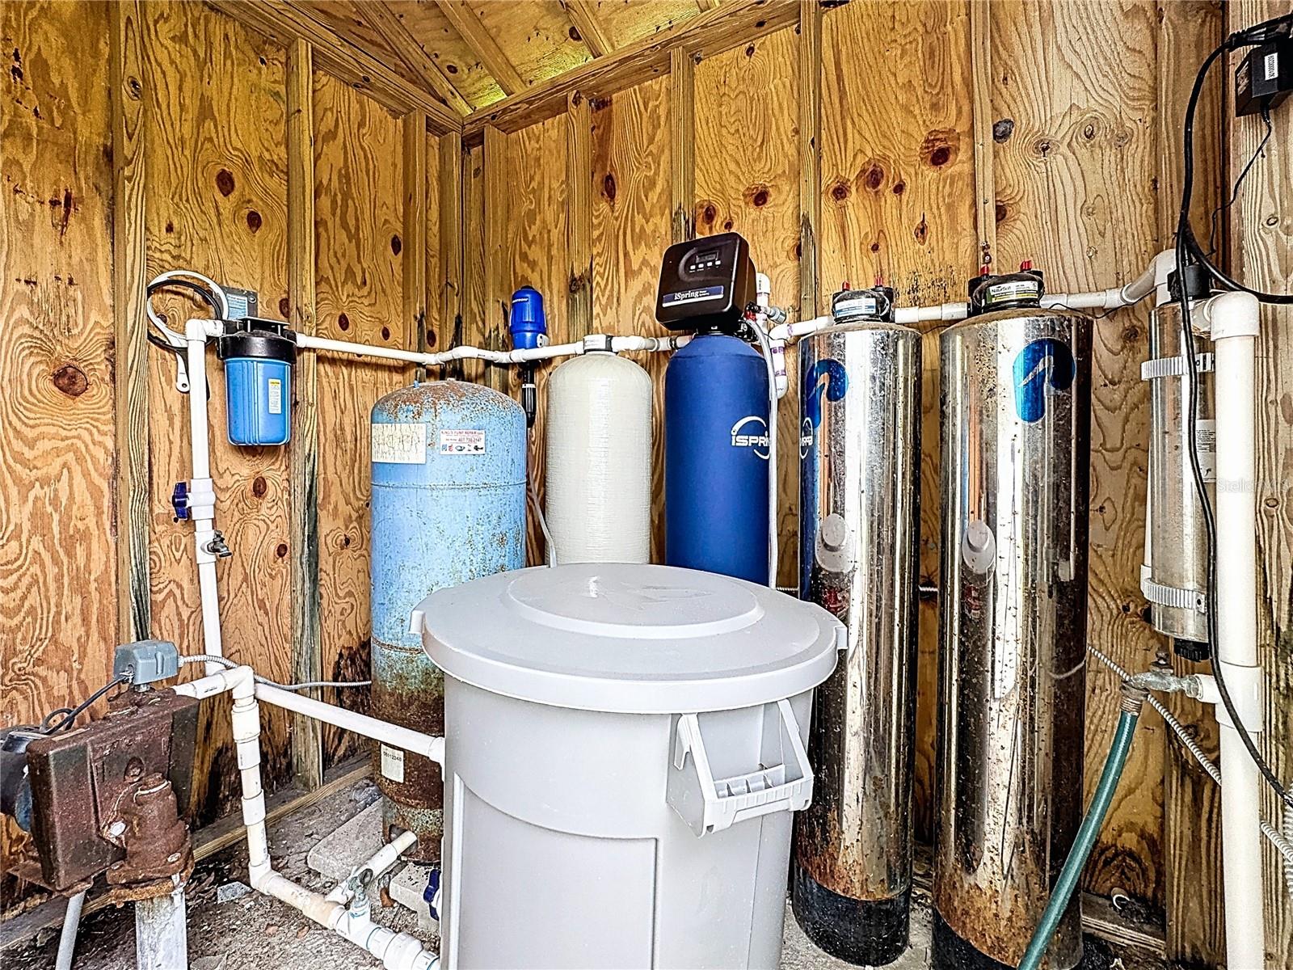
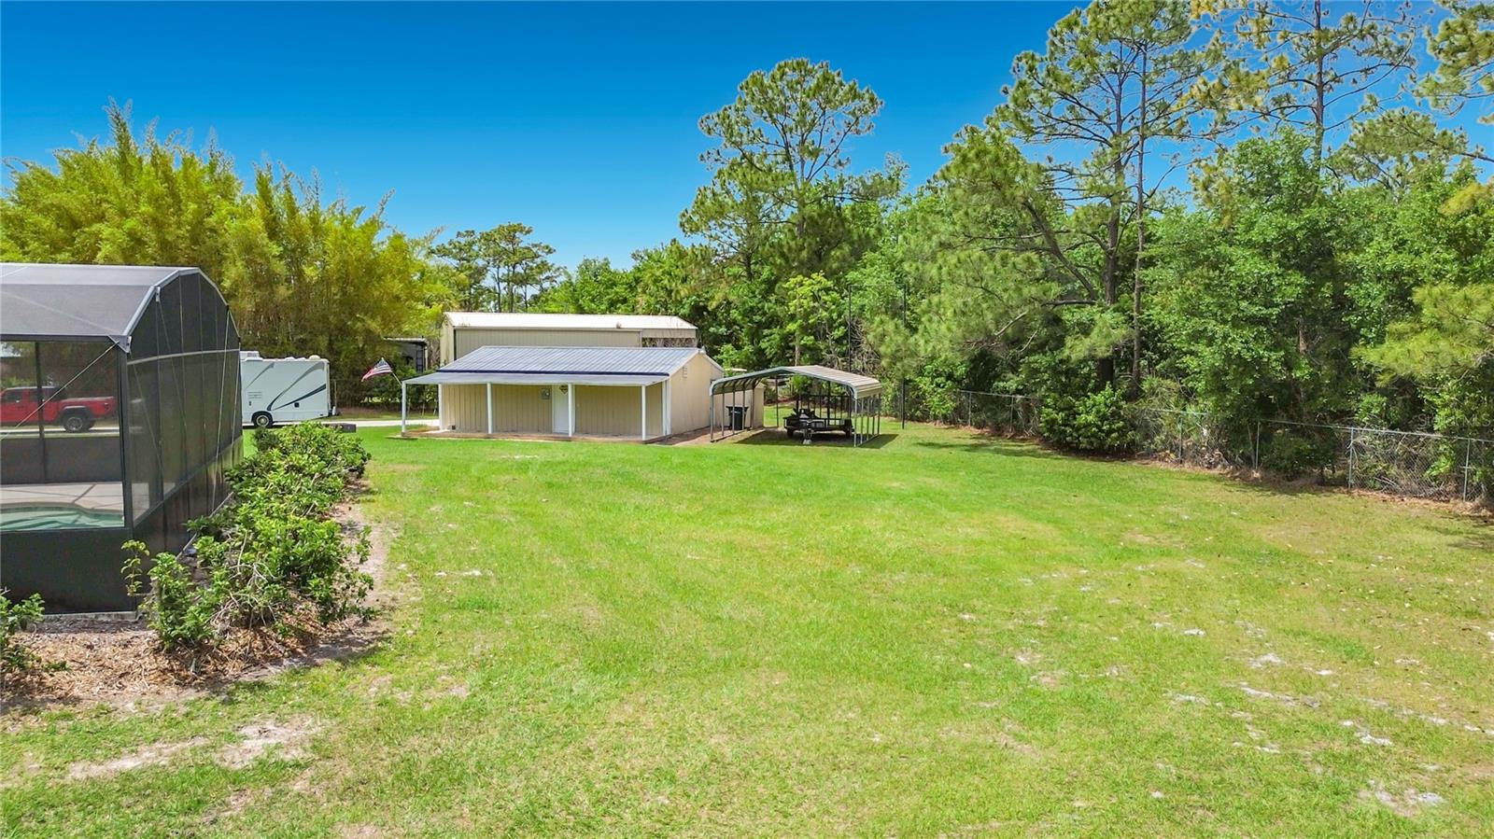
Custom-built 4BR/3BA two-story home on 2.19 acres in desirable St. Cloud Manor! Built in 2013, this move-in ready property offers 2,509 SqFt of living space (3,293 total) with durable Burke flooring, fresh paint, bonus room, mini office, and ample storage. Enjoy a screened-in pool, fireplace, surround sound system, and a spacious outdoor setting with a large pond. Additional features include a metal garage/workshop, oversized carport for boat/RV, and chain-link fenced area. Built for efficiency and peace of mind with foam insulation throughout, in-wall pest control system, water treatment system, new pump house/well, tornado shelter, and remote-controlled storm shutters—home can be fully secured in minutes. Solid construction with frame/stucco and concrete block, plus gable/hip roof design. Offered AS-IS, this unique property combines privacy, functionality, and modern convenience—an exceptional opportunity for buyers looking for space and security without sacrificing comfort. This is the one you've been waiting for. Schedule your showing today!
/u.realgeeks.media/hotpropertyfl/Remax_Winter_Garden_Homes_fl_for_sale.jpg)
Additional Information
- Taxes
- $4238
- Community Features
- No Deed Restriction
- Property Description
- Two Story
- Zoning
- RESI
- Interior Layout
- Ceiling Fans(s), Eat-in Kitchen, High Ceilings, In Wall Pest System, Primary Bedroom Main Floor, Walk-In Closet(s)
- Interior Features
- Ceiling Fans(s), Eat-in Kitchen, High Ceilings, In Wall Pest System, Primary Bedroom Main Floor, Walk-In Closet(s)
- Floor
- Vinyl
- Appliances
- Cooktop, Dishwasher, Disposal, Dryer, Electric Water Heater, Microwave, Range, Range Hood, Refrigerator, Washer, Water Softener
- Utilities
- Cable Connected, Electricity Connected, Sewer Available
- Heating
- Central, Electric
- Air Conditioning
- Central Air
- Fireplace Description
- Wood Burning
- Exterior Construction
- Block, Concrete, Stucco
- Exterior Features
- Hurricane Shutters, Storage
- Roof
- Shingle
- Foundation
- Slab
- Pool
- Private
- Pool Type
- Gunite, In Ground, Lighting, Screen Enclosure
- Garage Carport
- 2 Car Carport, 2 Car Garage, RV Carport
- Garage Spaces
- 2
- Garage Features
- Driveway, Garage Door Opener, Garage Faces Side, RV Carport
- Elementary School
- Michigan Avenue Elem (K 5)
- Middle School
- Harmony Middle
- High School
- Harmony High
- Fences
- Chain Link
- Water View
- Pond
- Water Access
- Pond
- Flood Zone Code
- X
- Parcel ID
- 36-26-30-5090-0001-0635
- Legal Description
- ST CLOUD MANOR EST UNIT 3 PB 1 PG 413 E 1/2 OF LOT 63
Listing courtesy of ALL SEASONS REALTY. 407-381-2650
Mortgage Calculator
StellarMLS is the source of this information via Internet Data Exchange Program. All listing information is deemed reliable but not guaranteed and should be independently verified through personal inspection by appropriate professionals. Listings displayed on this website may be subject to prior sale or removal from sale. Availability of any listing should always be independently verified. Listing information is provided for consumer personal, non-commercial use, solely to identify potential properties for potential purchase. All other use is strictly prohibited and may violate relevant federal and state law. Data last updated on