3098 Neverland Drive, New Smyrna Beach, FL 32168
- $319,900
- 3
- BD
- 2
- BA
- 1,522
- SqFt






- List Price
- $319,900
- Status
- Active
- Days on Market
- 102
- Price Change
- ▼ $5,100 1783708572
- MLS#
- O6398484
- Property Style
- Single Family
- Year Built
- 2019
- Bedrooms
- 3
- Bathrooms
- 2
- Living Area
- 1,522
- Lot Size
- 8,125
- Acres
- 0.19
- Total Acreage
- 0 to less than 1/4
- Legal Subdivision Name
- Coastal Woods Un B1
- MLS Area Major
- New Smyrna Beach
Property Description
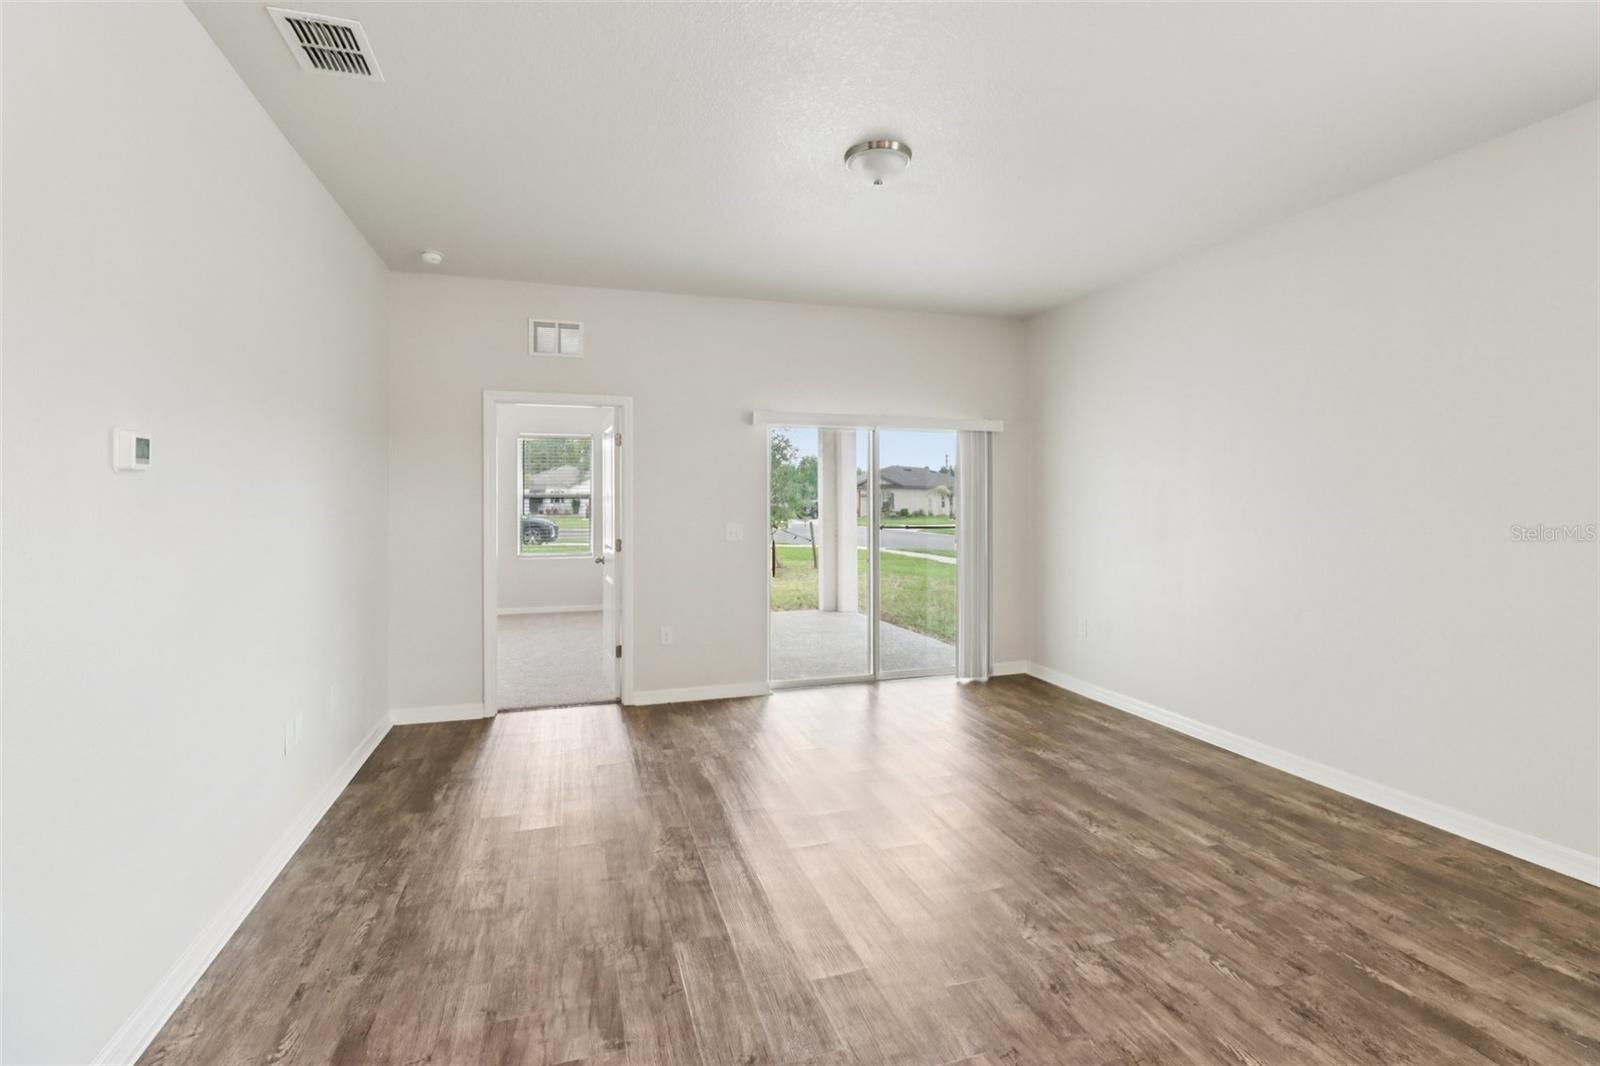
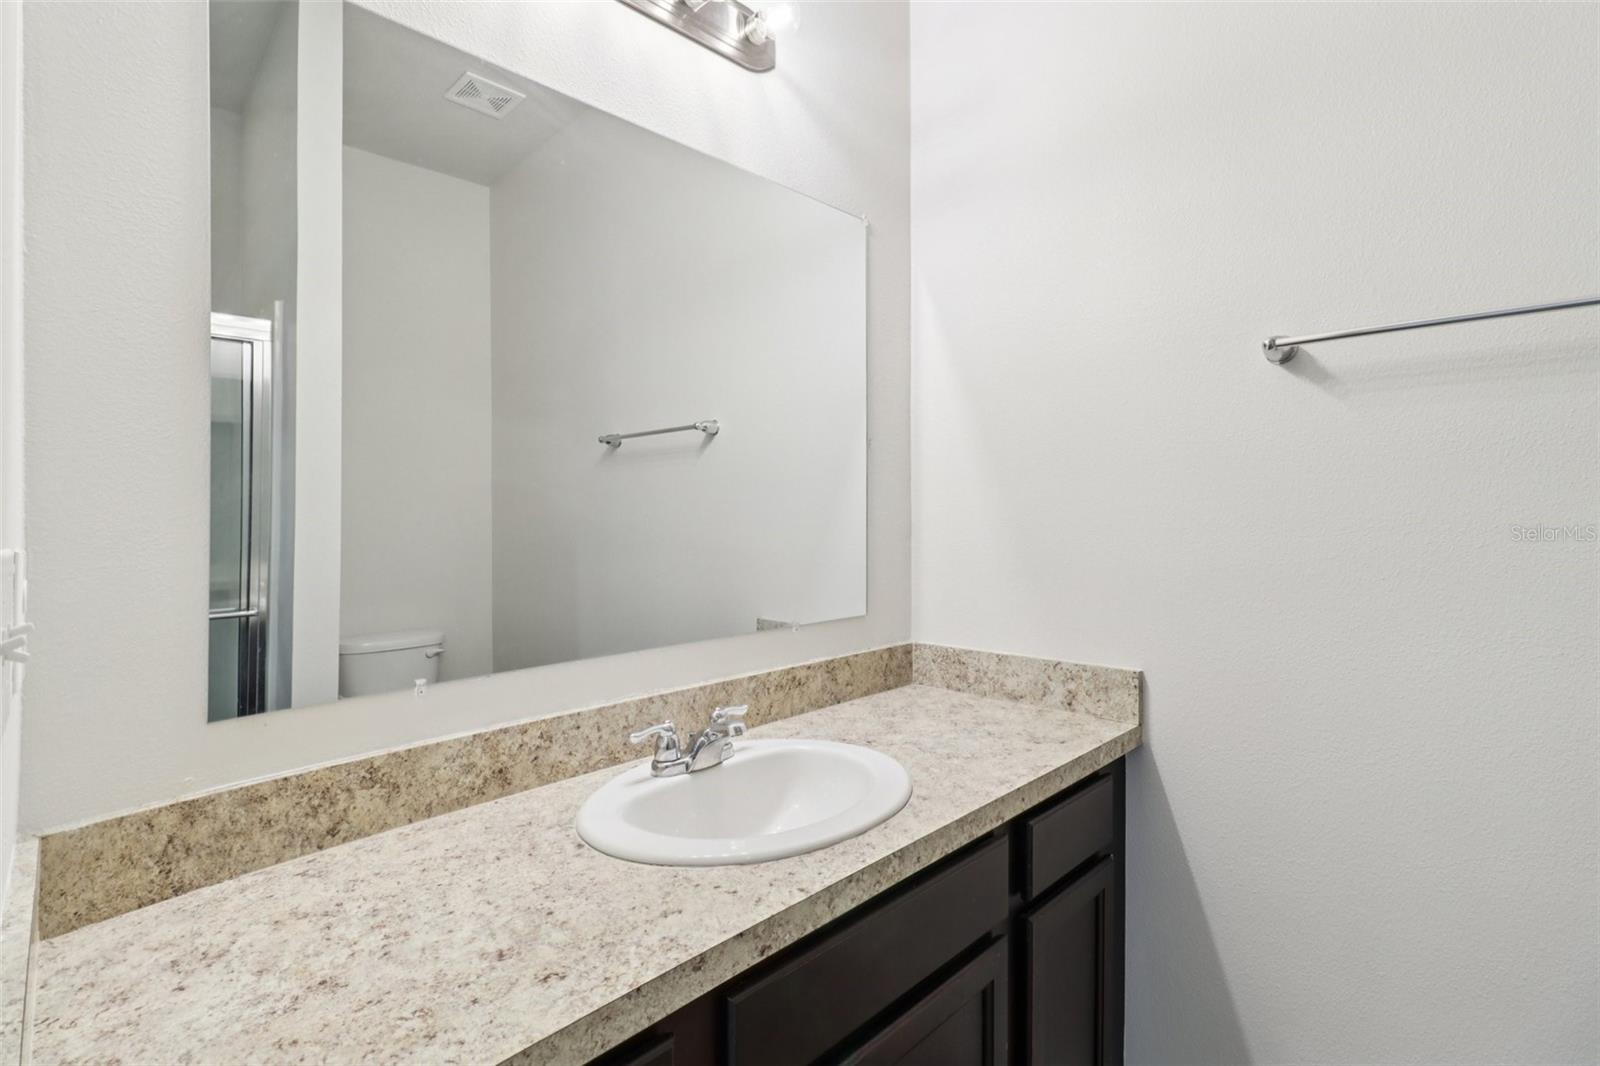
Welcome to this well maintained corner-lot home in the Coastal Woods community of New Smyrna Beach! This 3-bedroom, 2-bathroom residence offers a bright and open floor plan designed for both everyday living and entertaining. The kitchen is the heart of the home, featuring stone countertops, stainless steel appliances, and a spacious center island with additional seating—perfect for casual dining or gathering with guests. The open layout flows seamlessly into the living and dining areas, creating a comfortable and inviting space. Enjoy a split-bedroom floor plan that provides added privacy, with the primary suite tucked away at the back of the home. The owner’s retreat includes a generous walk-in closet and a private bathroom with a standalone shower. Two additional bedrooms are located on the opposite side of the home and share a full guest bathroom. Additional highlights include an inside laundry room with washer and dryer hookups, sliding glass doors that open to a covered lanai—ideal for relaxing or outdoor dining—and a 2-car garage. Perfectly positioned just minutes from I-95, shopping, dining, and the stunning Florida coastline, this home offers the perfect blend of comfort, convenience, and coastal living. Don’t miss the opportunity to make it yours!
/u.realgeeks.media/hotpropertyfl/Remax_Winter_Garden_Homes_fl_for_sale.jpg)
Additional Information
- Taxes
- $4873
- Minimum Lease
- No Minimum
- HOA Fee
- $675
- HOA Payment Schedule
- Annually
- Location
- Corner Lot
- Community Features
- Pool, No Deed Restriction
- Property Description
- One Story
- Zoning
- SFR
- Interior Layout
- Kitchen/Family Room Combo, Open Floorplan, Split Bedroom, Stone Counters, Walk-In Closet(s)
- Interior Features
- Kitchen/Family Room Combo, Open Floorplan, Split Bedroom, Stone Counters, Walk-In Closet(s)
- Floor
- Carpet, Laminate
- Appliances
- Dishwasher, Microwave, Range, Refrigerator
- Utilities
- Public
- Heating
- Electric
- Air Conditioning
- Central Air
- Exterior Construction
- Block, Concrete, Stucco
- Exterior Features
- Sidewalk, Sliding Doors
- Roof
- Shingle
- Foundation
- Slab
- Pool
- Community
- Garage Carport
- 2 Car Garage
- Garage Spaces
- 2
- Pets
- Allowed
- Flood Zone Code
- X
- Parcel ID
- 17-33-15-09-00-3620
- Legal Description
- 15-17-33 LOT 362 COASTAL WOODS UNIT B1 MB 59 PGS 62-67 INC PER OR 7676 PG 0952 PER OR 7800 PG 3931 PER OR 7894 PG 4799
Listing courtesy of EXP REALTY LLC. 888-883-8509
Mortgage Calculator
StellarMLS is the source of this information via Internet Data Exchange Program. All listing information is deemed reliable but not guaranteed and should be independently verified through personal inspection by appropriate professionals. Listings displayed on this website may be subject to prior sale or removal from sale. Availability of any listing should always be independently verified. Listing information is provided for consumer personal, non-commercial use, solely to identify potential properties for potential purchase. All other use is strictly prohibited and may violate relevant federal and state law. Data last updated on