6074 Windy Leaf Alley, St Cloud, FL 34771
- $454,000
- 3
- BD
- 3
- BA
- 2,304
- SqFt










- List Price
- $454,000
- Status
- Active
- Days on Market
- 95
- Price Change
- ▼ $5,000 1778645340
- MLS#
- O6398803
- Property Style
- Single Family
- Year Built
- 2024
- Bedrooms
- 3
- Bathrooms
- 3
- Baths Half
- 1
- Living Area
- 2,304
- Lot Size
- 4,792
- Acres
- 0.11
- Total Acreage
- 0 to less than 1/4
- Legal Subdivision Name
- Amelia Groves Ph 1
- MLS Area Major
- St Cloud (Magnolia Square)
Property Description
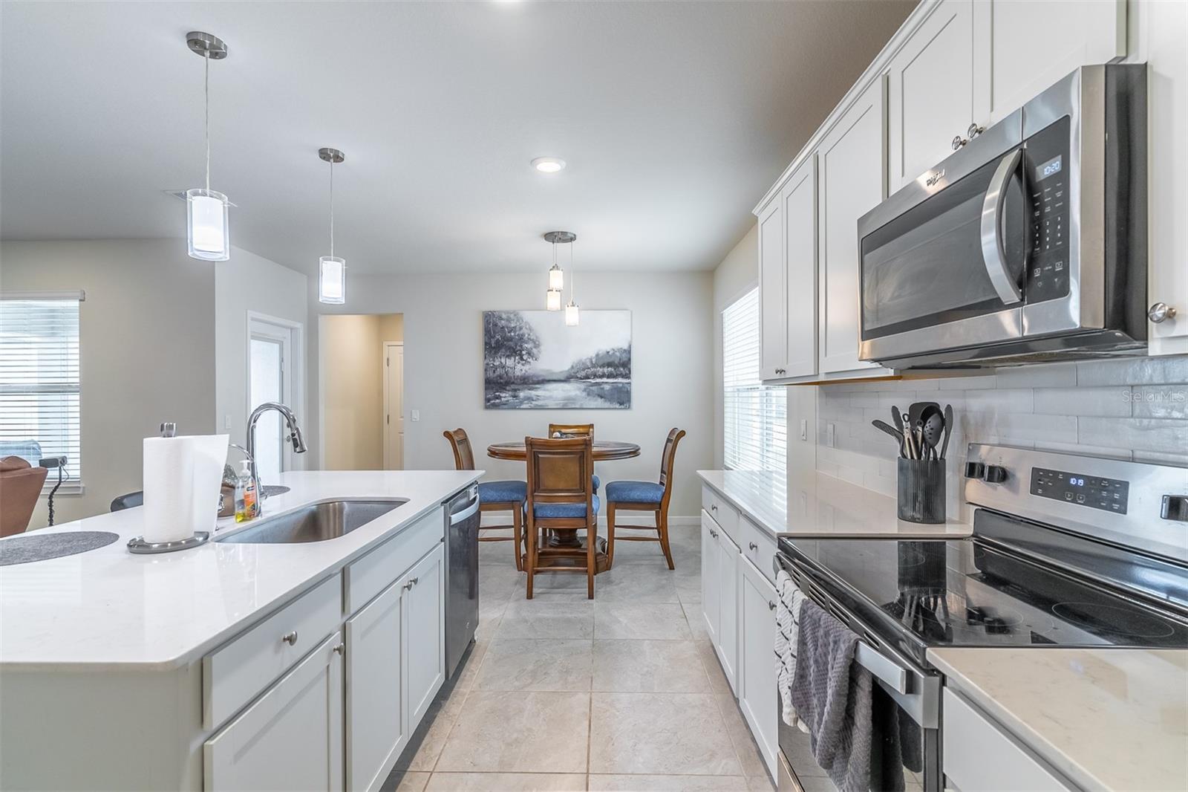
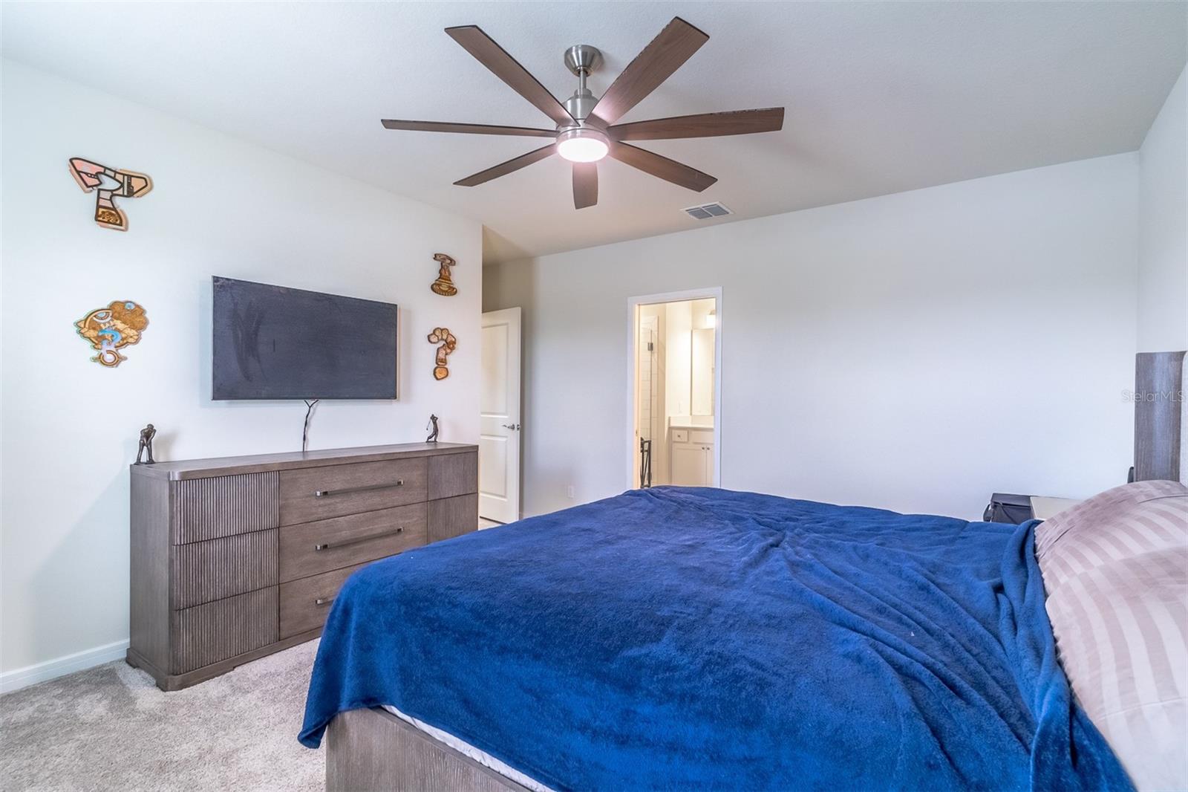
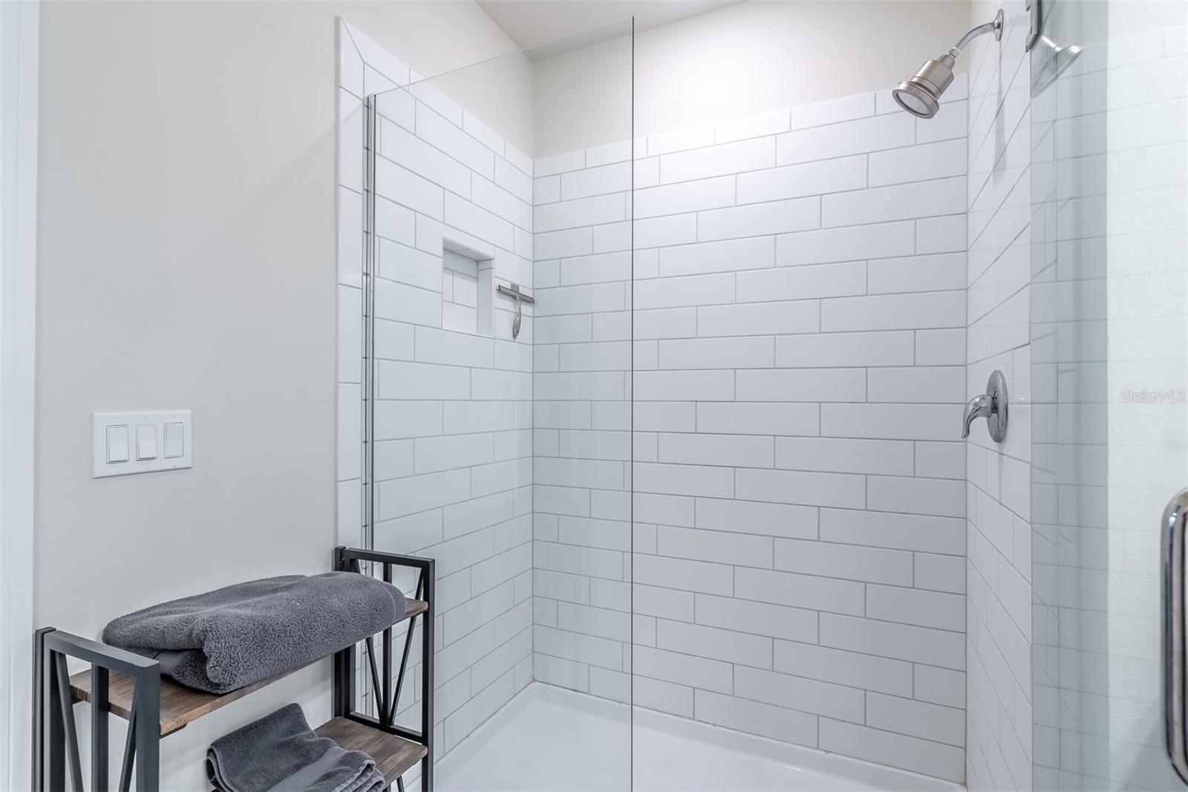
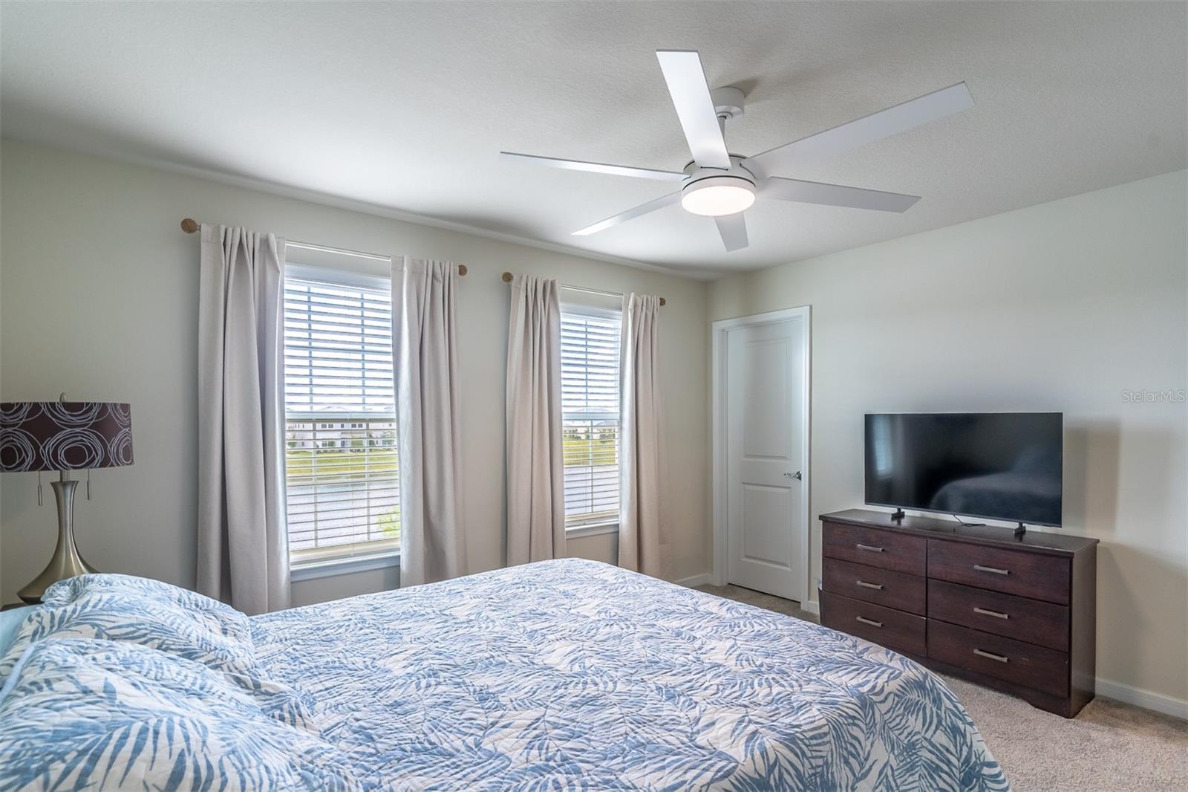
Discover your tranquil oasis in St. Cloud. This beautifully upgraded 3-bedroom, 2.5-bathroom home sits on a premium pond-front lot, offering serene water views right from your covered front porch. Inside, the open-concept layout glows with natural light filtered through a glass-paneled front door. The chef-inspired kitchen serves as the home’s centerpiece, featuring a massive quartz island, upgraded appliances, and sleek finishes that extend to every bathroom. Retreat to the first-floor primary suite, a private sanctuary boasting a walk-in closet and a spa-like ensuite with a custom-tiled shower and dual sinks. Upstairs, a massive family room offers incredible flexibility—easily convertible into a fourth bedroom with its own oversized walk-in closet. Practical perks abound, including an extended two-car garage, gutters, and move-in-ready condition. The low HOA includes fiber-optic internet, cable, and access to the community pool and nature trails. Located just minutes from the vibrant dining and shopping of Lake Nona, this home perfectly balances peace and proximity.
/u.realgeeks.media/hotpropertyfl/Remax_Winter_Garden_Homes_fl_for_sale.jpg)
Additional Information
- Taxes
- $6754
- Minimum Lease
- 7 Months
- HOA Fee
- $130
- HOA Payment Schedule
- Monthly
- Community Features
- No Deed Restriction
- Property Description
- Two Story
- Zoning
- SFR
- Interior Layout
- Ceiling Fans(s), Eat-in Kitchen, High Ceilings, Open Floorplan, Primary Bedroom Main Floor
- Interior Features
- Ceiling Fans(s), Eat-in Kitchen, High Ceilings, Open Floorplan, Primary Bedroom Main Floor
- Floor
- Carpet, Ceramic Tile
- Appliances
- Dishwasher, Range, Refrigerator
- Utilities
- Cable Connected, Fiber Optics, Public
- Heating
- Central
- Air Conditioning
- Central Air
- Exterior Construction
- Frame
- Exterior Features
- Sidewalk
- Roof
- Shingle
- Foundation
- Slab
- Pool
- No Pool
- Garage Carport
- 2 Car Garage
- Garage Spaces
- 2
- Garage Dimensions
- 20x25
- Water Name
- Na
- Water View
- Pond
- Water Frontage
- Pond
- Pets
- Allowed
- Flood Zone Code
- X
- Parcel ID
- 03-26-31-3522-0001-1260
- Legal Description
- AMELIA GROVES PH 1 PB 32 PGS 9-14 LOT 126
Listing courtesy of THE TEAM REAL ESTATE GROUP INC. 865-674-5410
Mortgage Calculator
StellarMLS is the source of this information via Internet Data Exchange Program. All listing information is deemed reliable but not guaranteed and should be independently verified through personal inspection by appropriate professionals. Listings displayed on this website may be subject to prior sale or removal from sale. Availability of any listing should always be independently verified. Listing information is provided for consumer personal, non-commercial use, solely to identify potential properties for potential purchase. All other use is strictly prohibited and may violate relevant federal and state law. Data last updated on